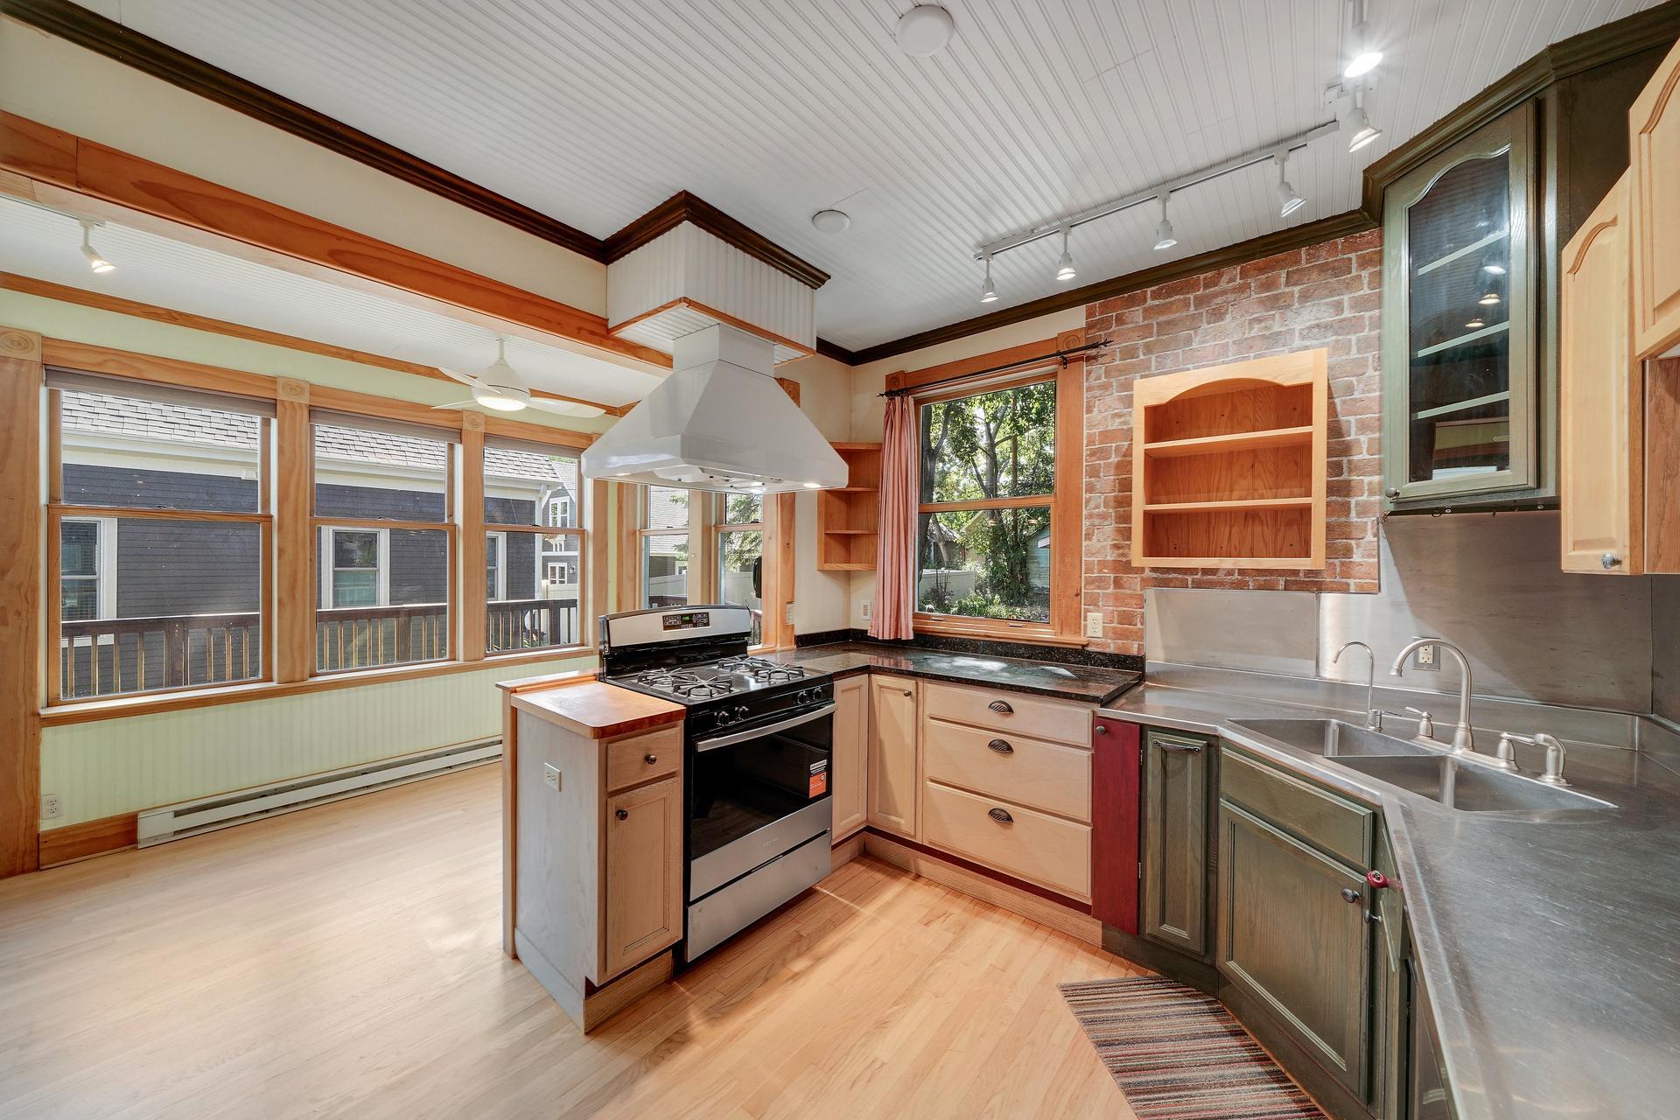
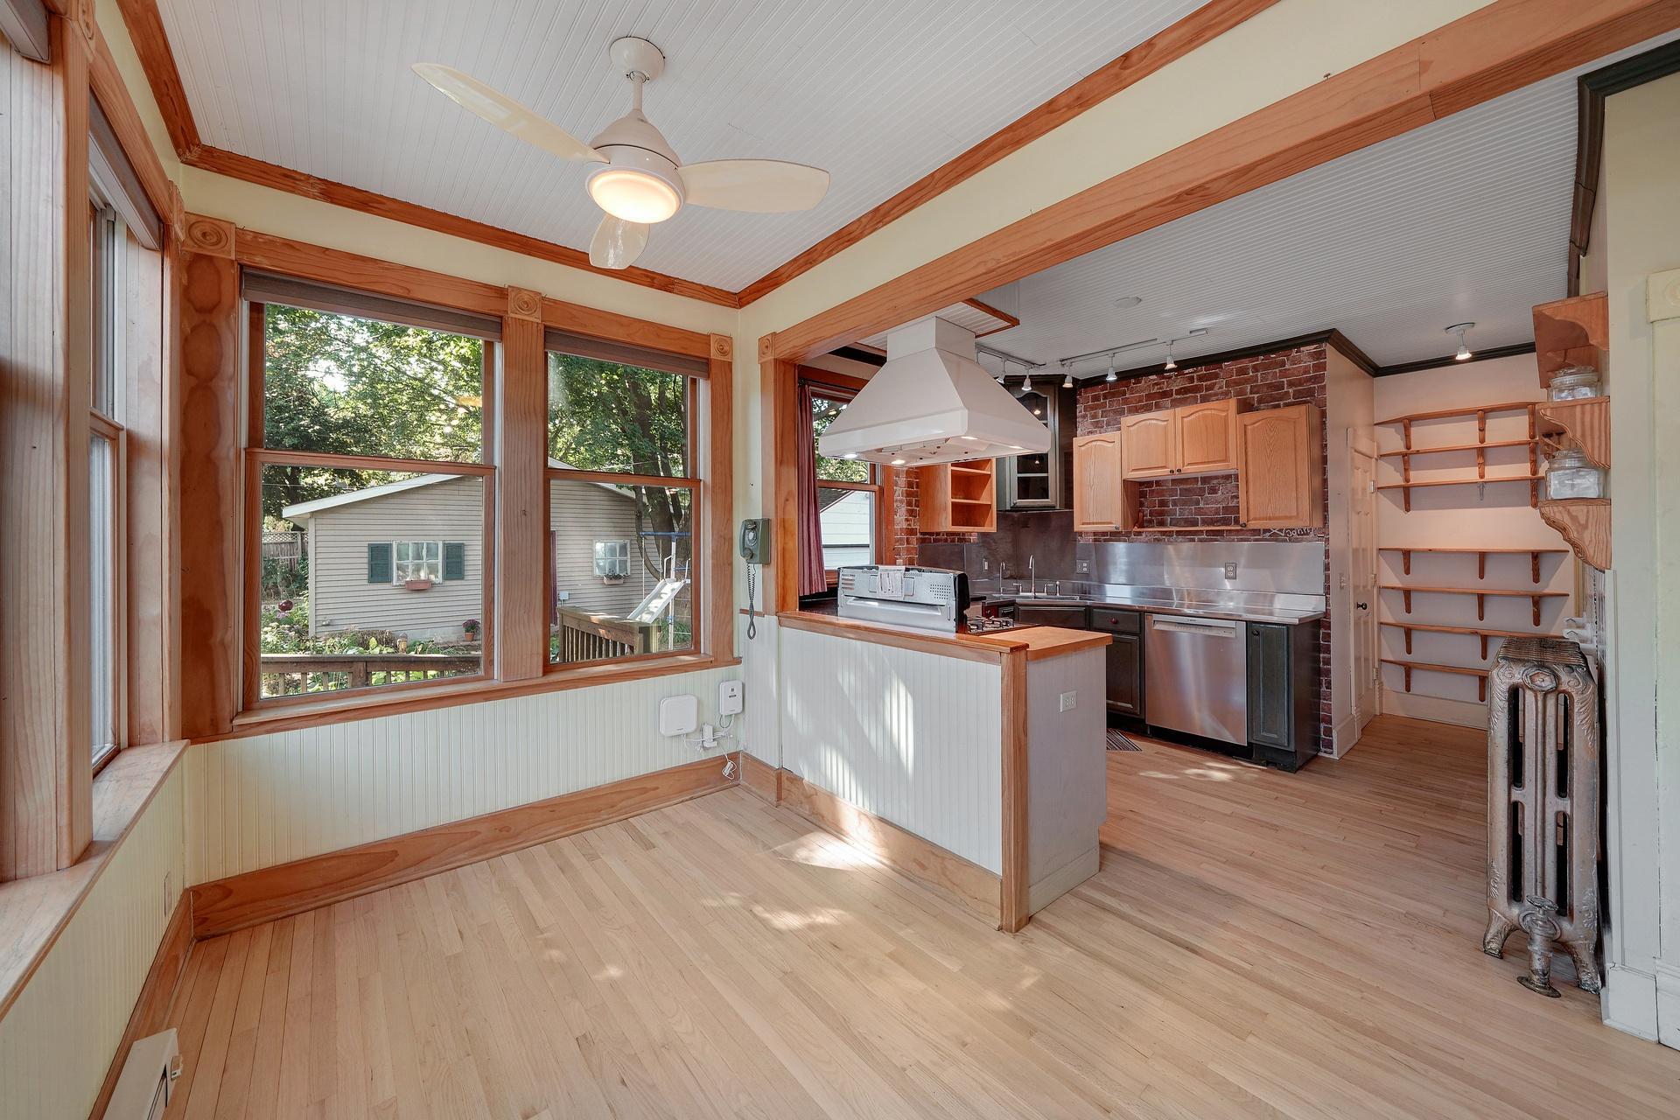
Kitchen with a brick accent wall, broad windows, wood cabinetry, and a gas range beneath a large vent hood.
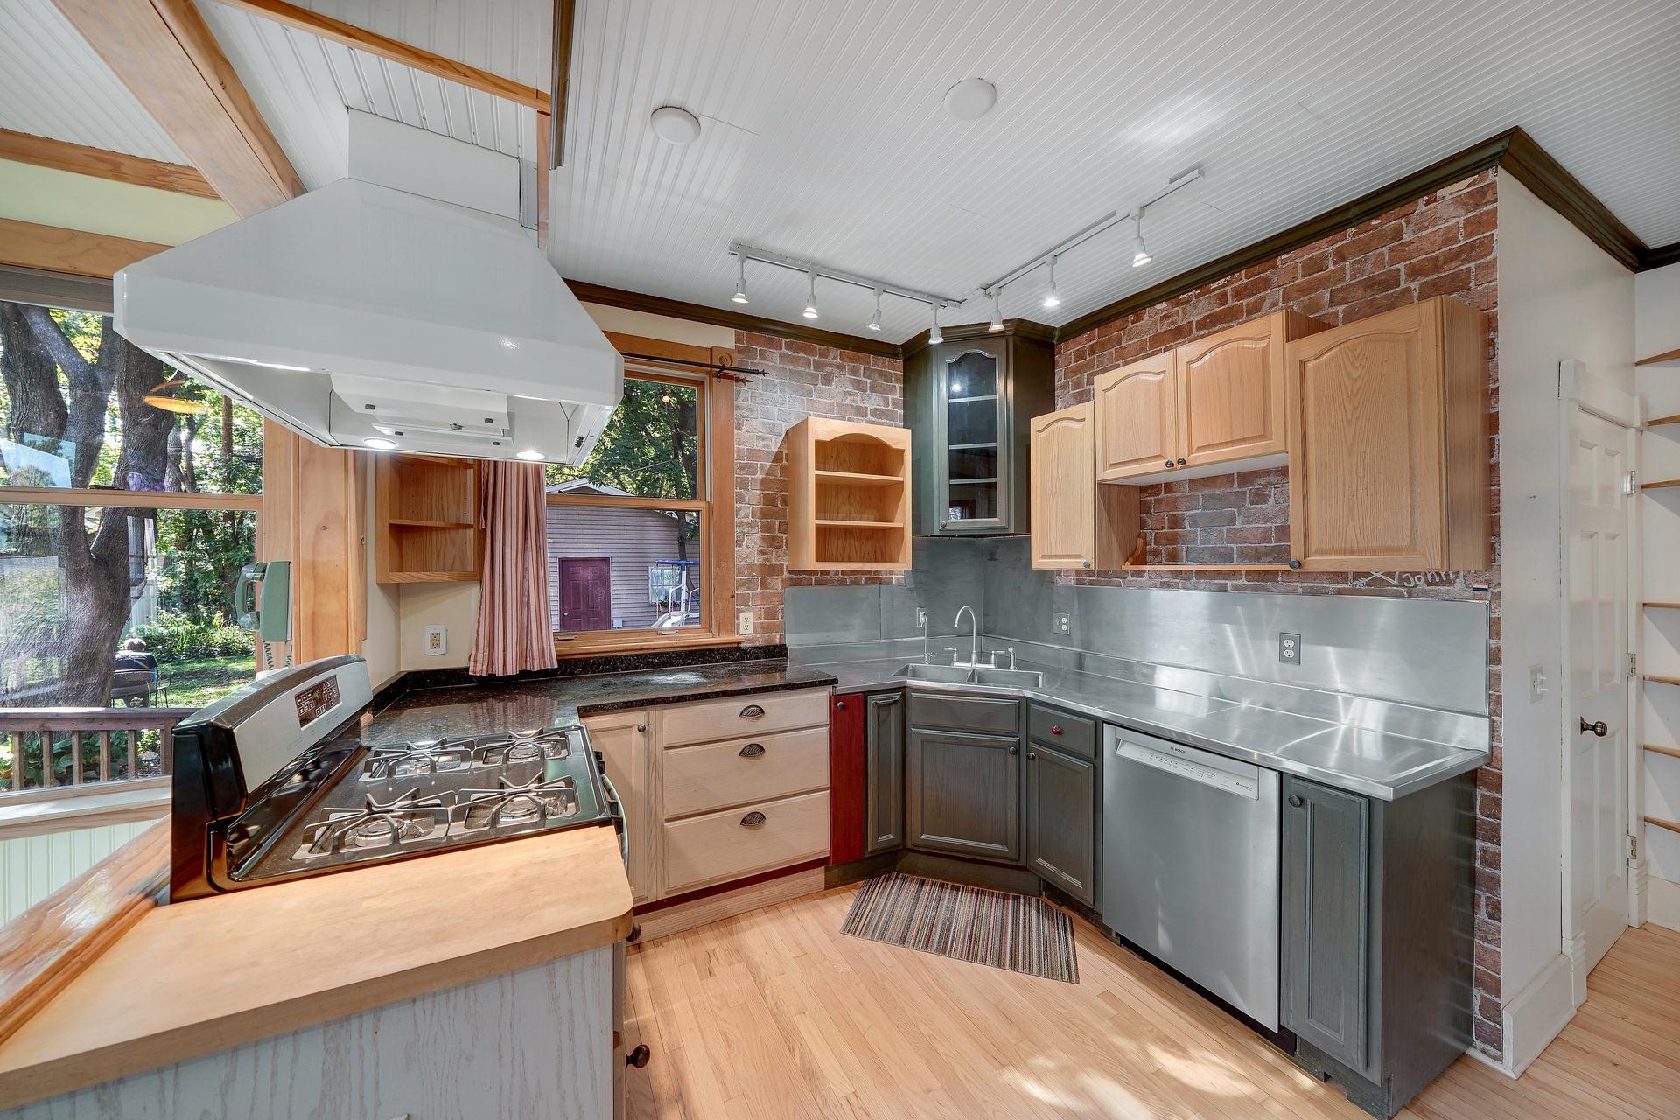
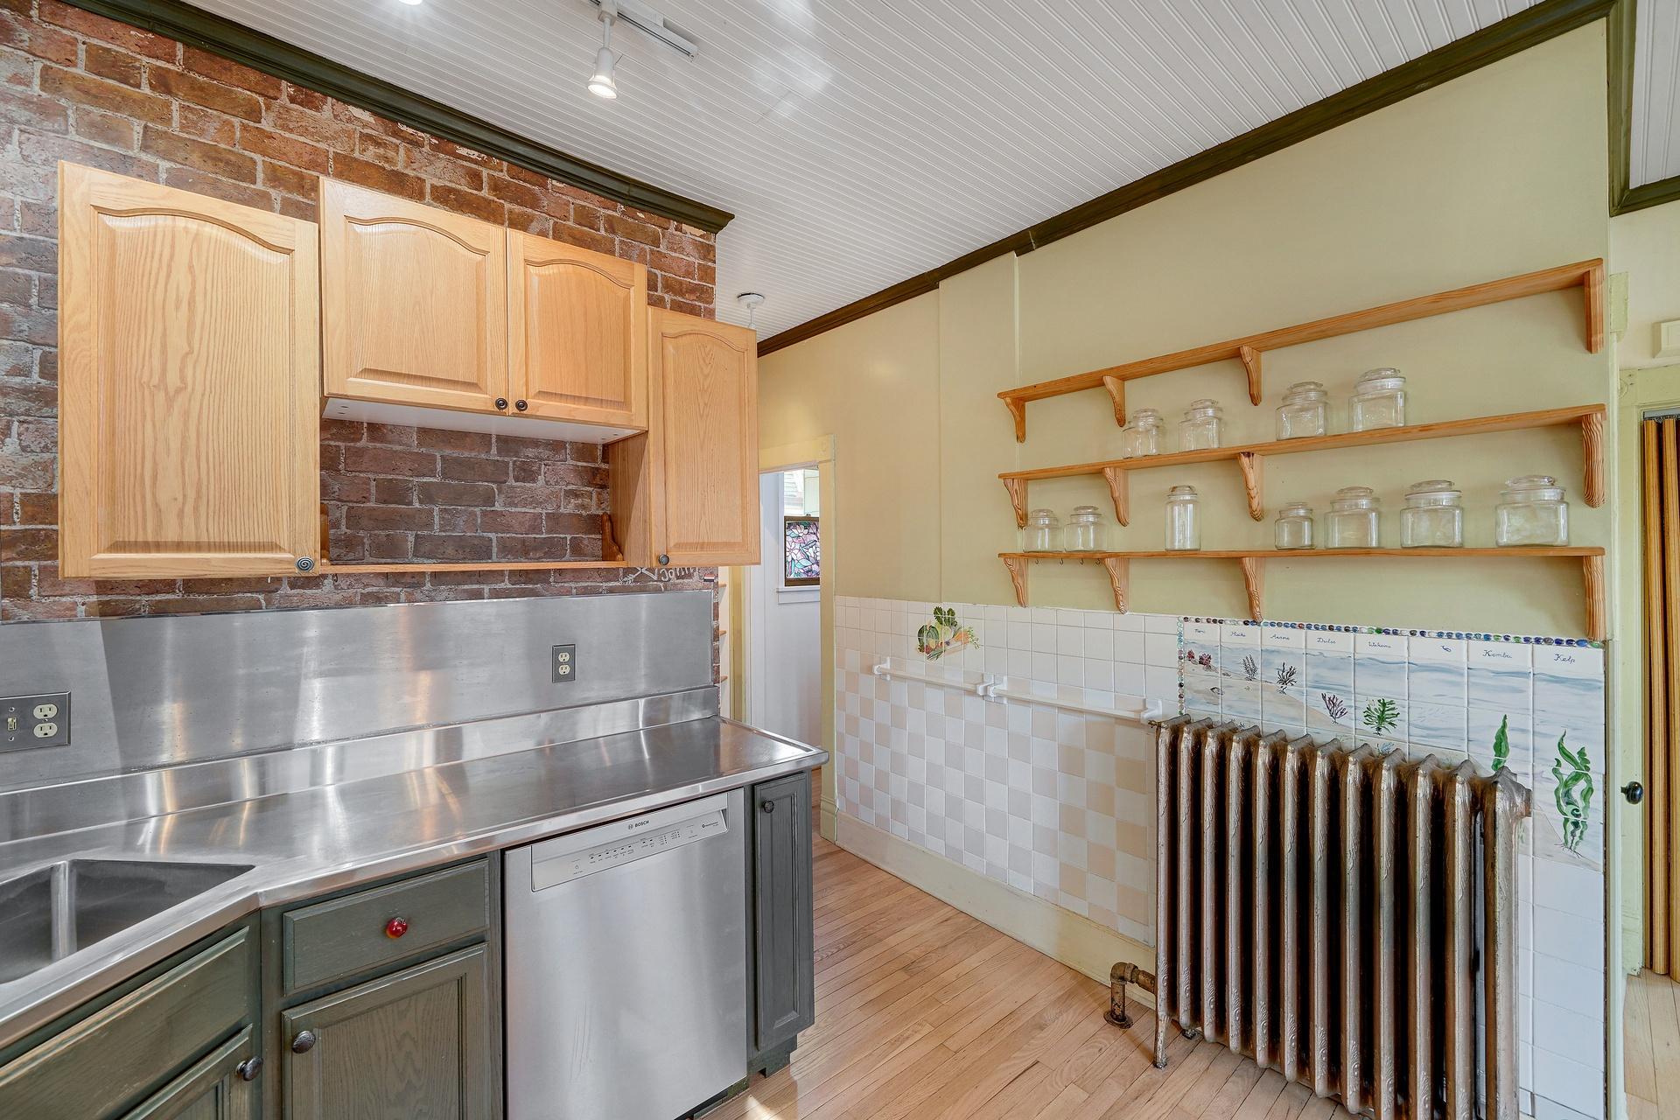
Kitchen with a brick wall, stainless steel counters, light wood cabinets, and a gas cooktop.
Kitchen with a black range, oversized stainless hood, open shelves, and wood-trimmed windows.
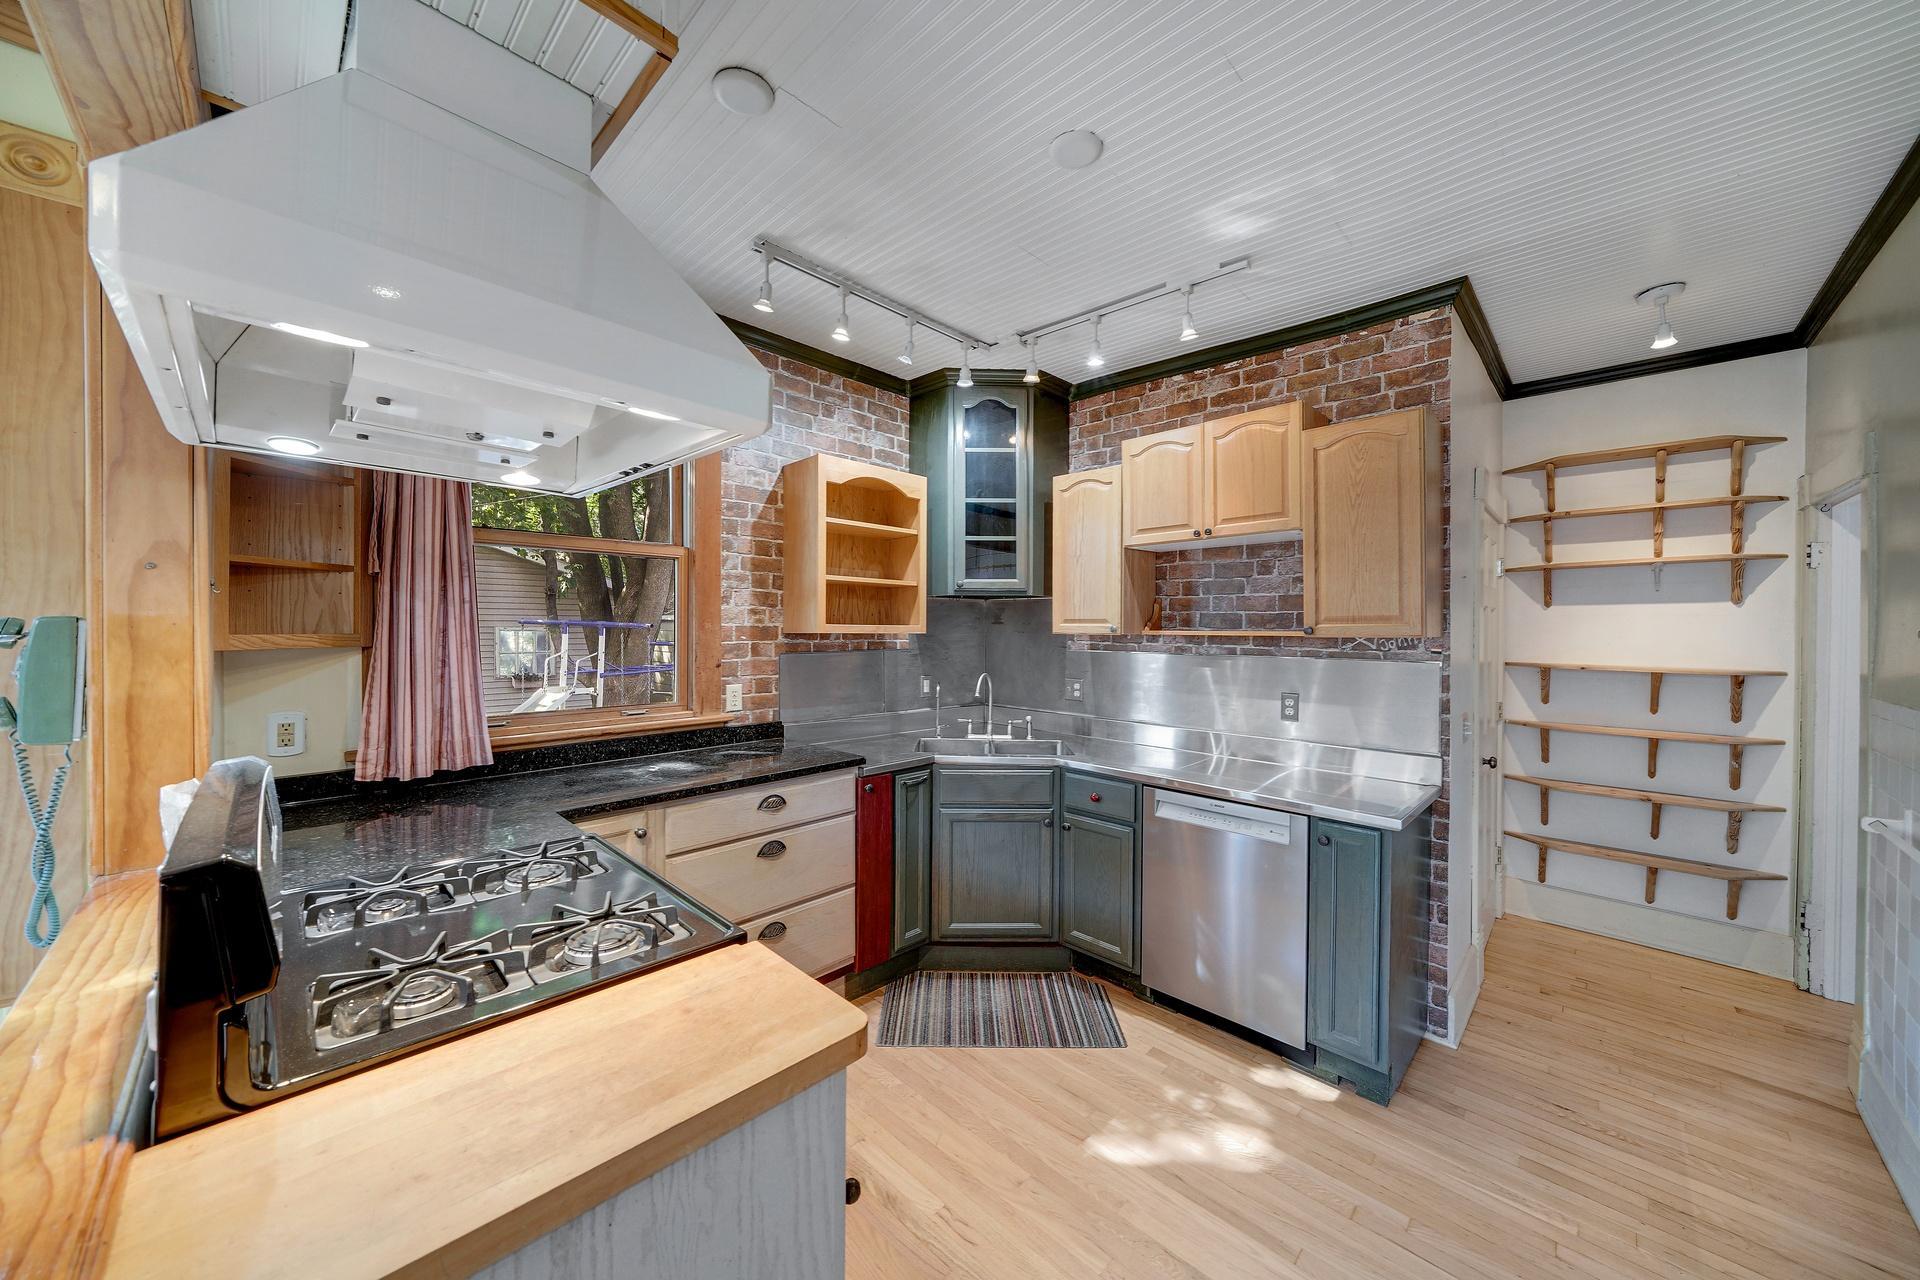
Kitchen with a stainless gas cooktop, corner sink, exposed brick walls, and open shelving.
Open kitchen and sitting area with large windows, wood trim, stainless steel appliances, and exposed brick.
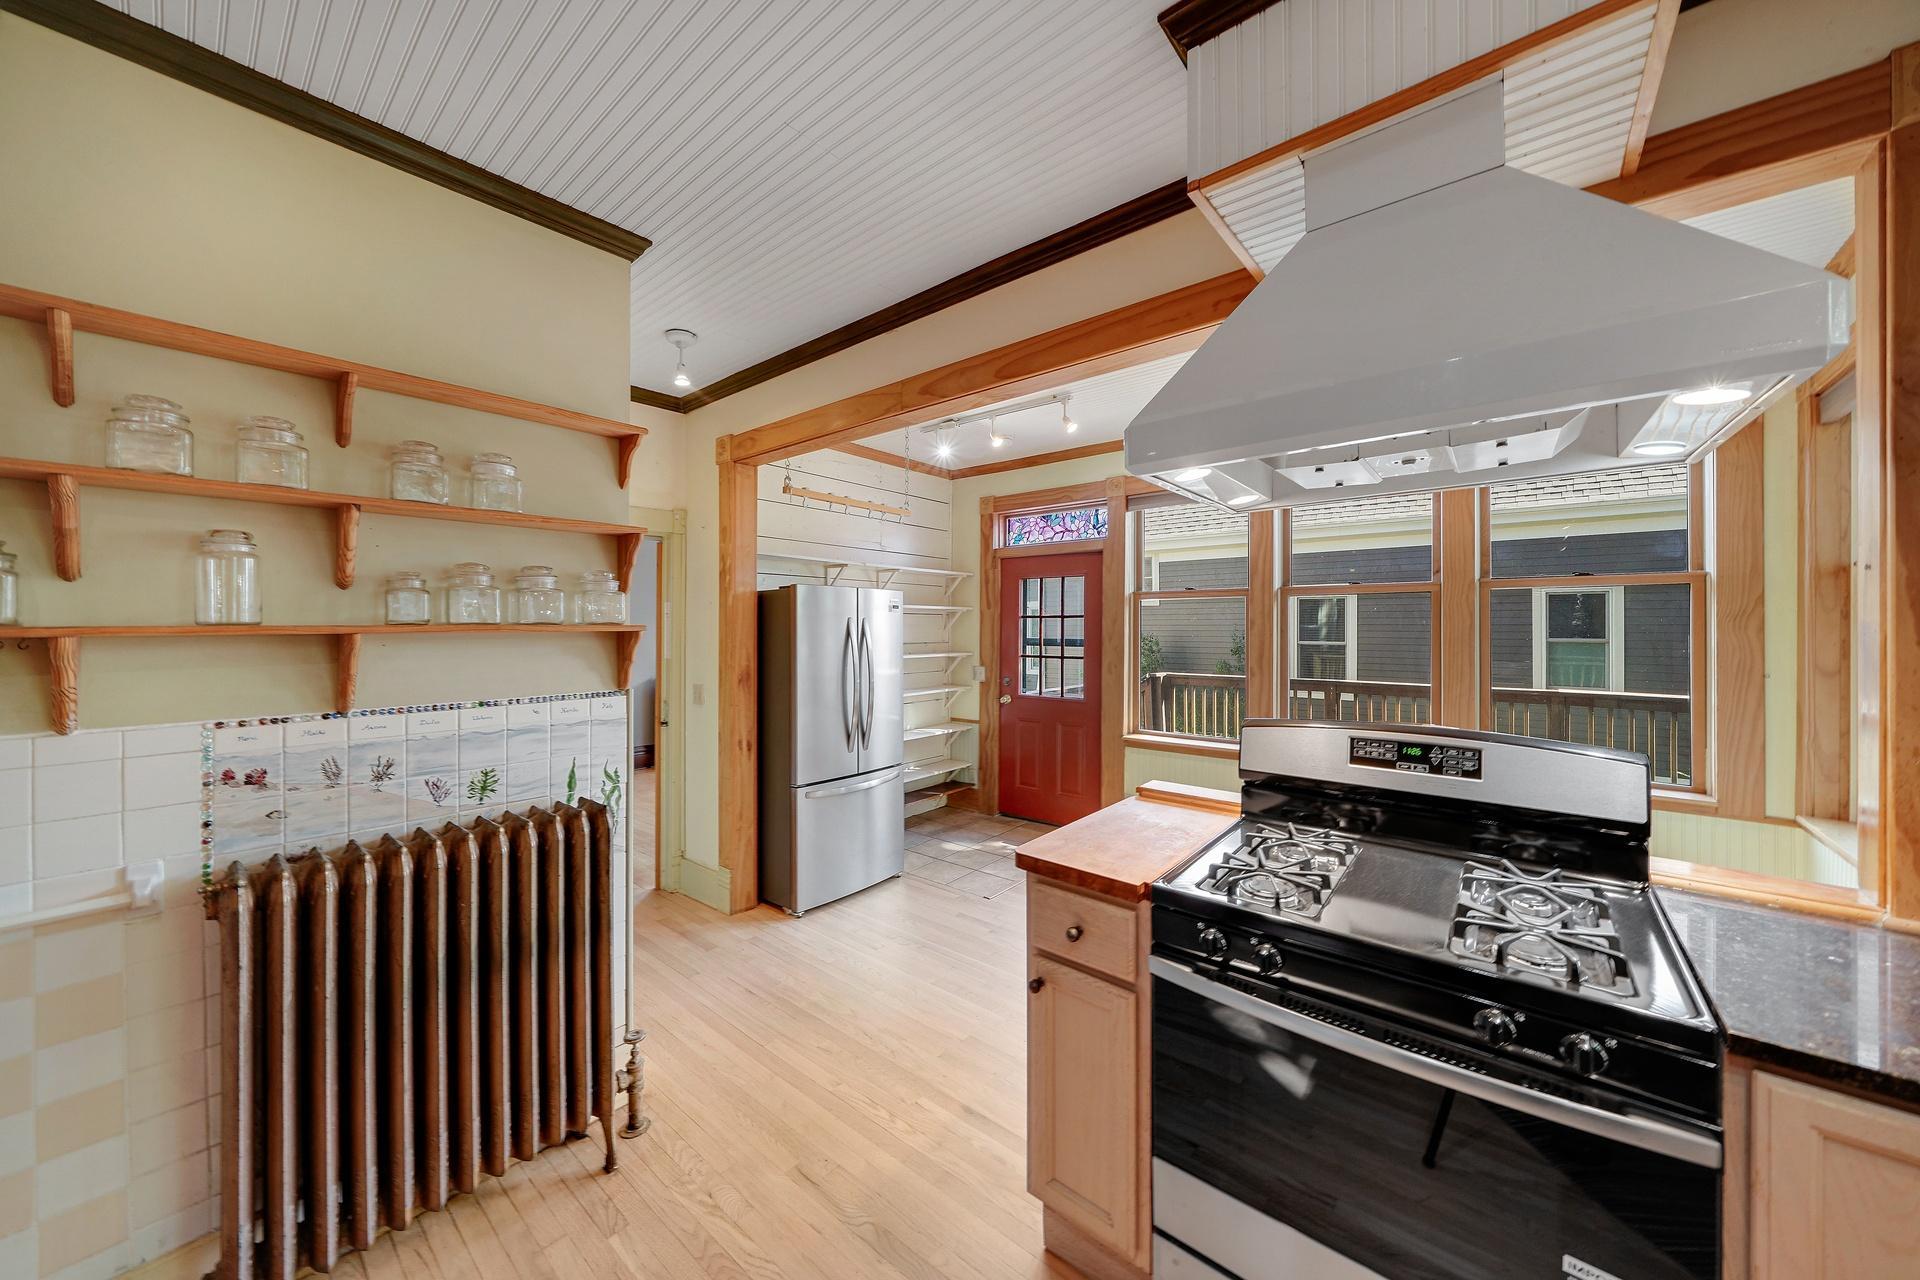
Kitchen with exposed brick, light wood cabinets, open jar shelves, and a cast-iron radiator.
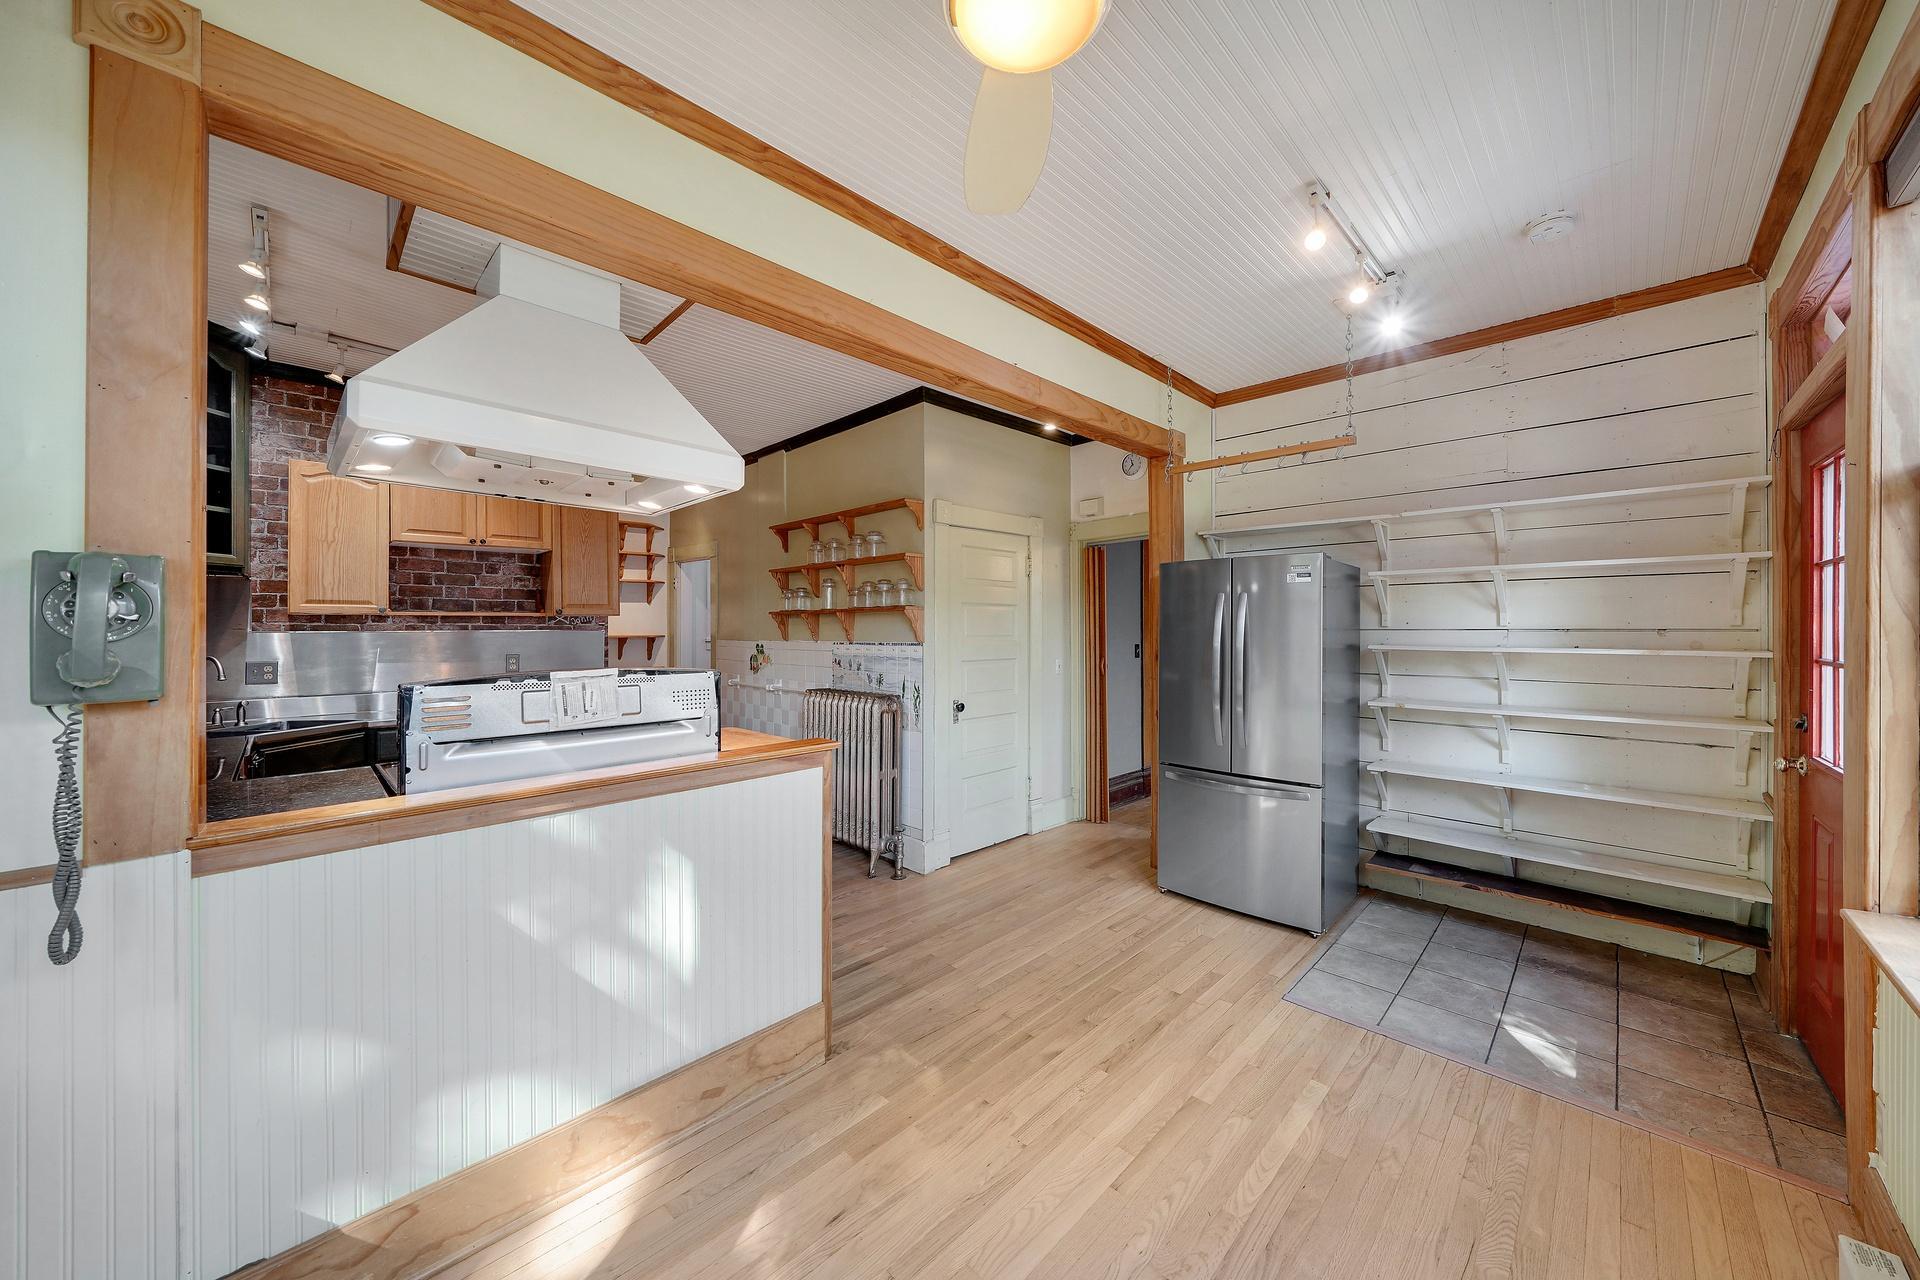
Kitchen with exposed brick backsplash, stainless steel refrigerator, and prominent wood ceiling beams.
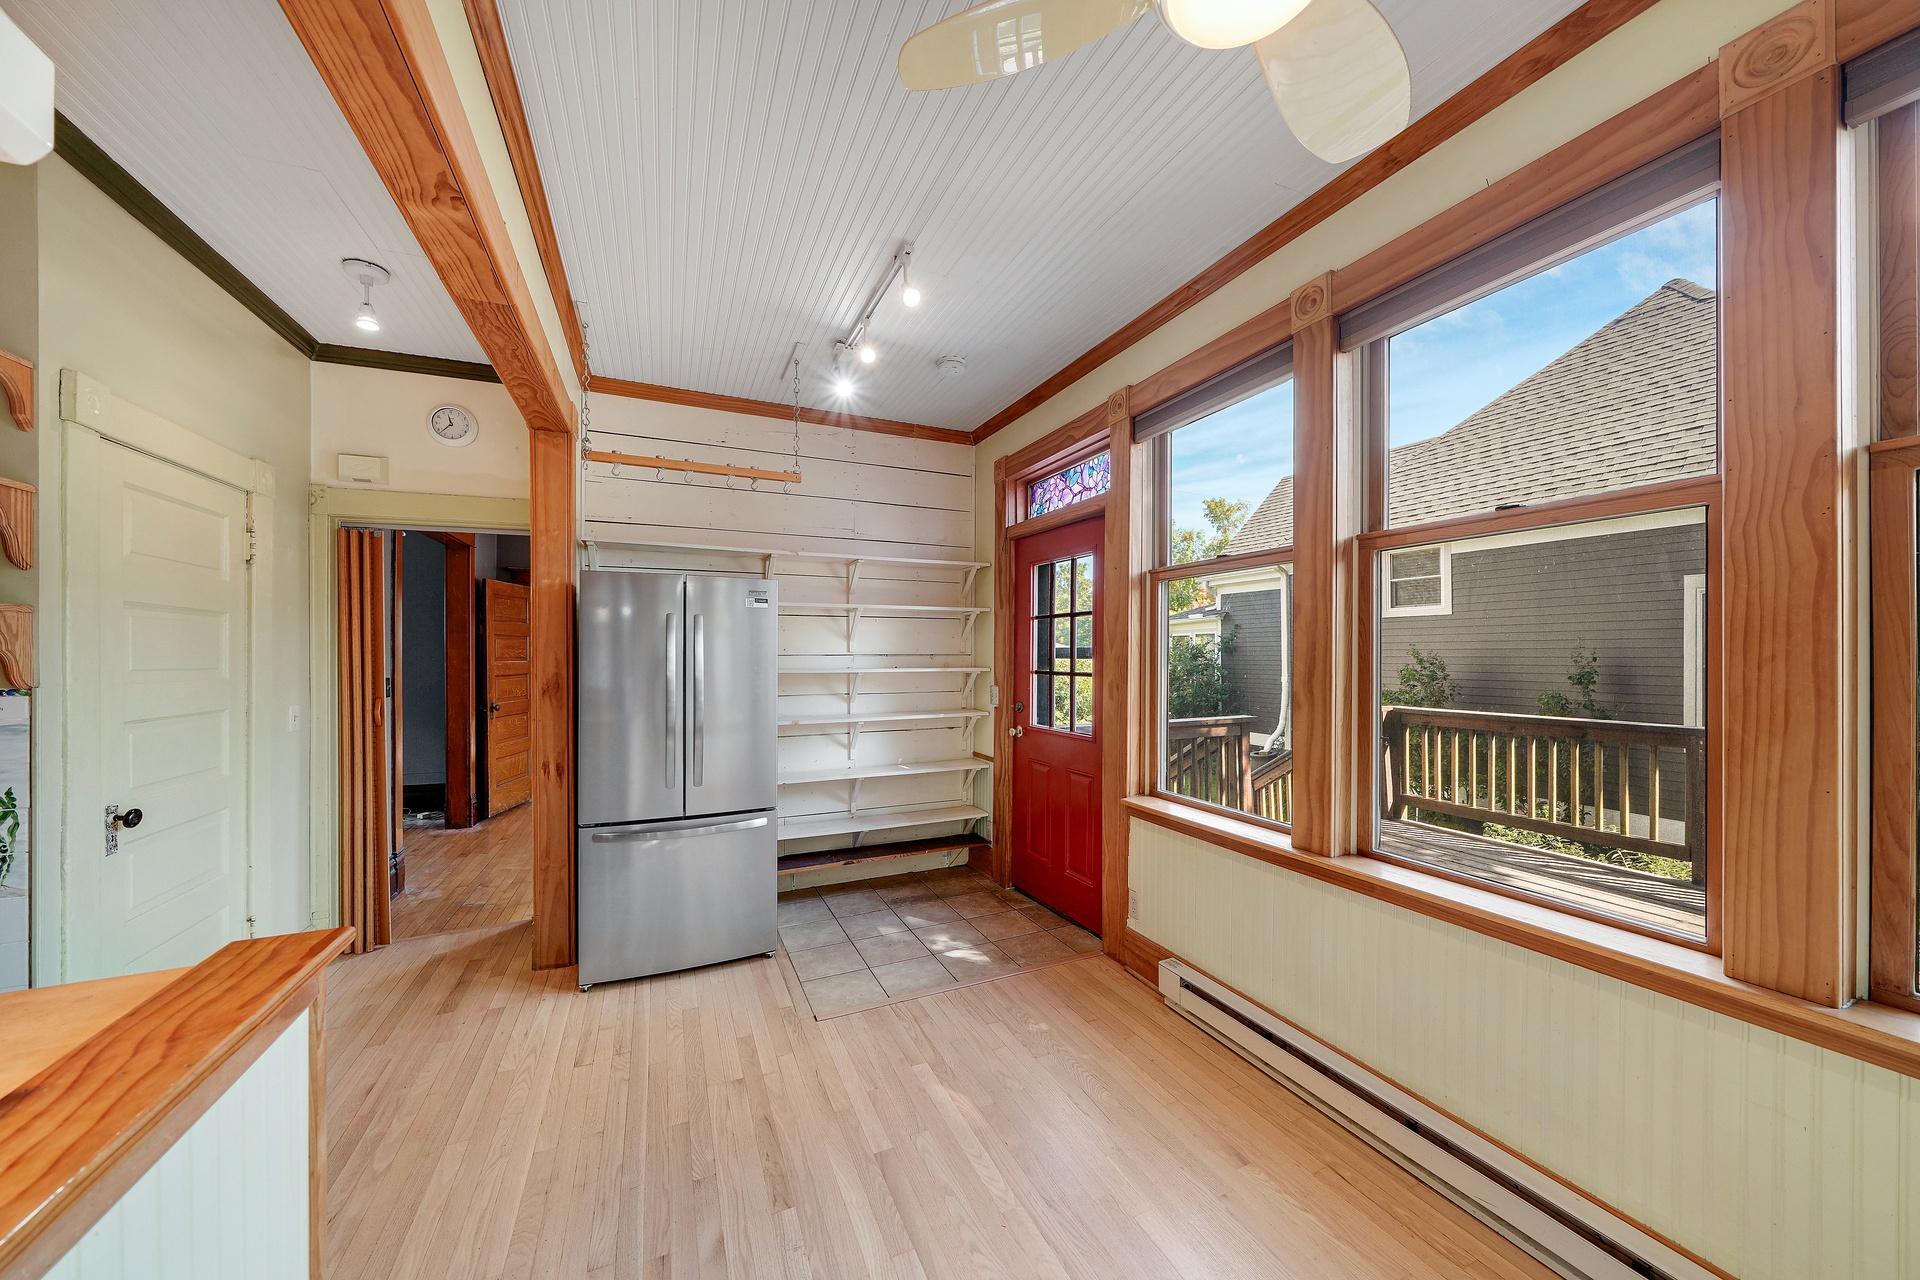
Kitchen with stainless steel refrigerator, open shelving, red door, and large windows overlooking a deck.
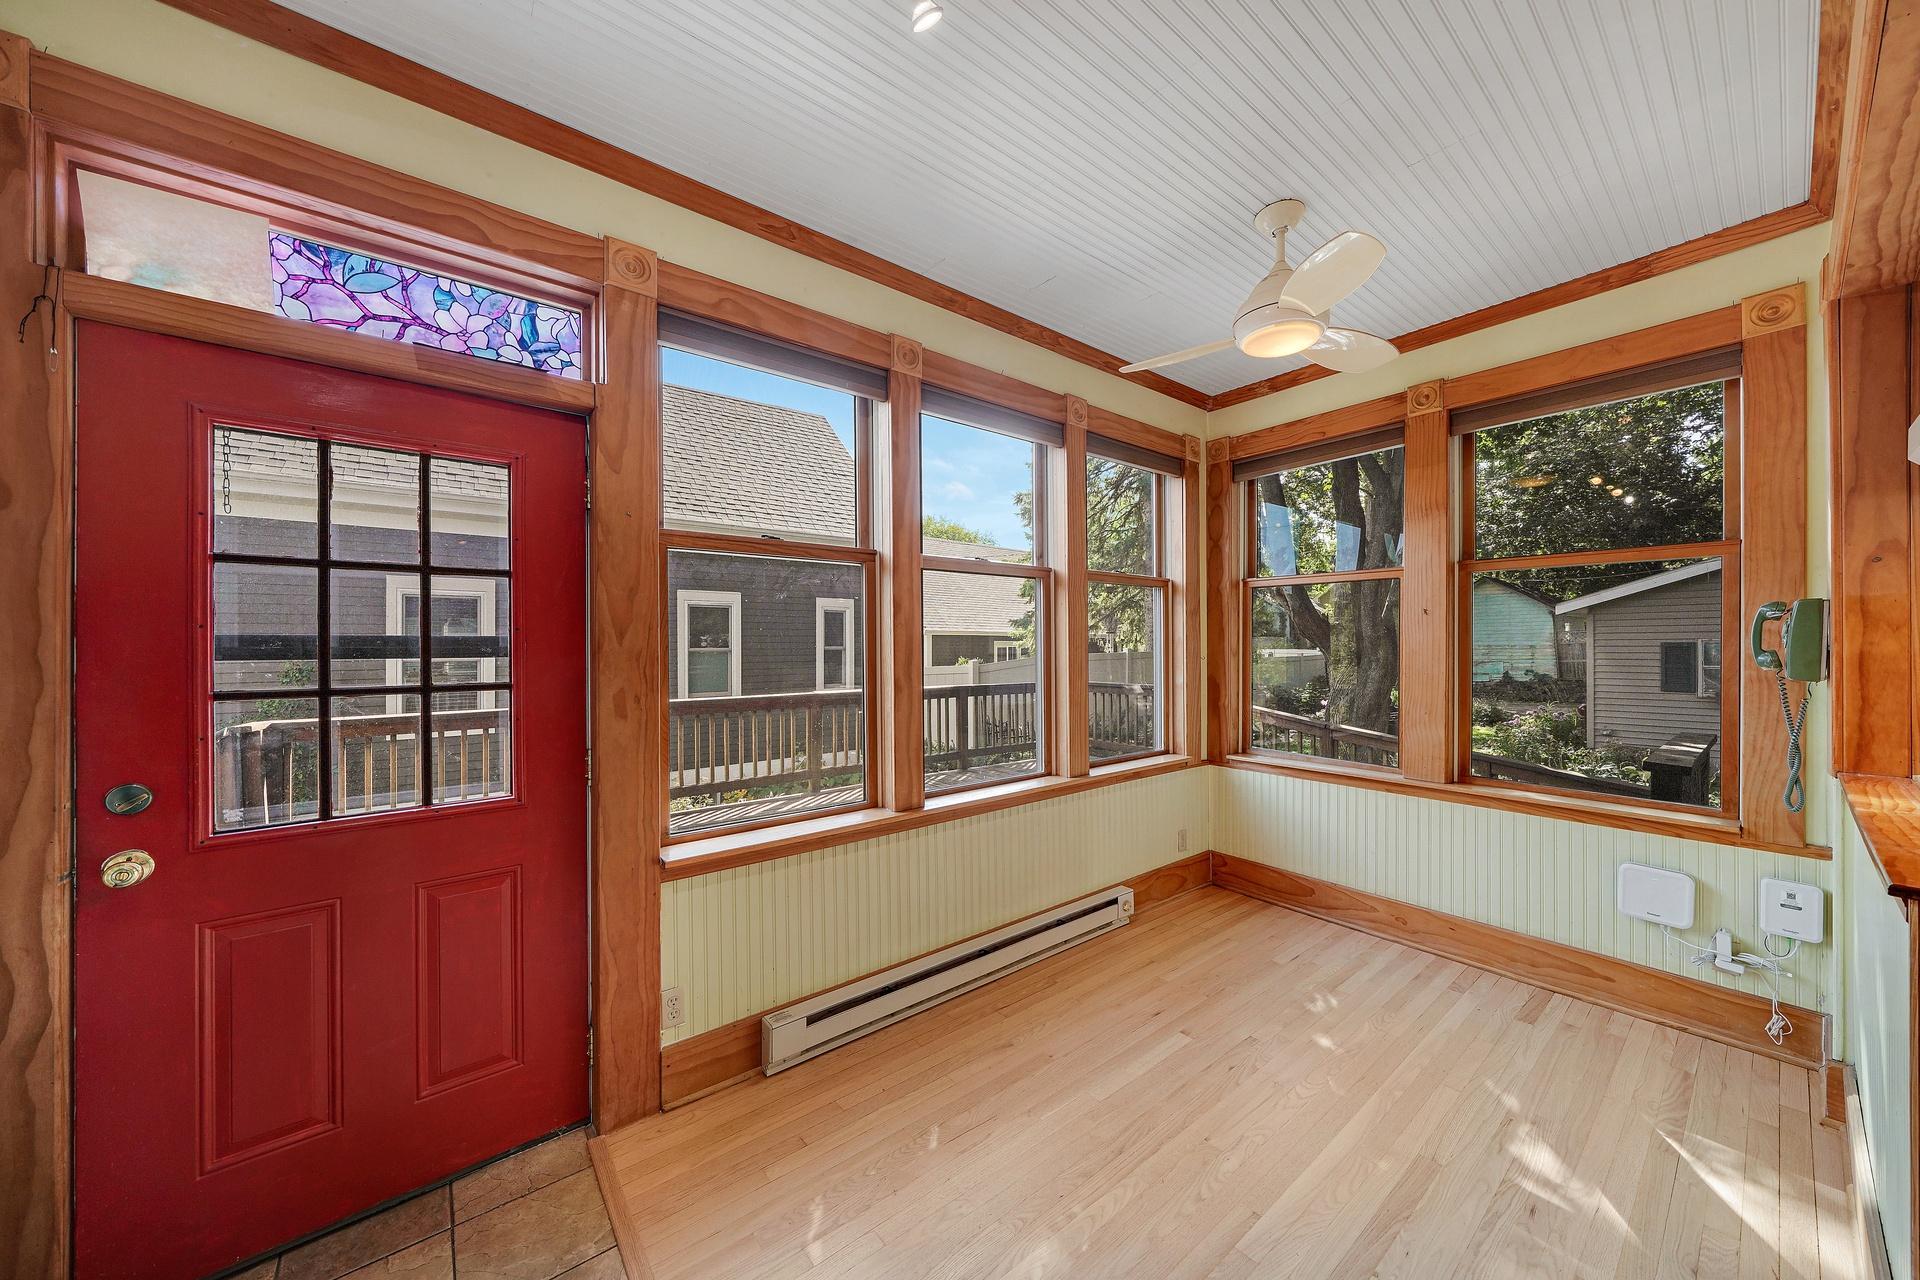
Vacant sunroom with a red door, stained-glass transom, and broad wood-trimmed windows.
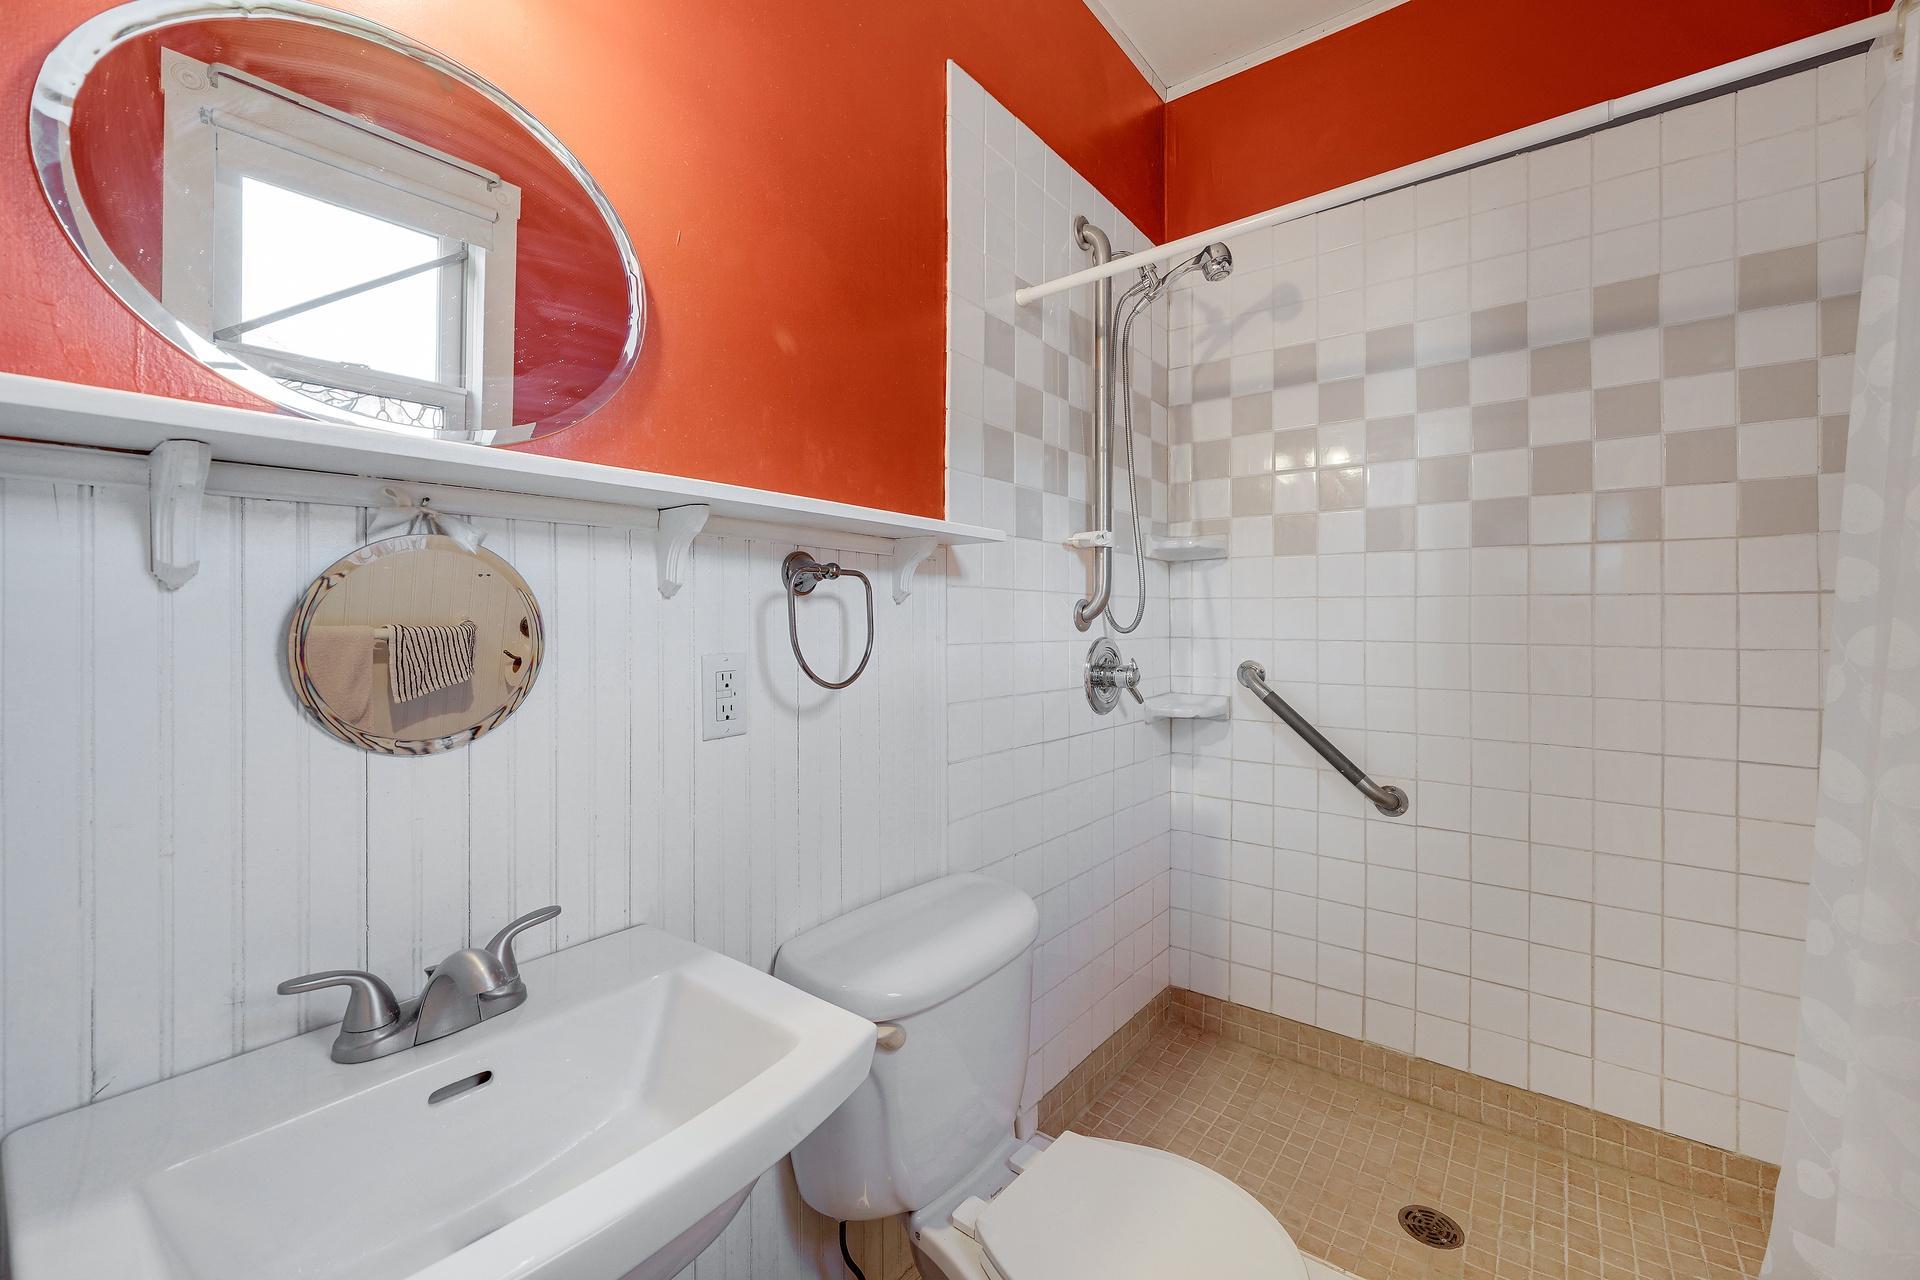
Bathroom with tiled walk-in shower, grab bars, white fixtures, and red-orange walls.
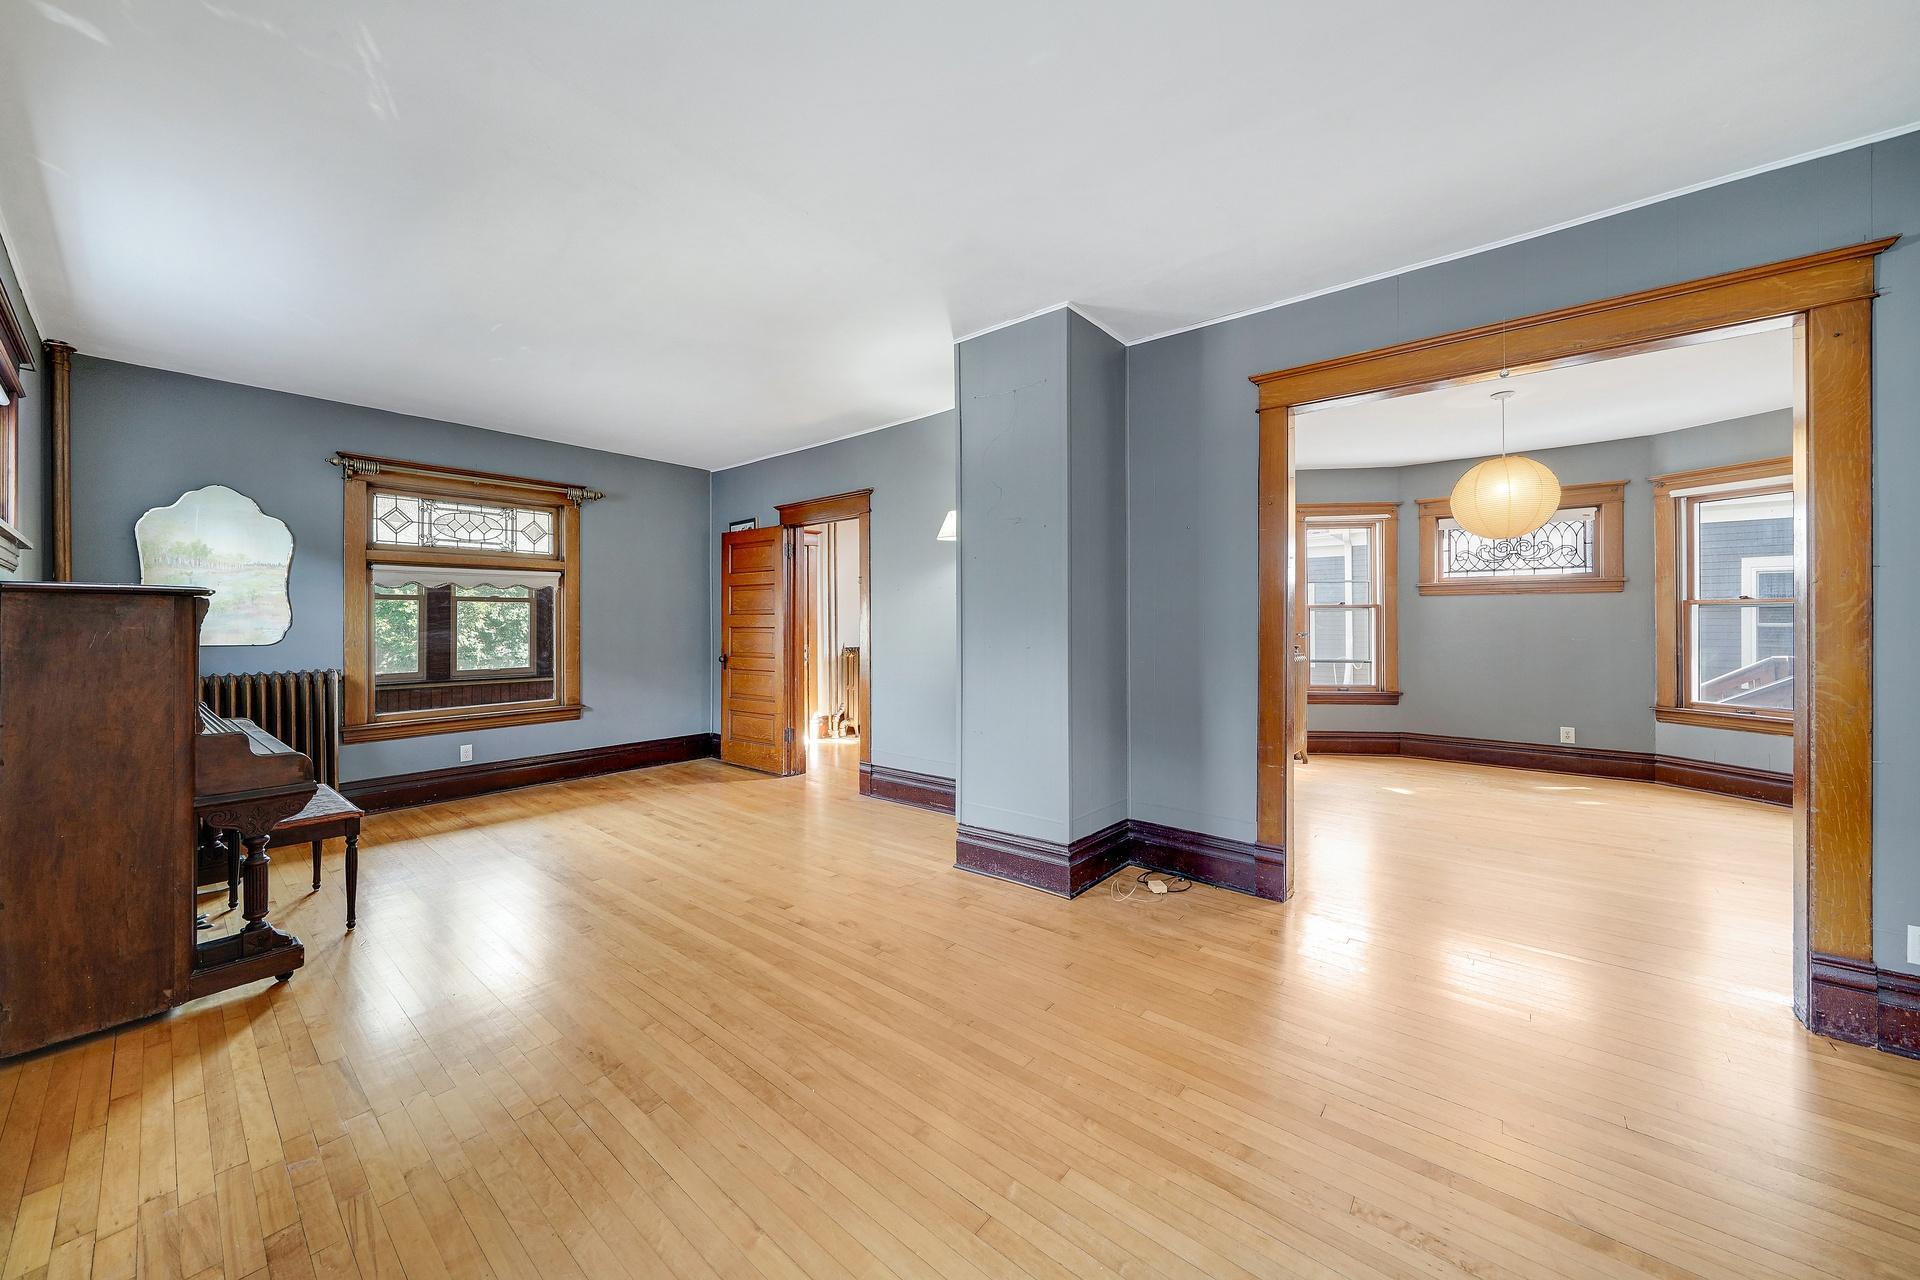
Two connected rooms with hardwood floors, gray walls, dark wood trim, and decorative leaded-glass windows.
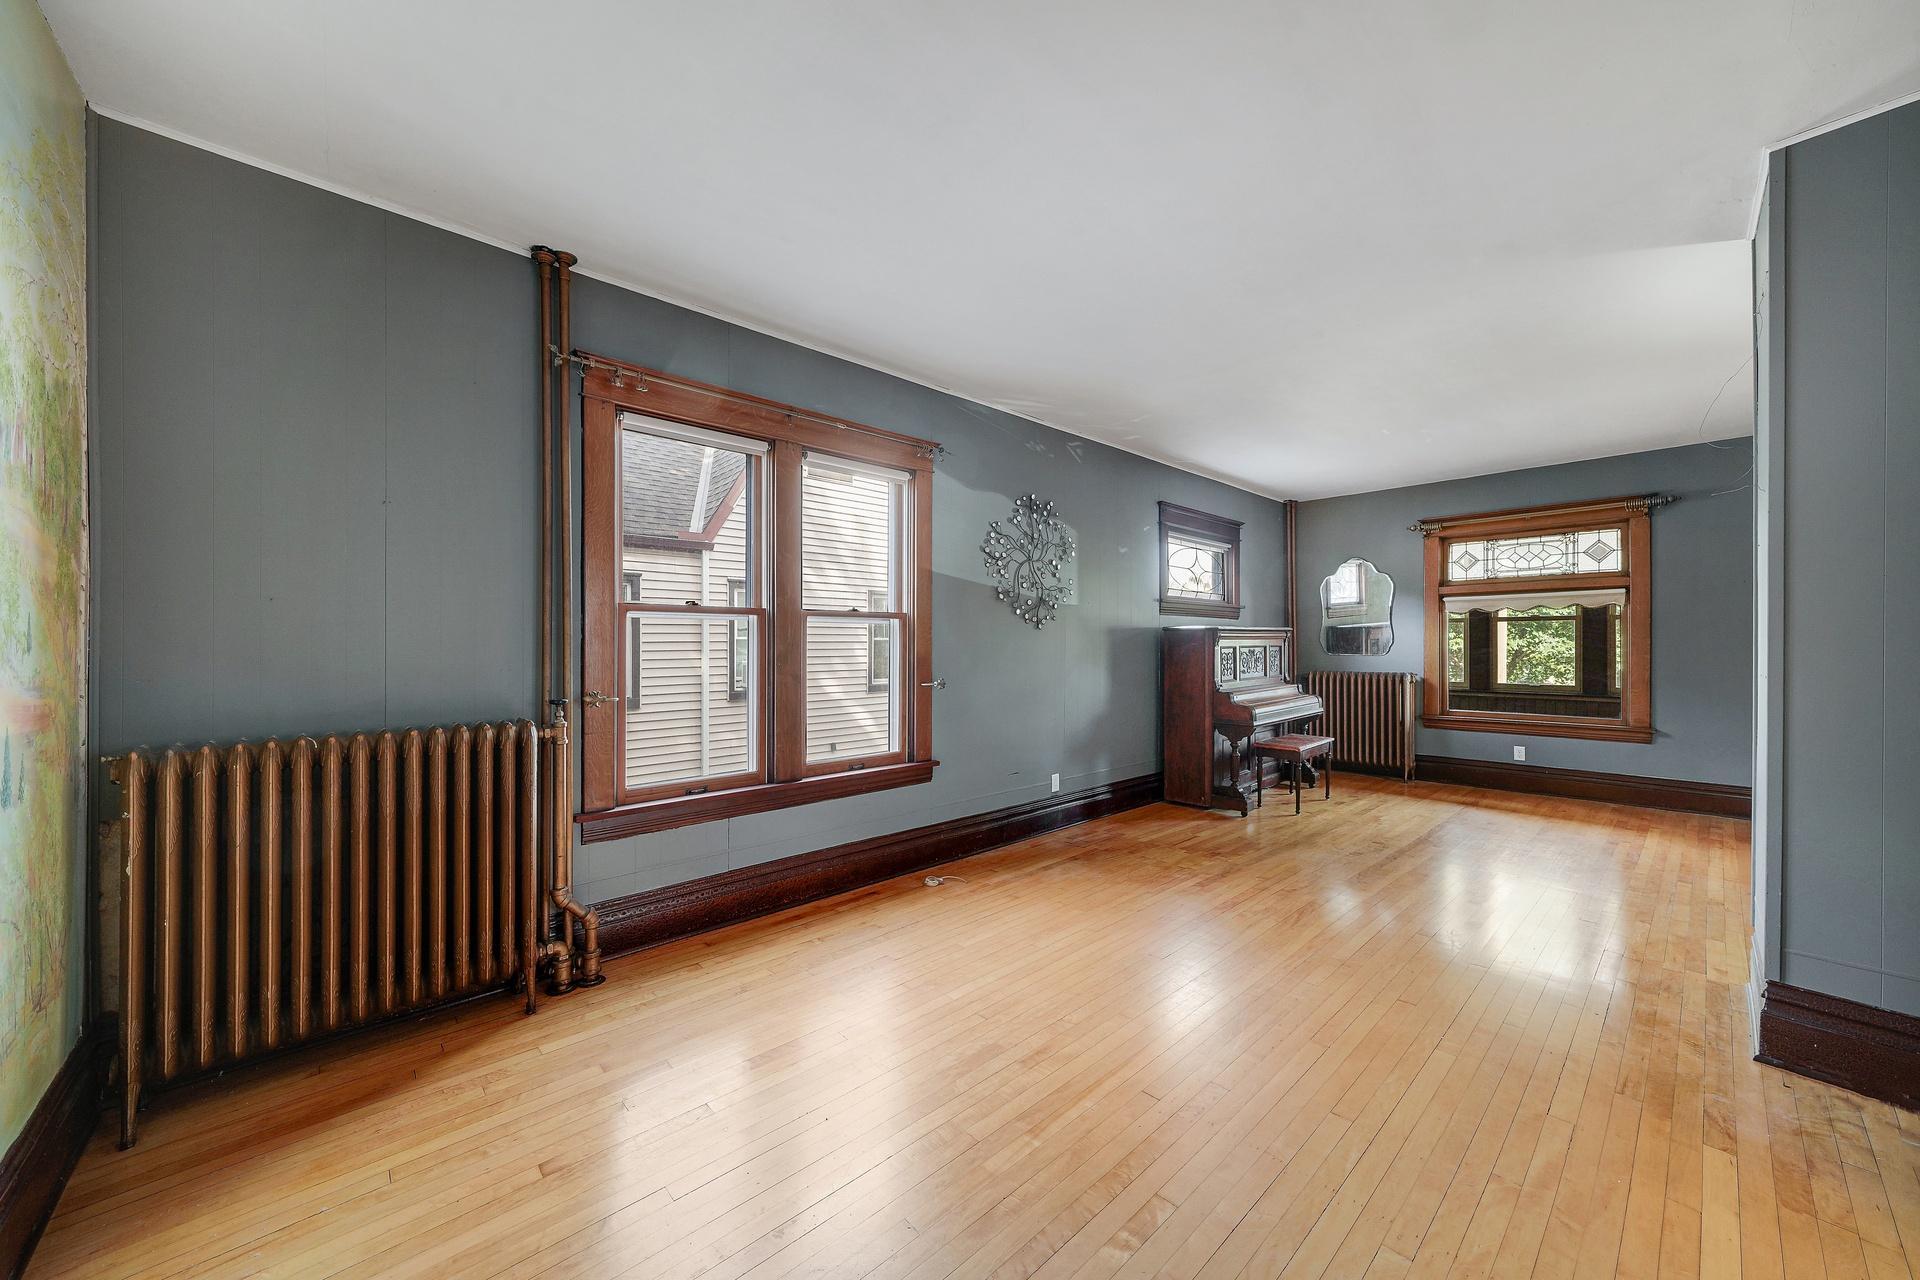
Living room with hardwood floors, vintage radiators, tall wood-trimmed windows, and an upright piano.
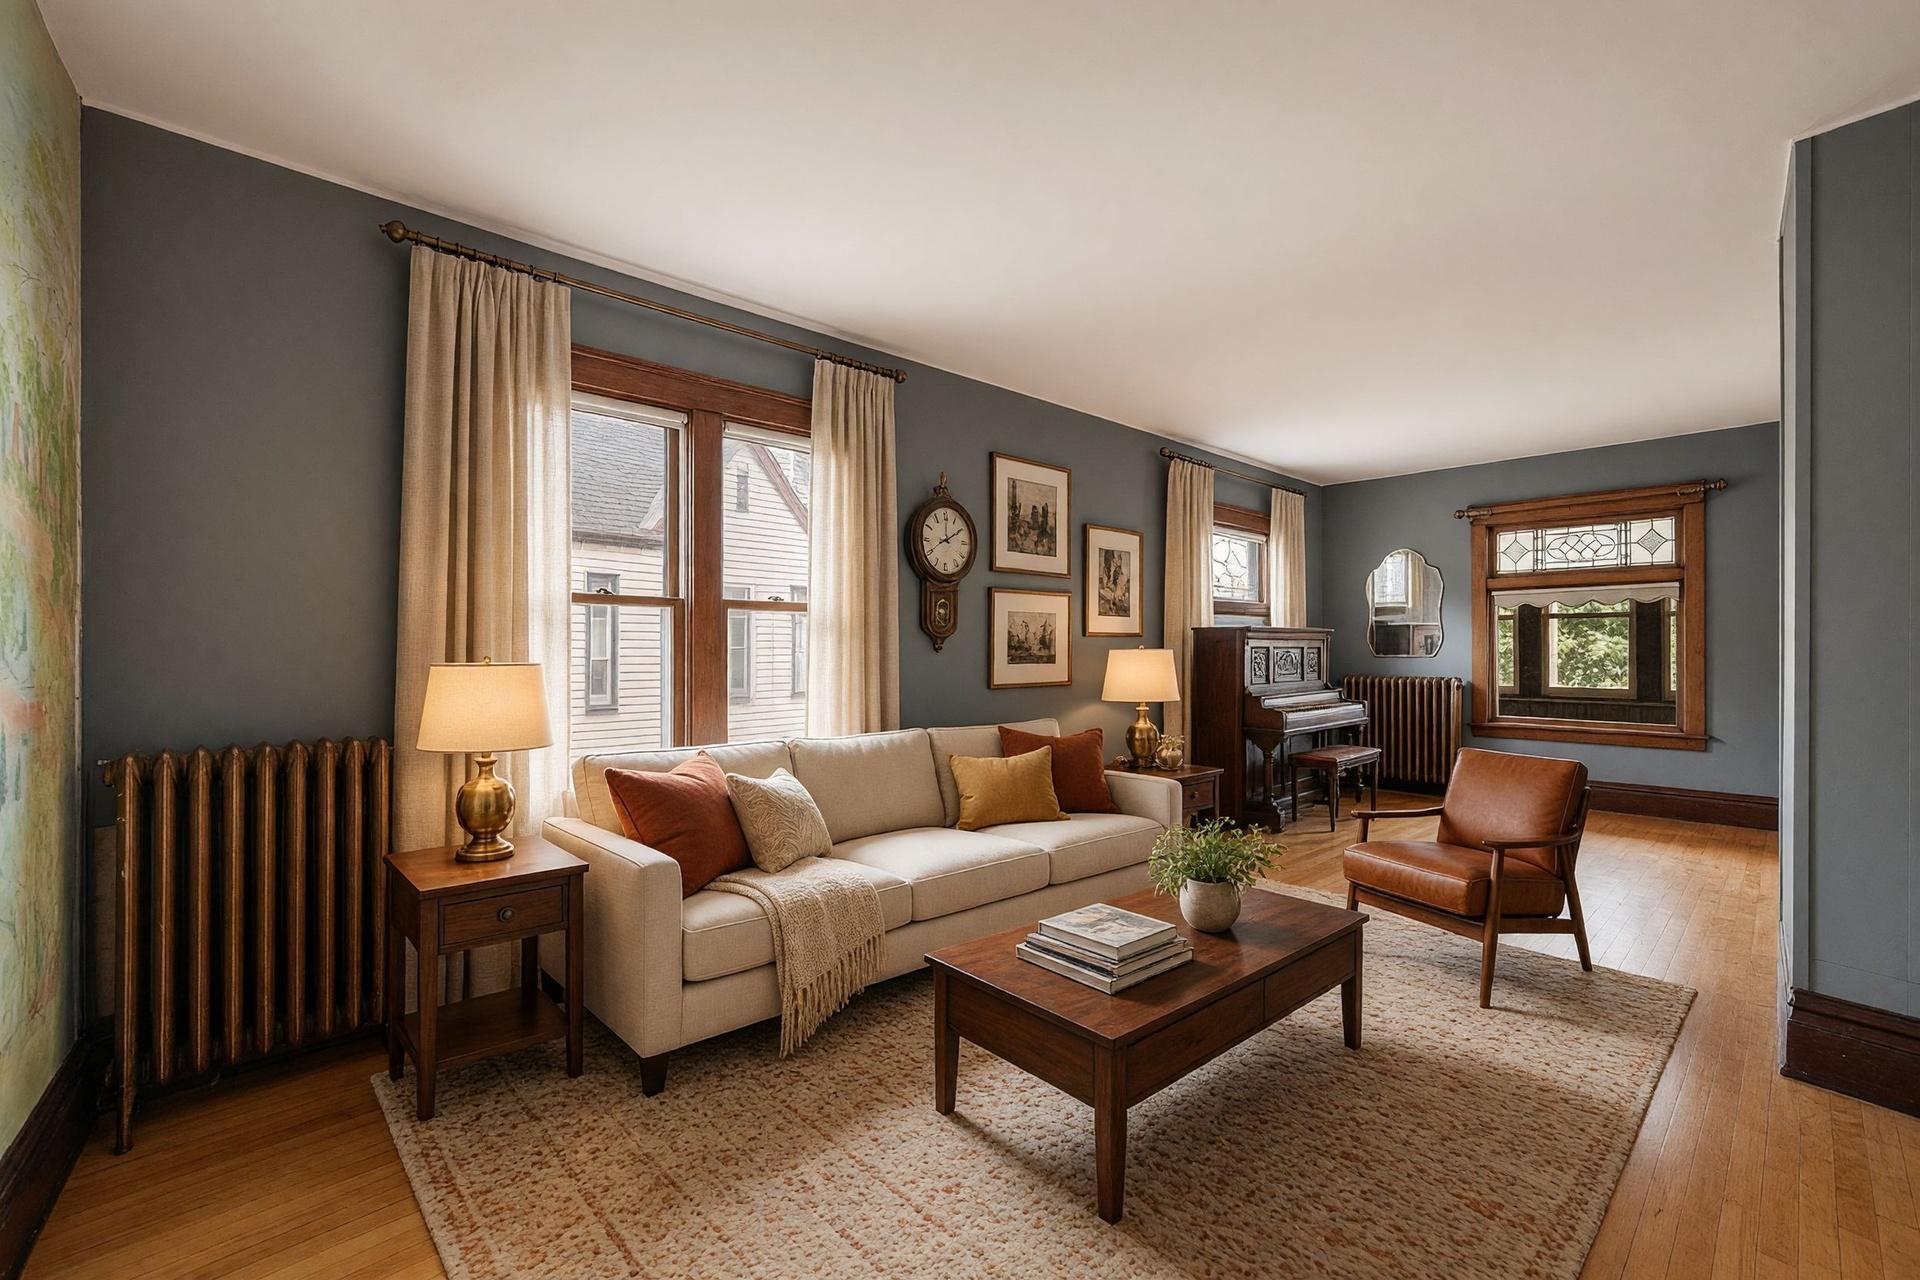
Living room with a cream sofa, upright piano, vintage radiators, and wood-trimmed windows.
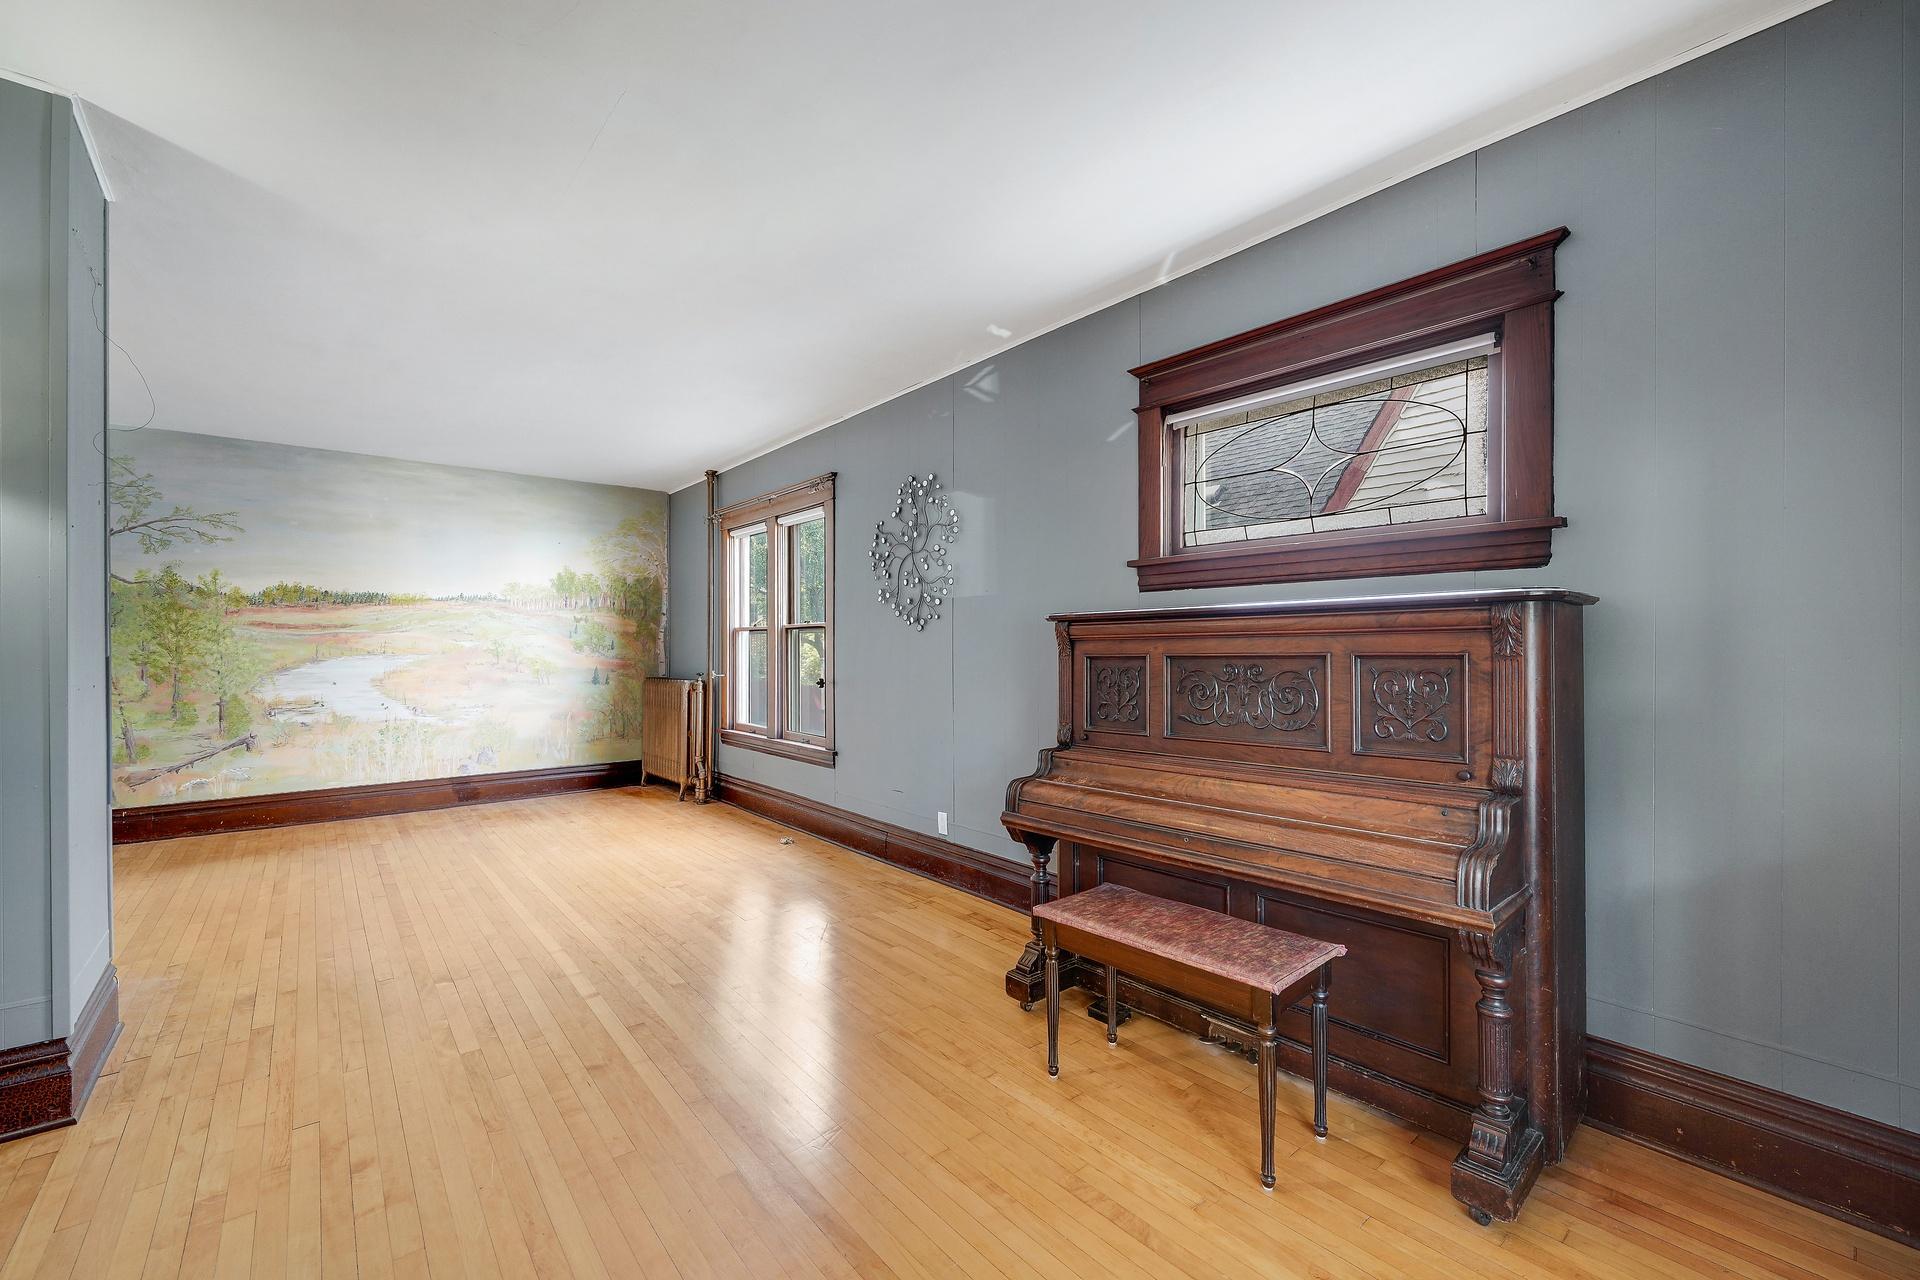
Room with an ornate upright piano, stained-glass window, landscape mural, and hardwood floors.
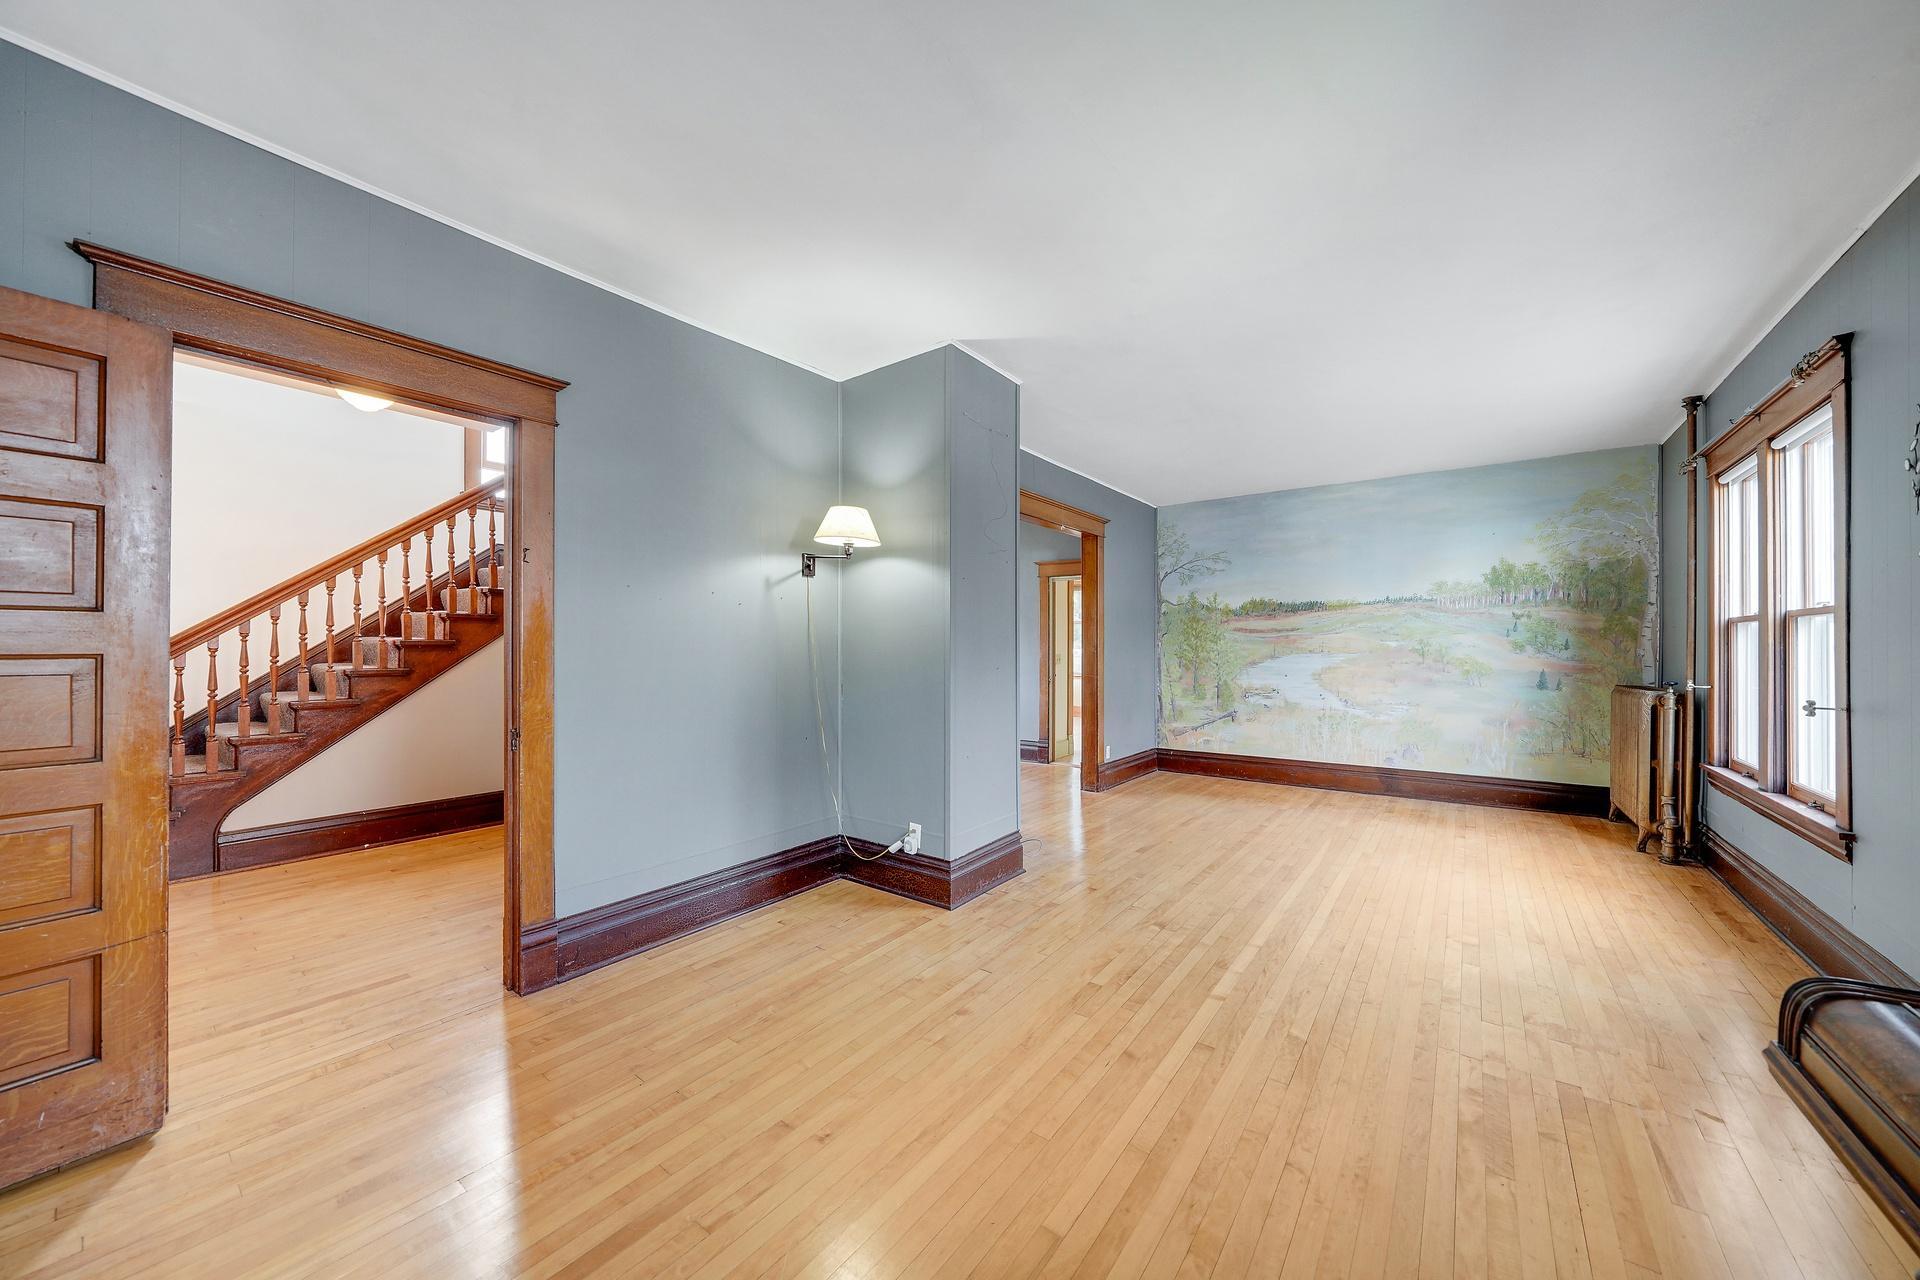
Empty living room with hardwood floors, a landscape mural, tall windows, and an open view of the staircase.
Vacant room with hardwood floors, dark wood trim, decorative leaded-glass window, and doorway to the kitchen.
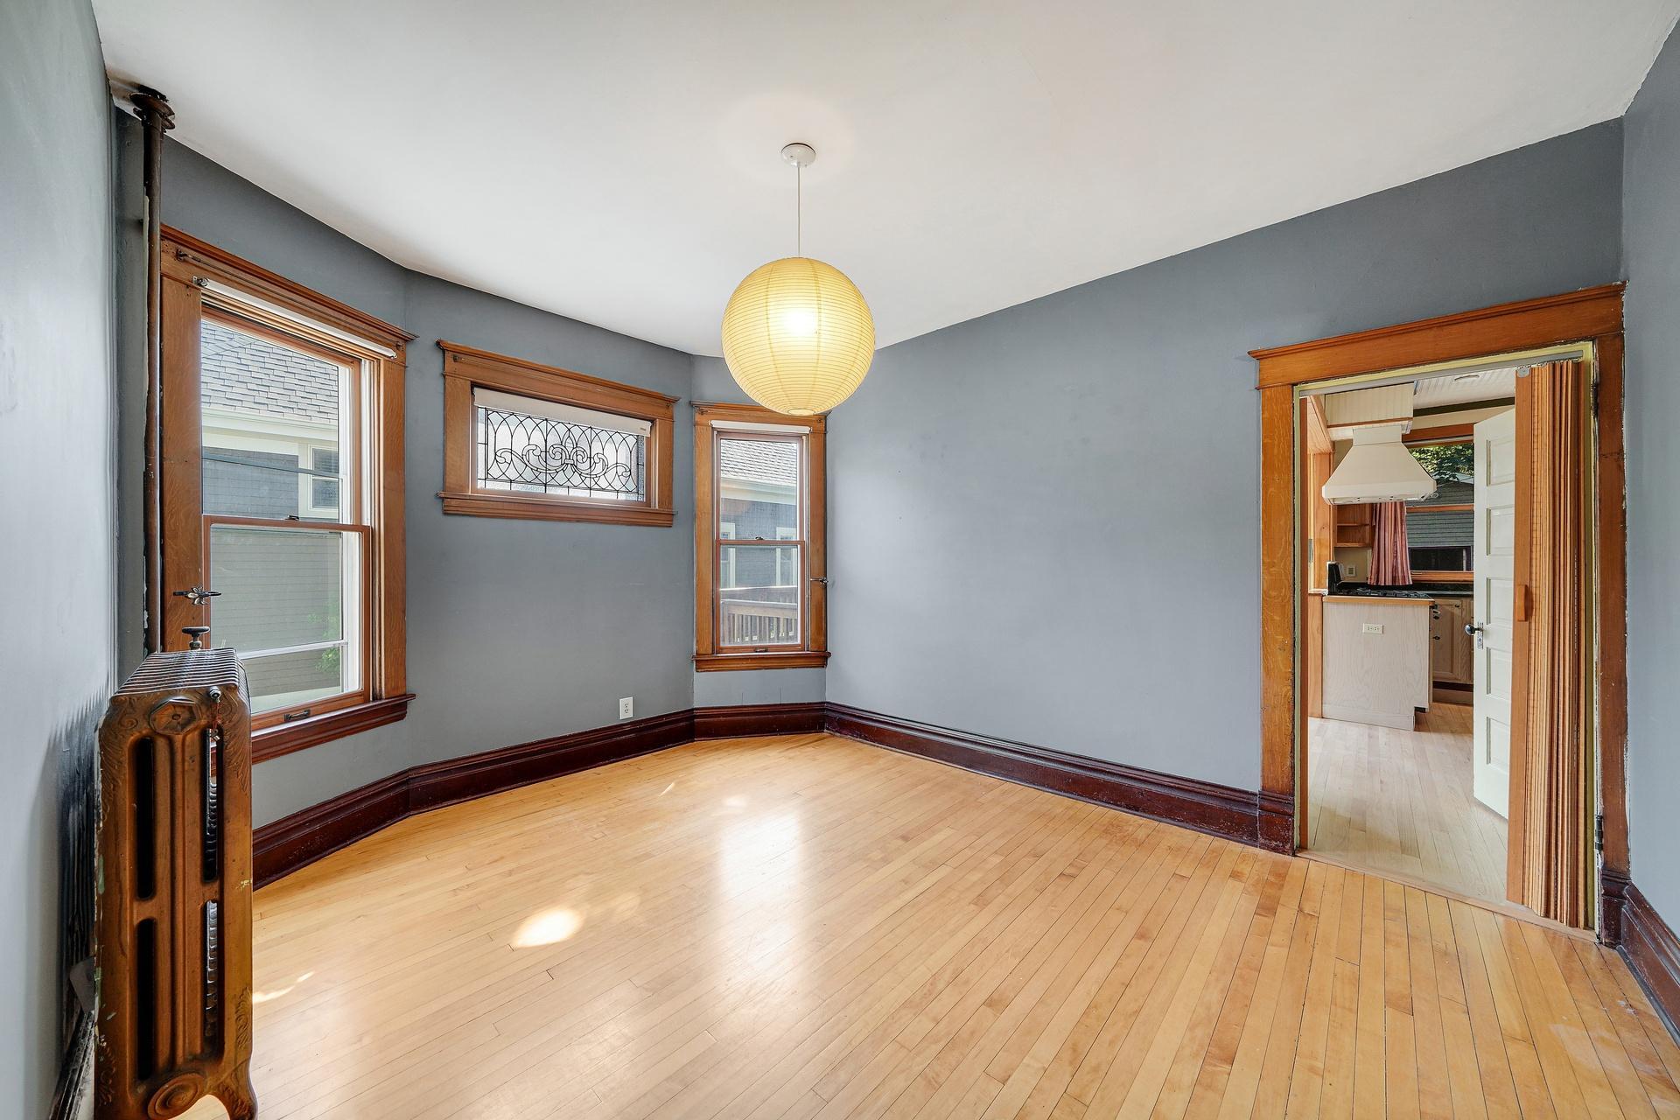
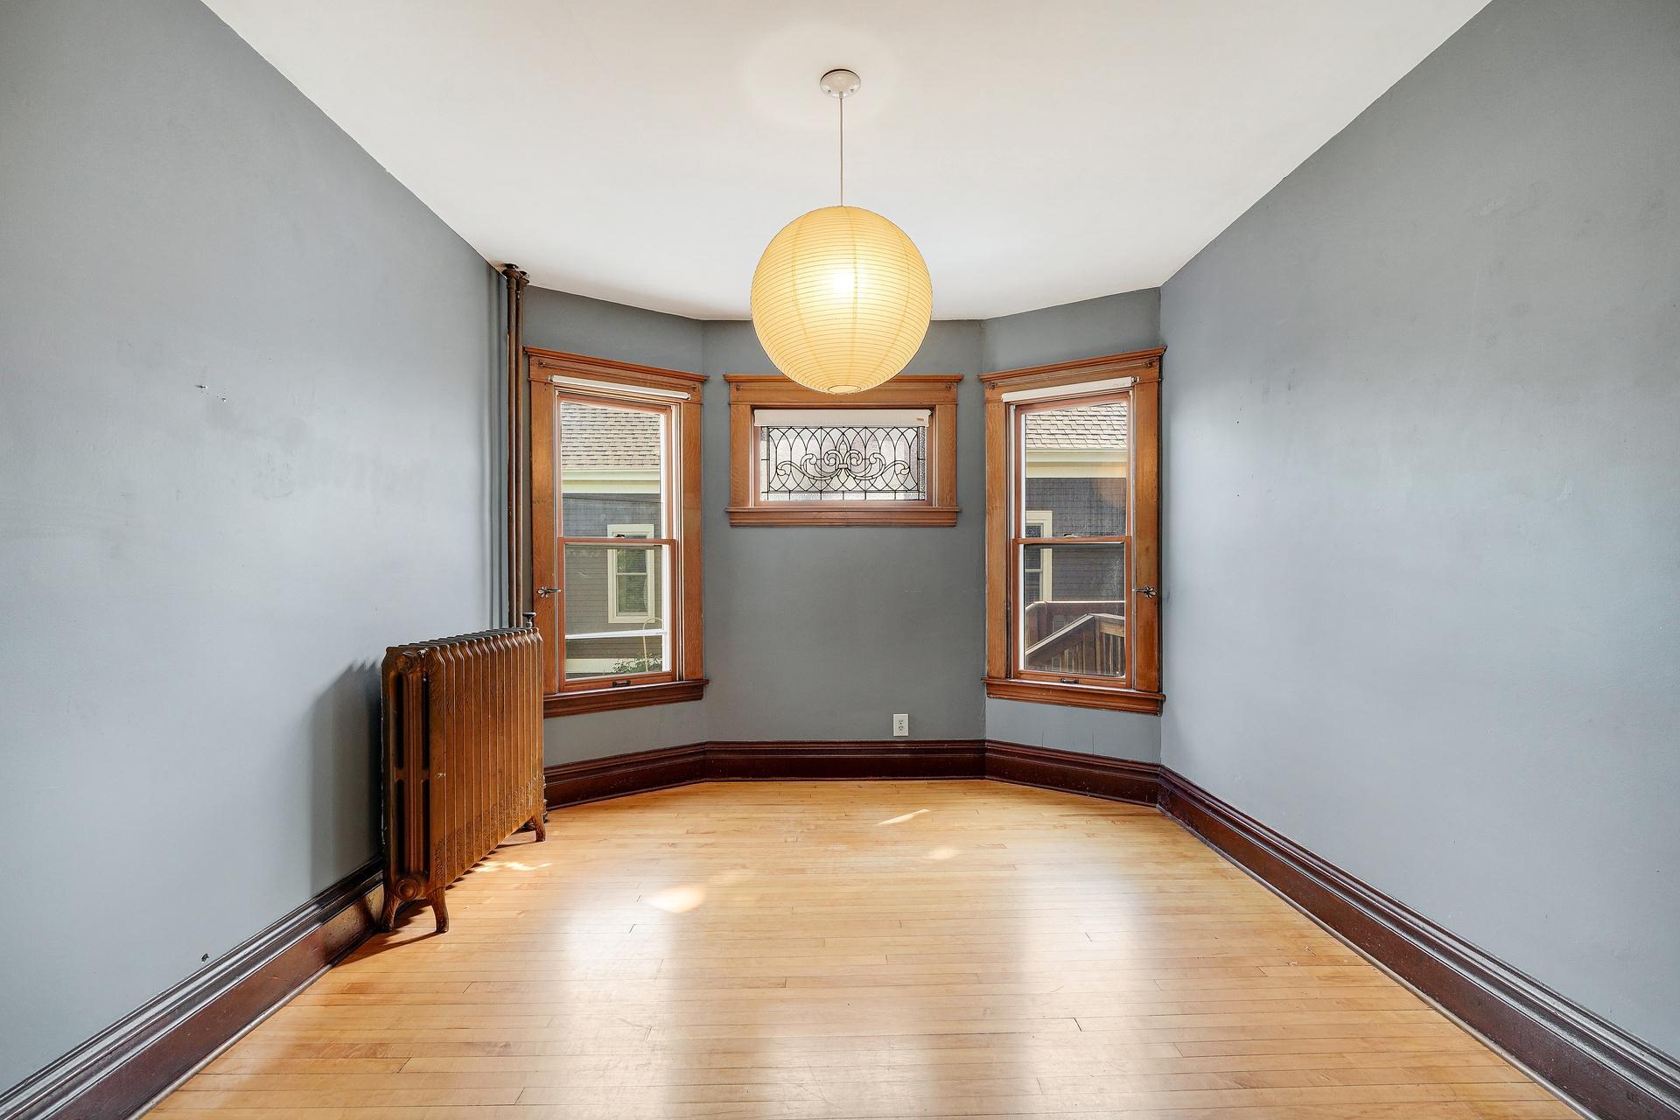
Empty room with hardwood floors, dark wood trim, leaded-glass window, and a hanging paper lantern.
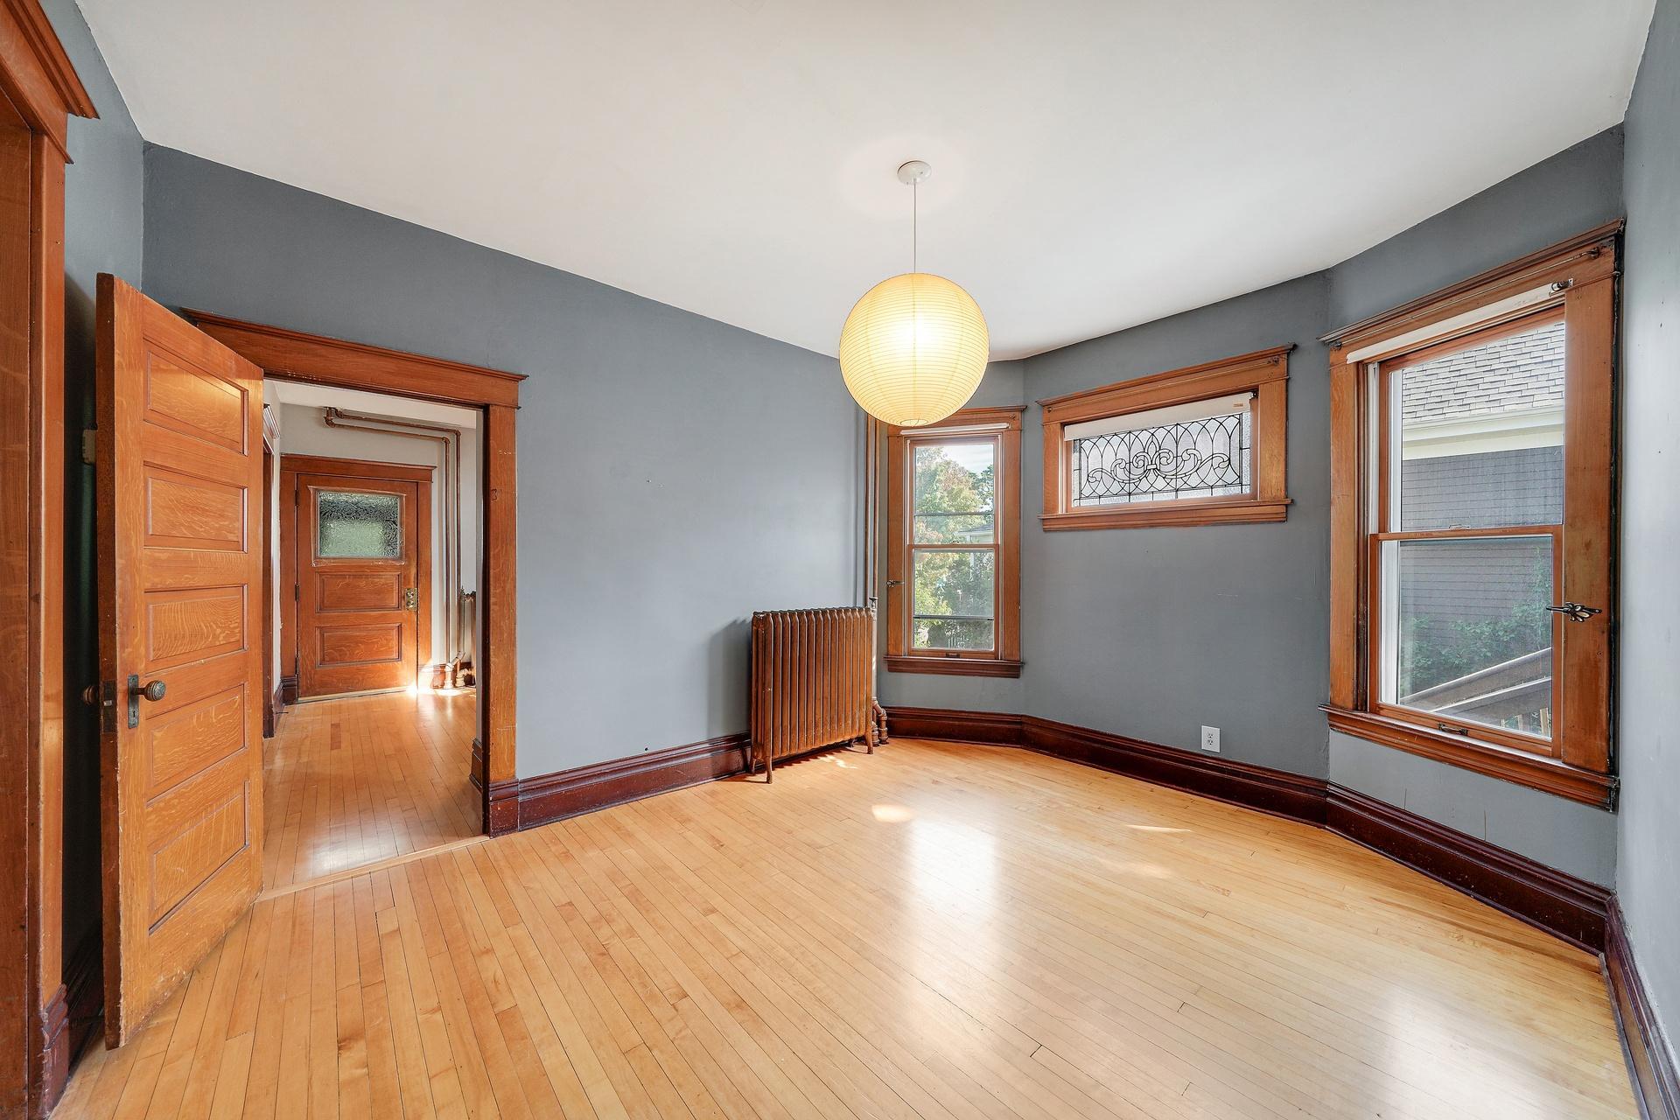
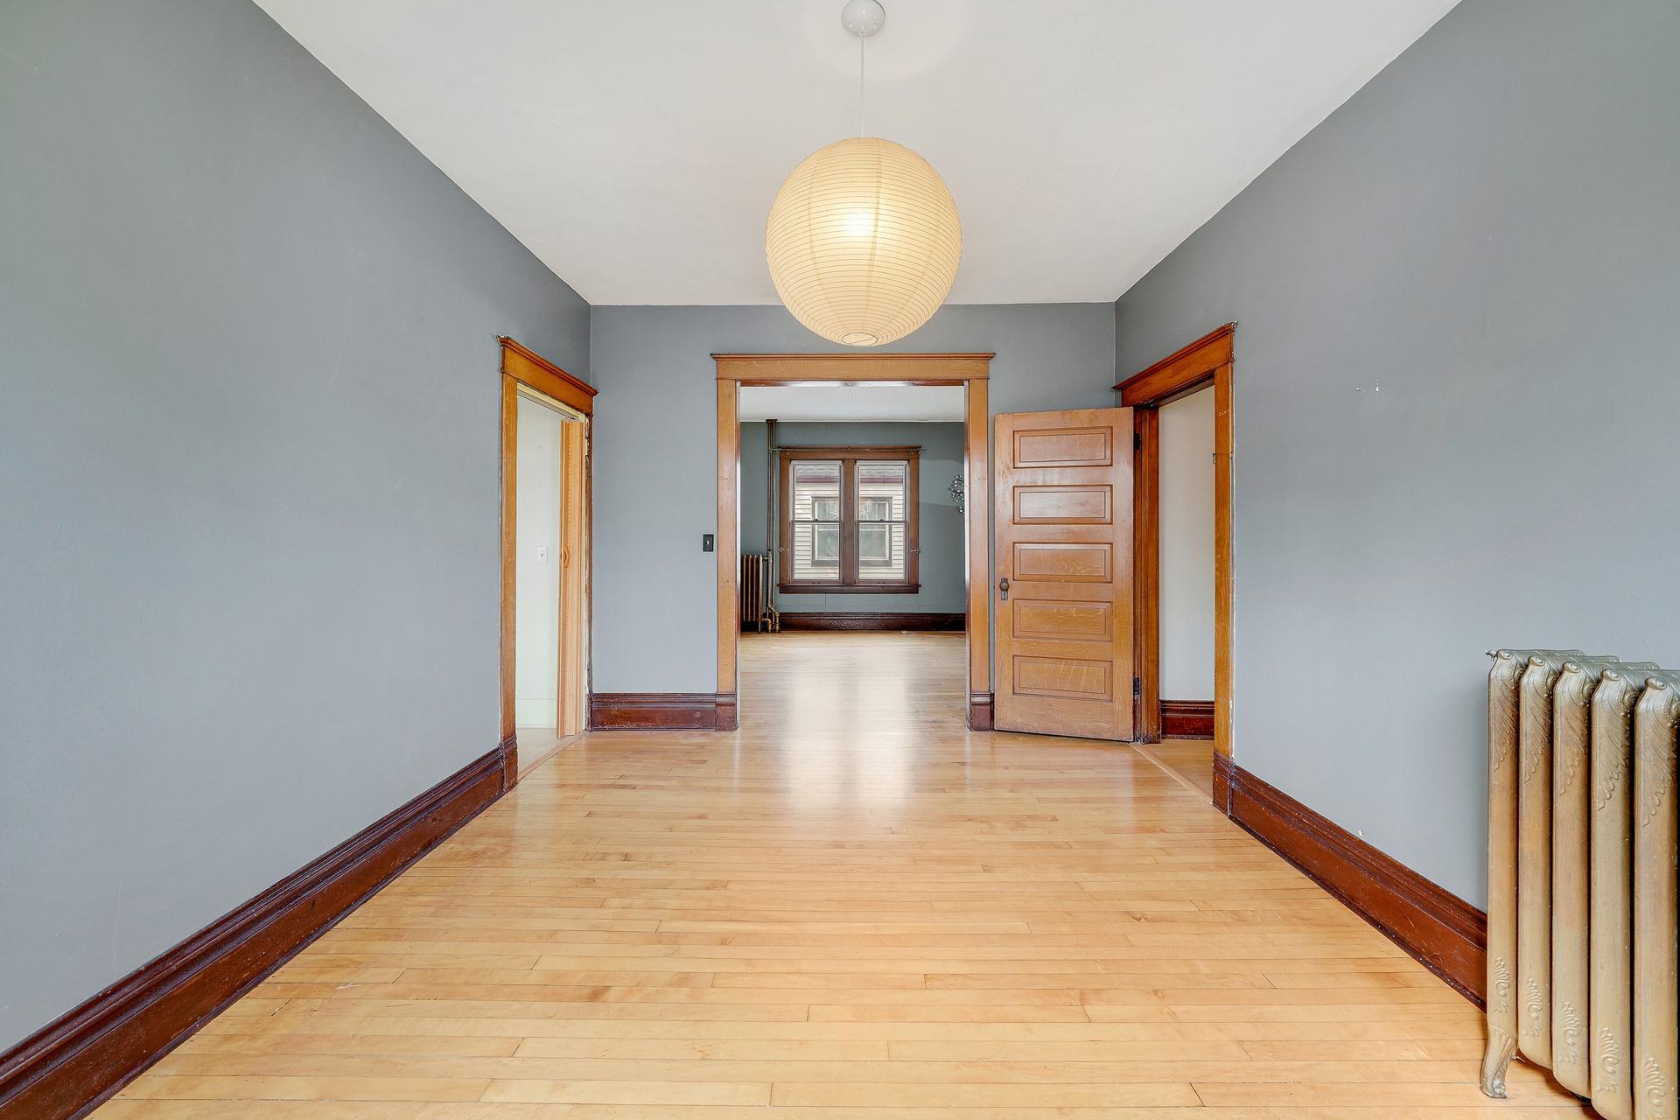
Empty room with hardwood floors, gray walls, dark wood trim, and a doorway to a second room.
Empty room with hardwood floors, ornate wood-trimmed windows, and a cast-iron radiator.
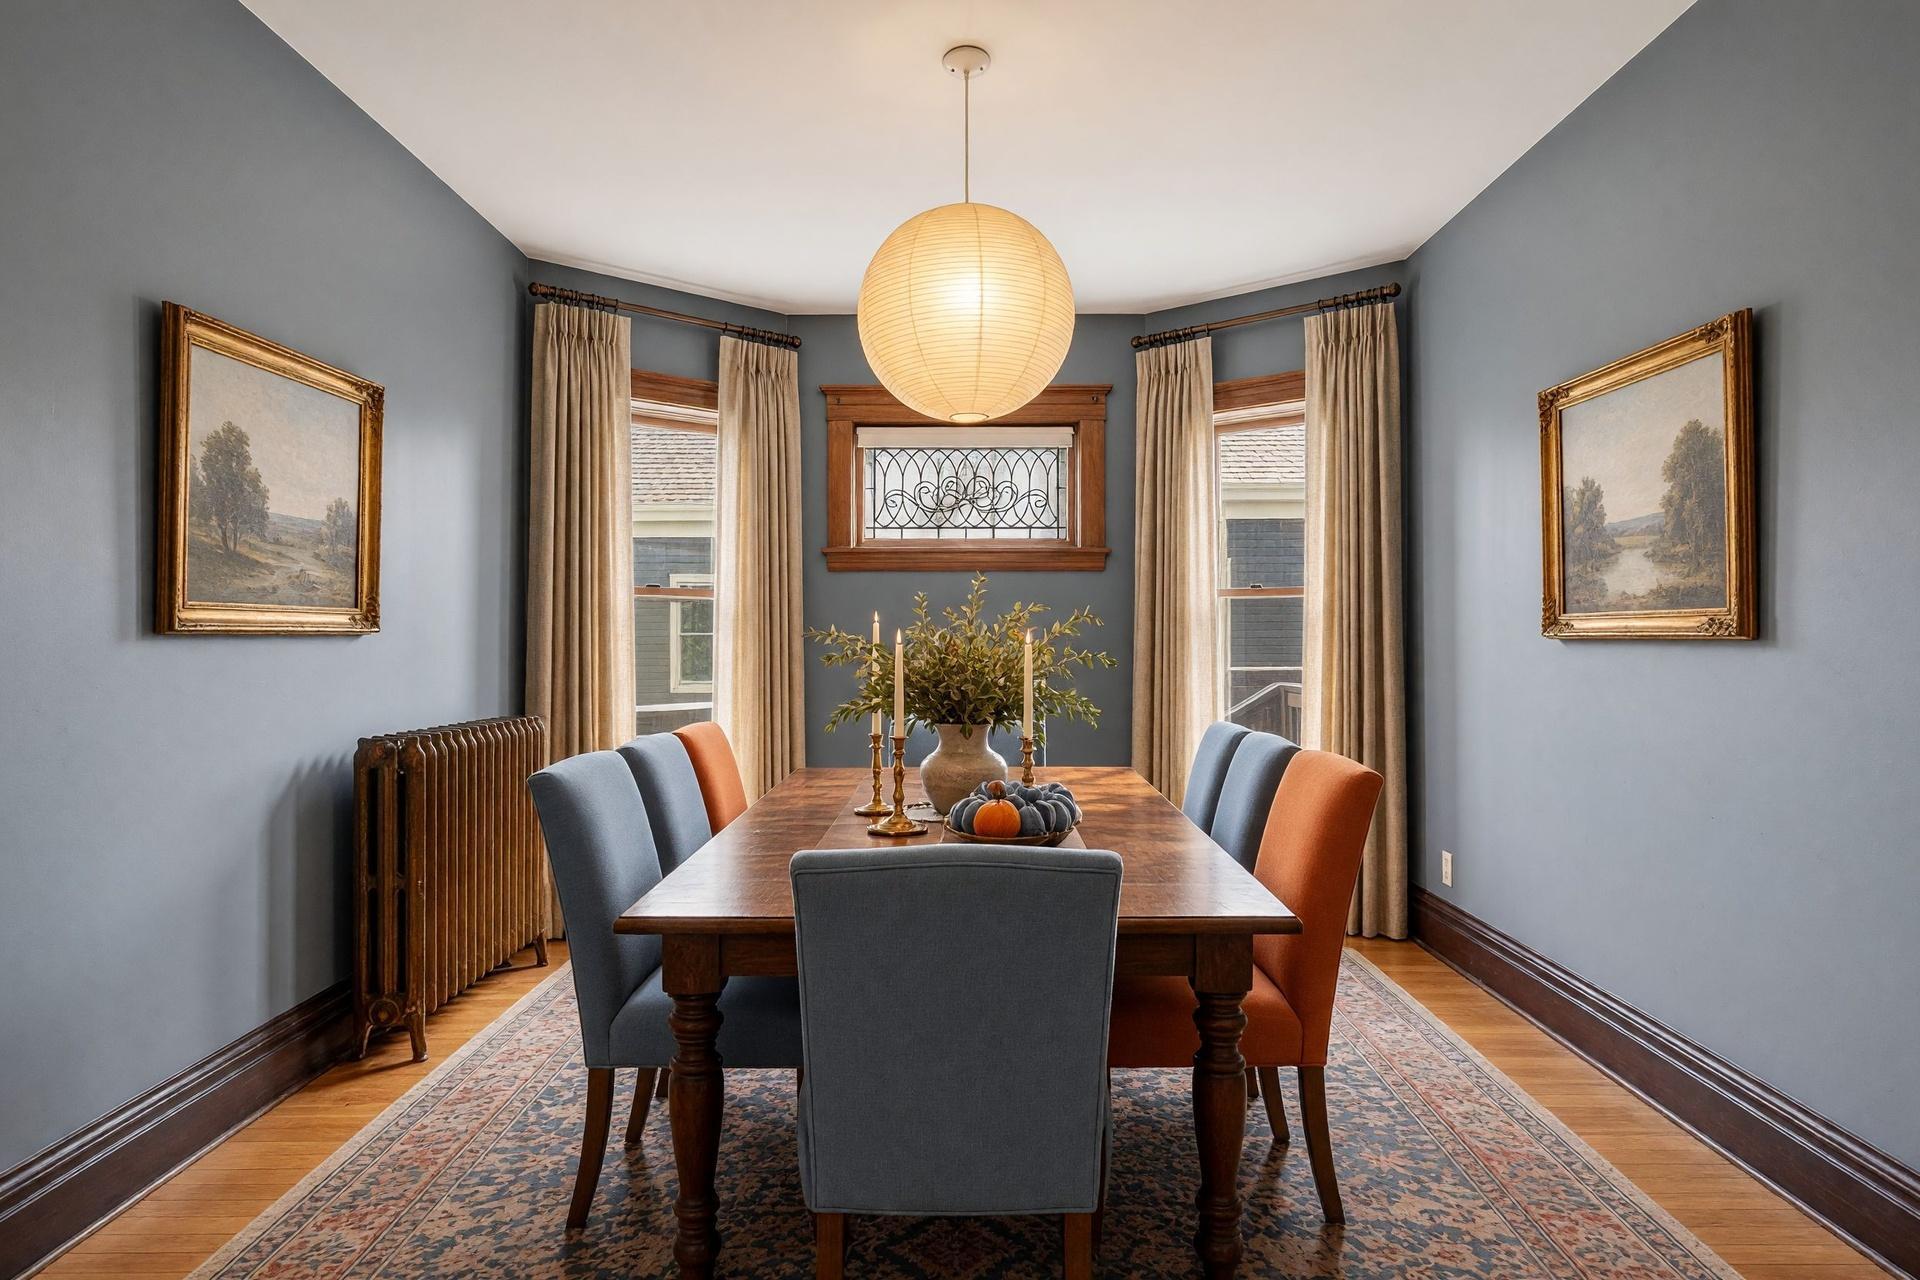
Dining room with a wooden table, blue-gray walls, patterned rug, and decorative stained-glass transom window.
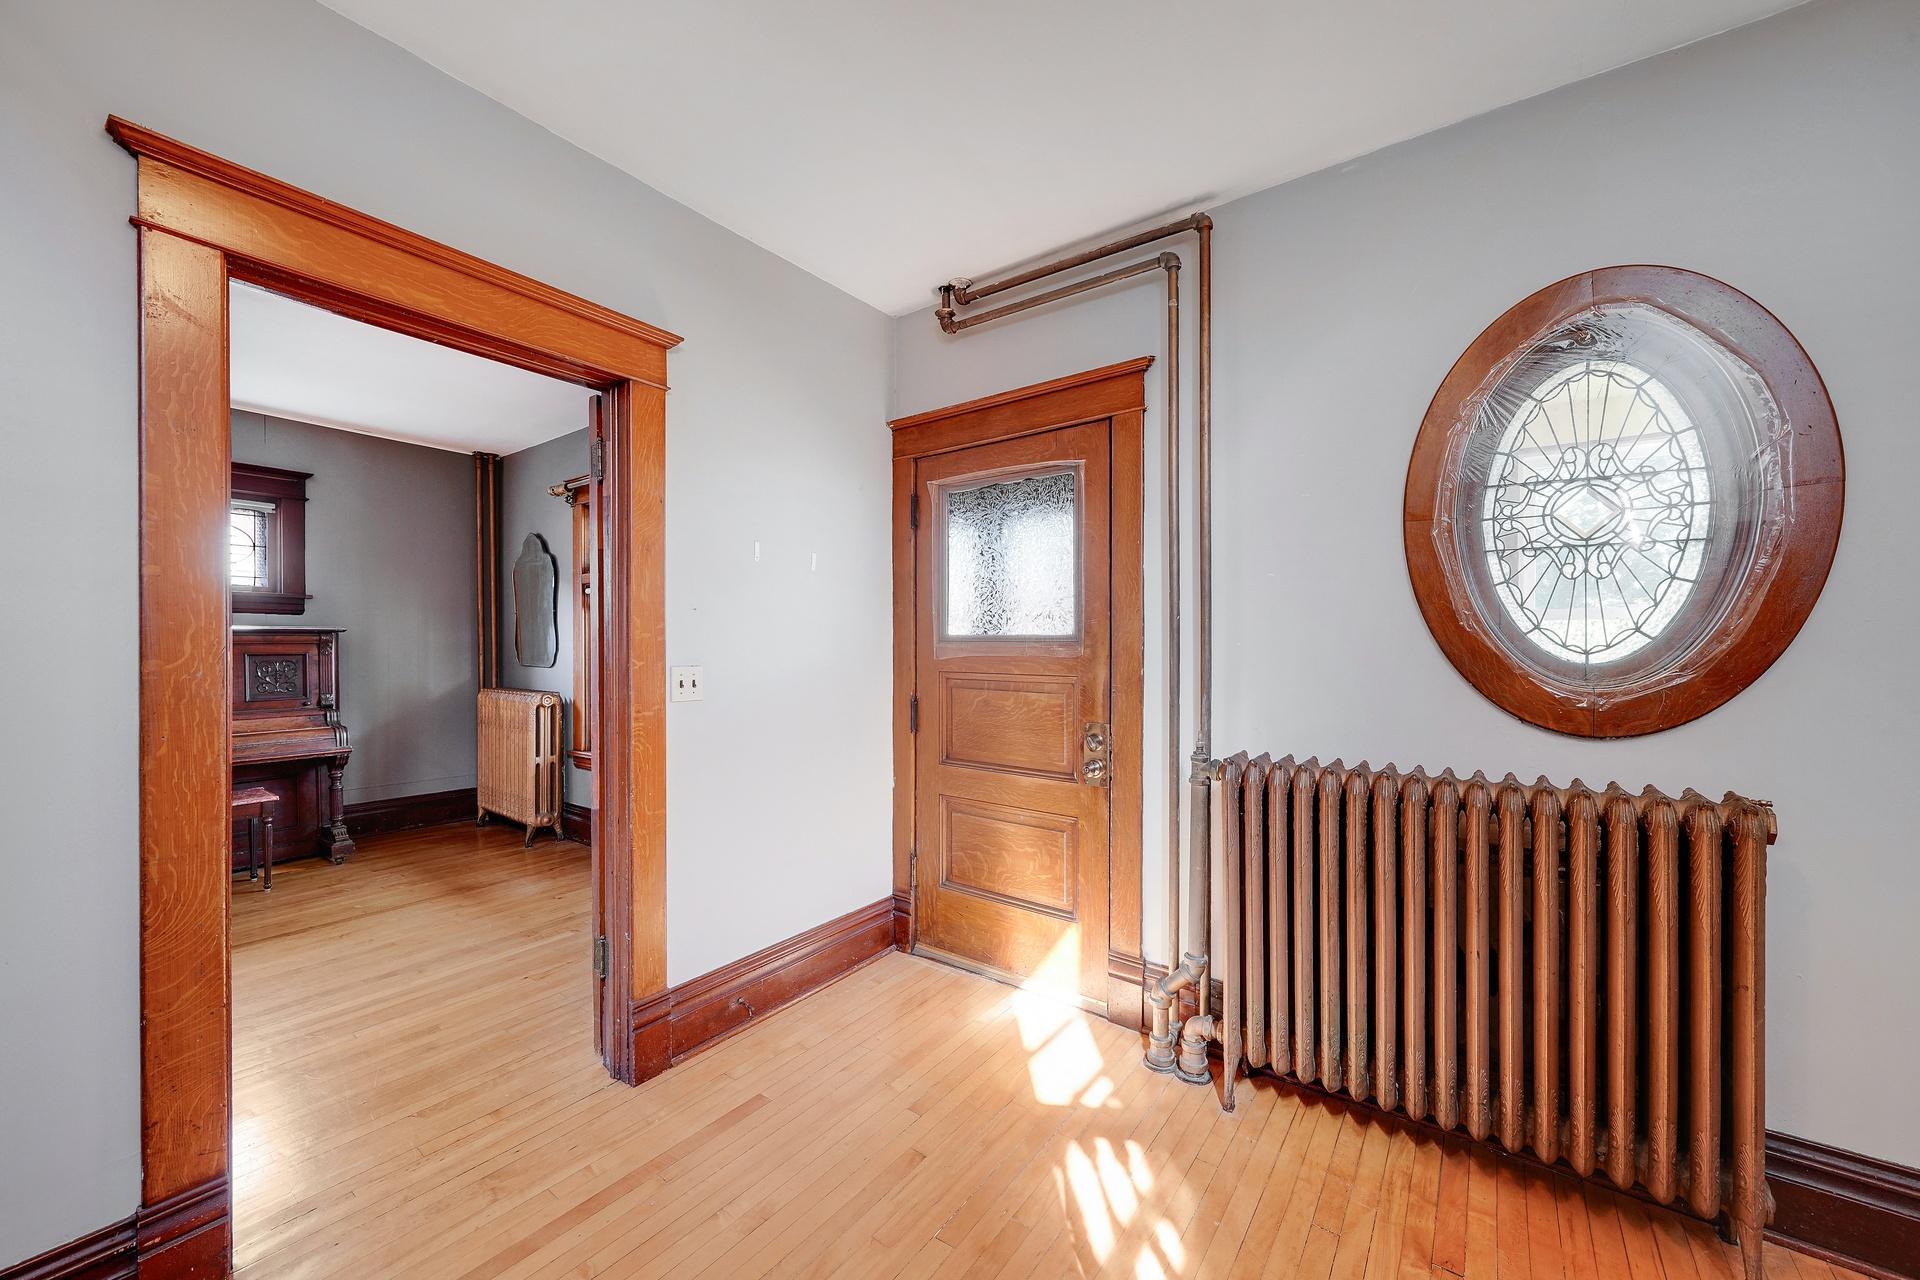
Entryway with round stained-glass window, vintage radiator, and ornate wood trim.
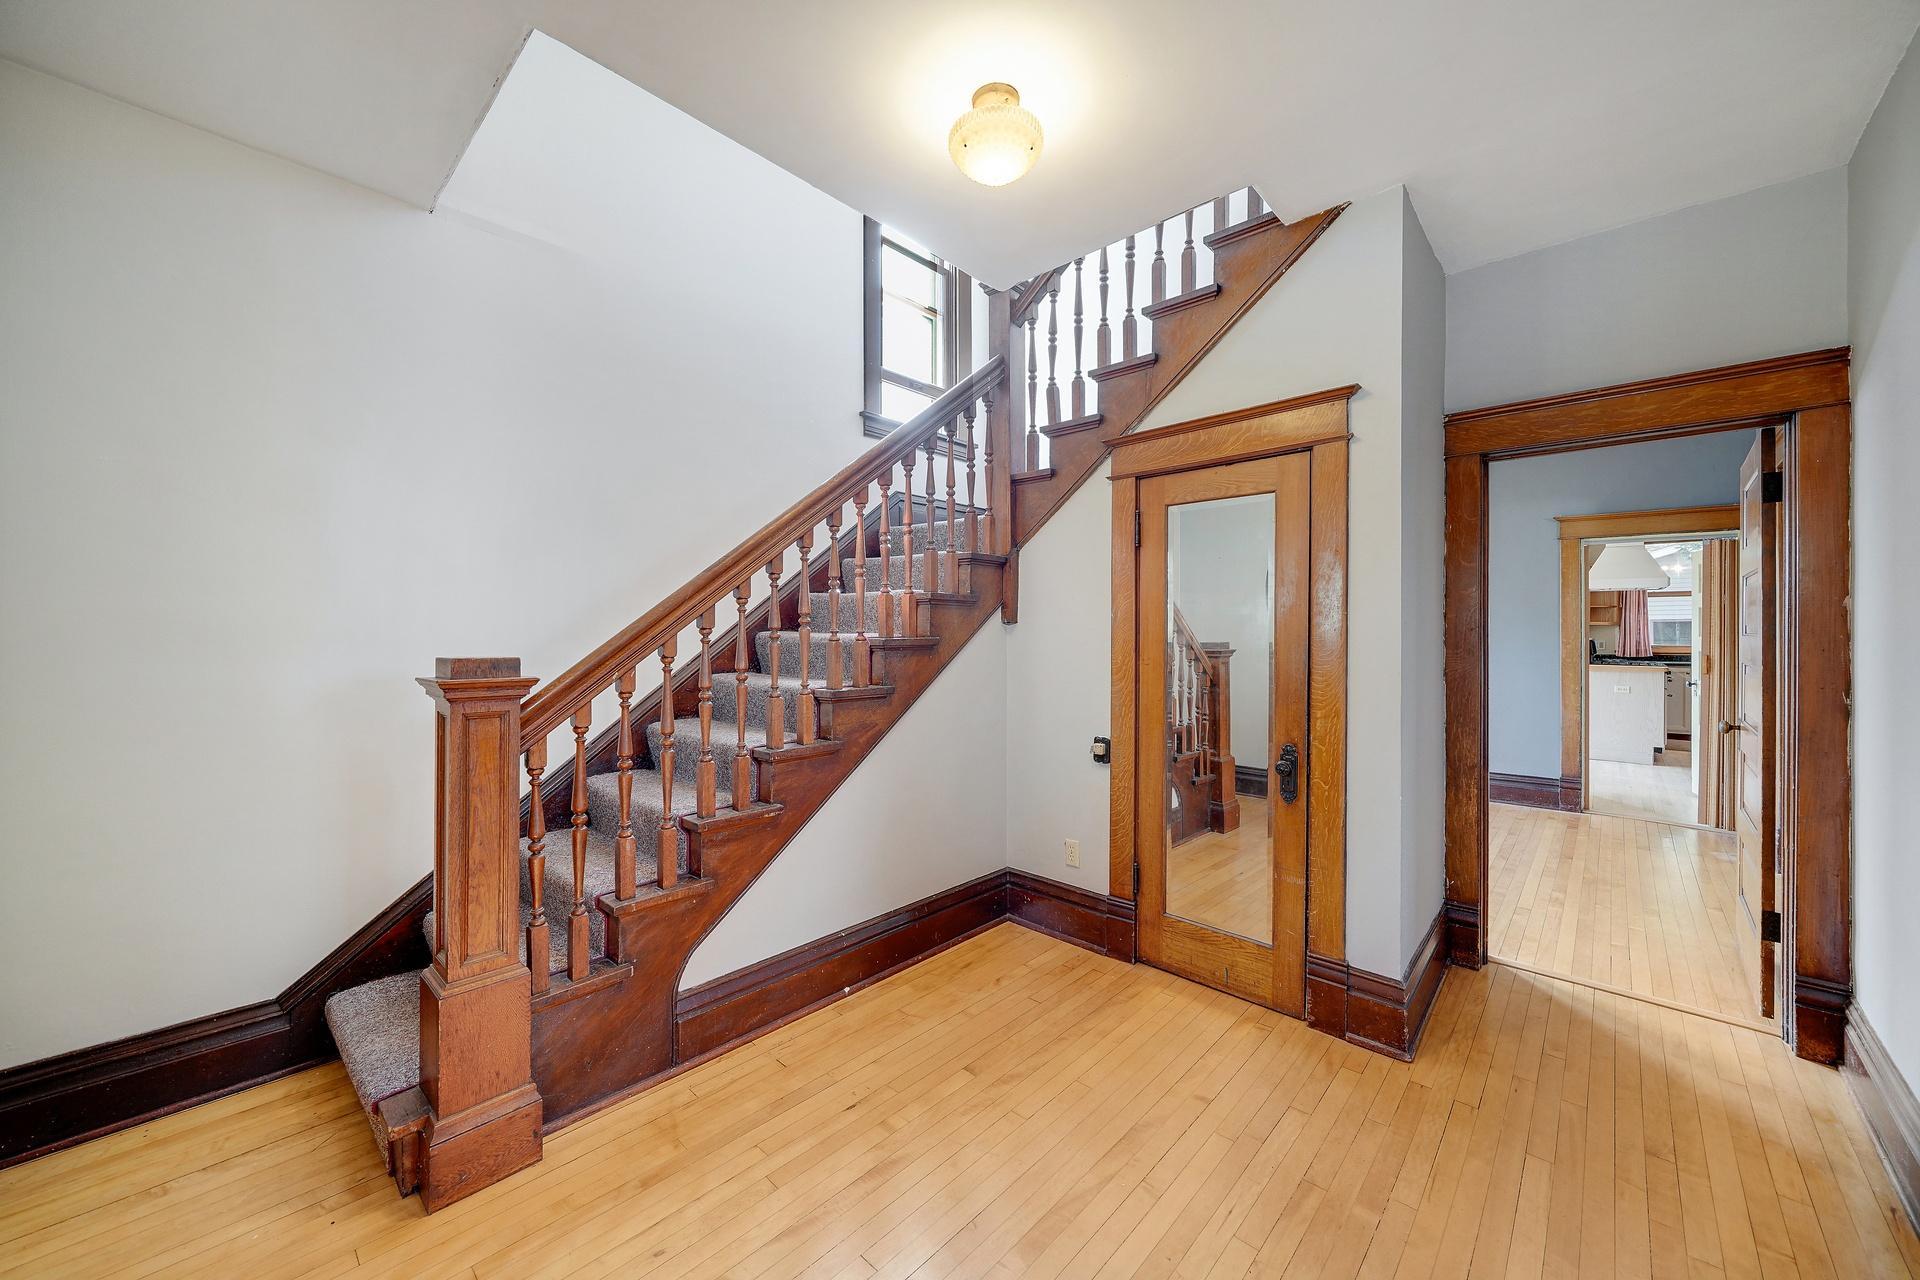
Foyer with a carpeted staircase, ornate wood railing, hardwood floors, and a glass-paneled door.
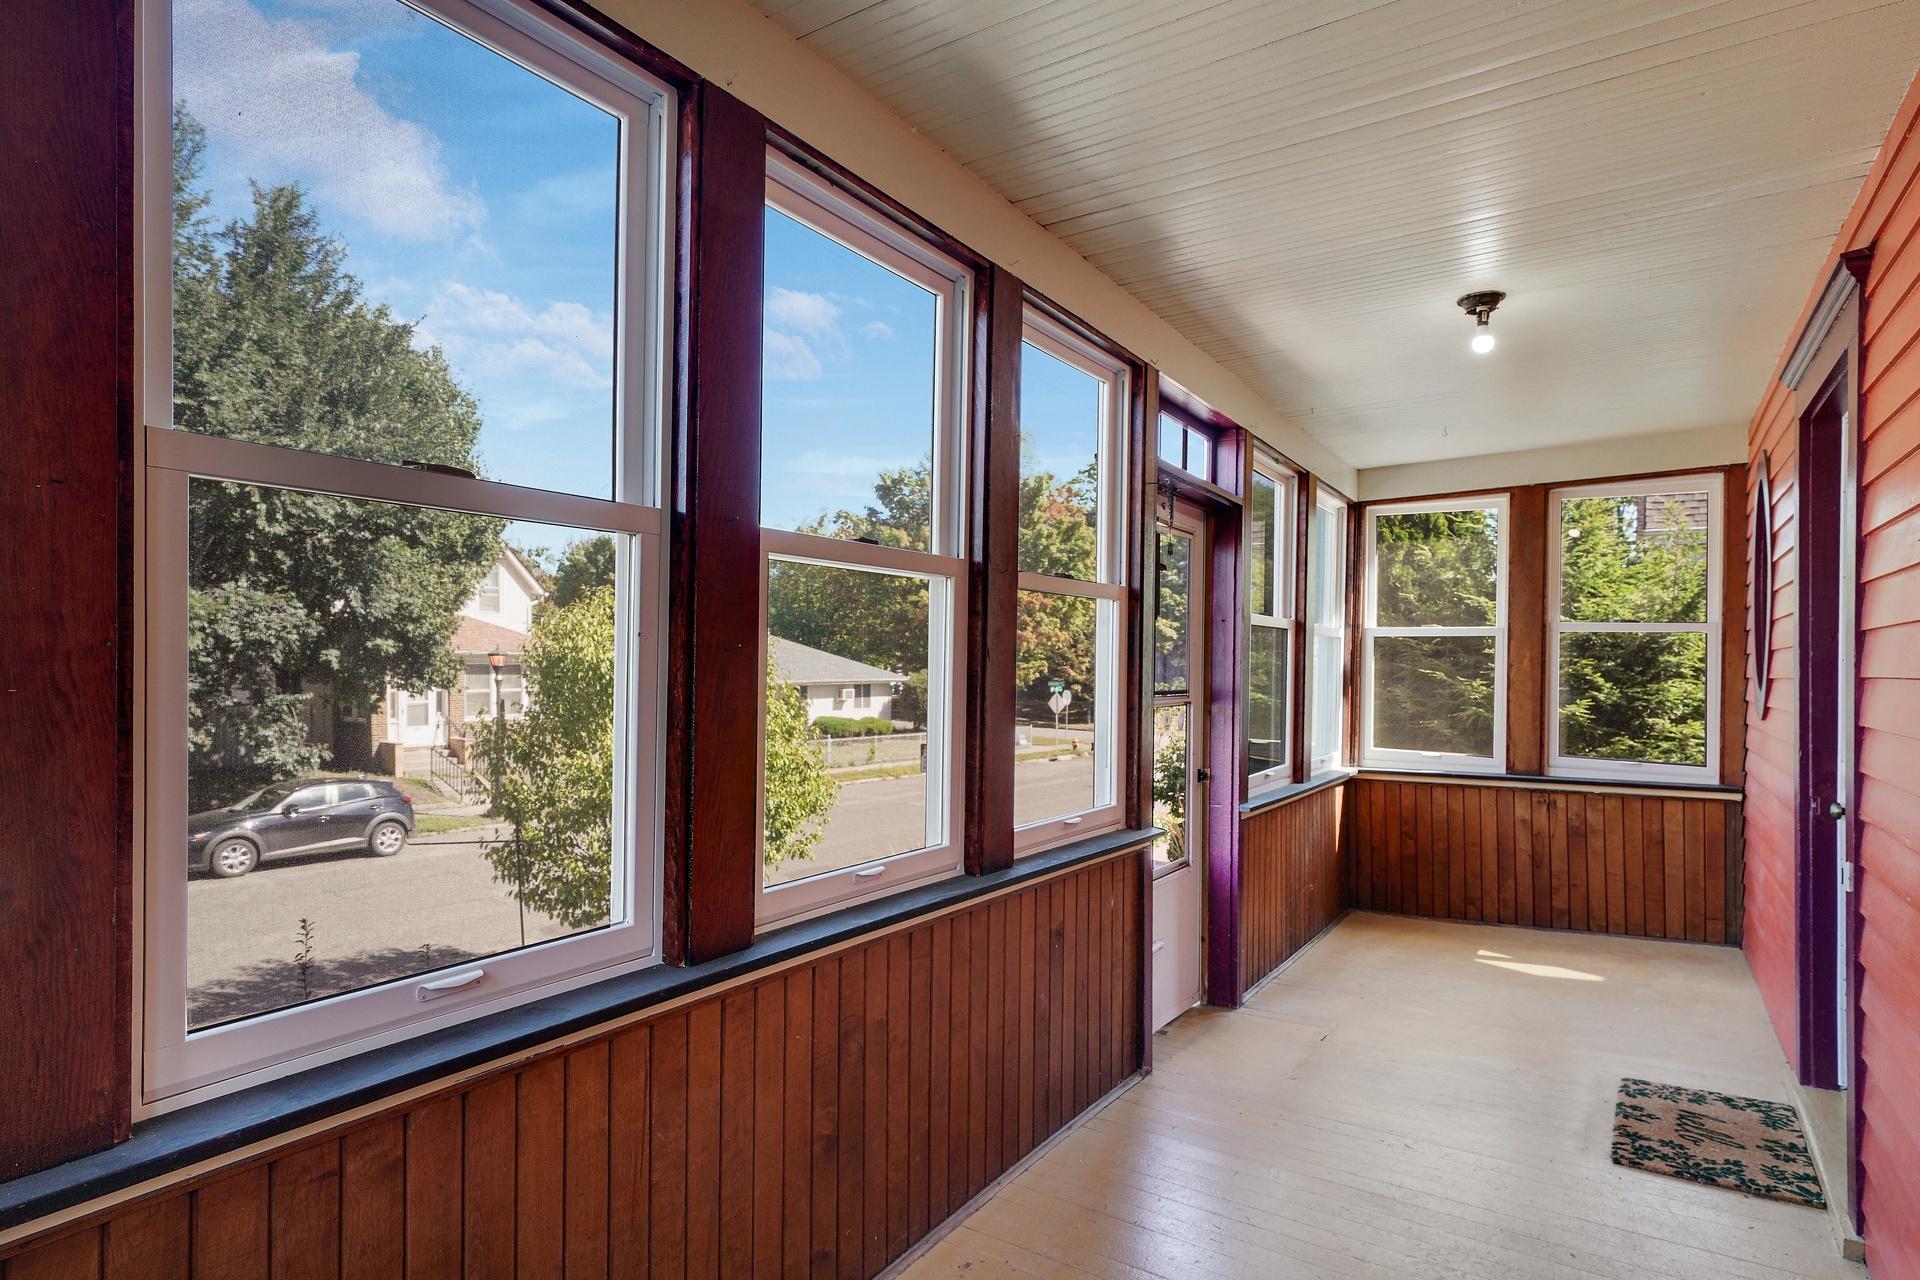
Enclosed porch with broad windows, dark wood paneling, and views of leafy trees.
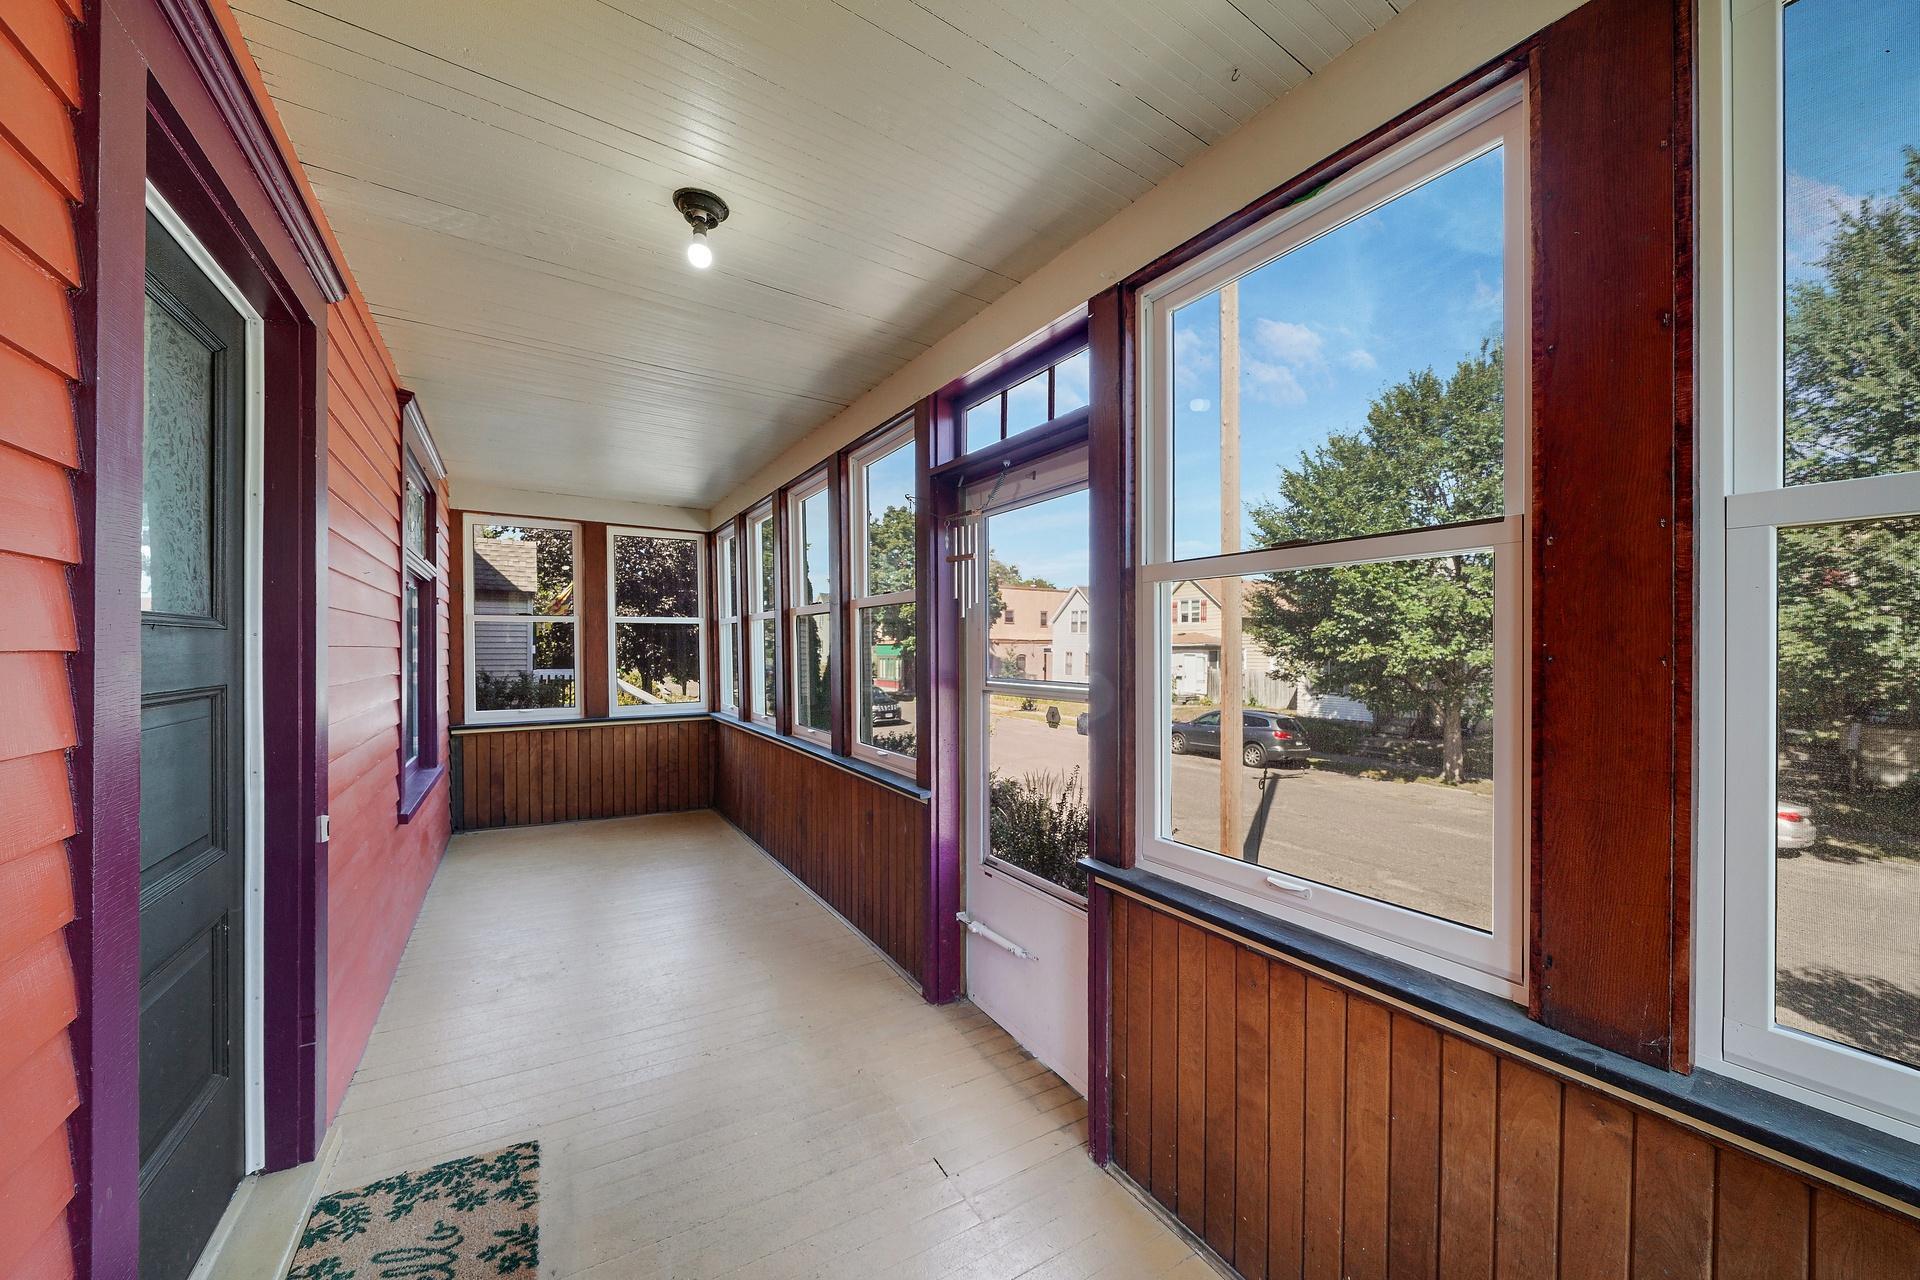
Enclosed sunroom with large windows, dark wood wainscoting, and a white-painted floor.
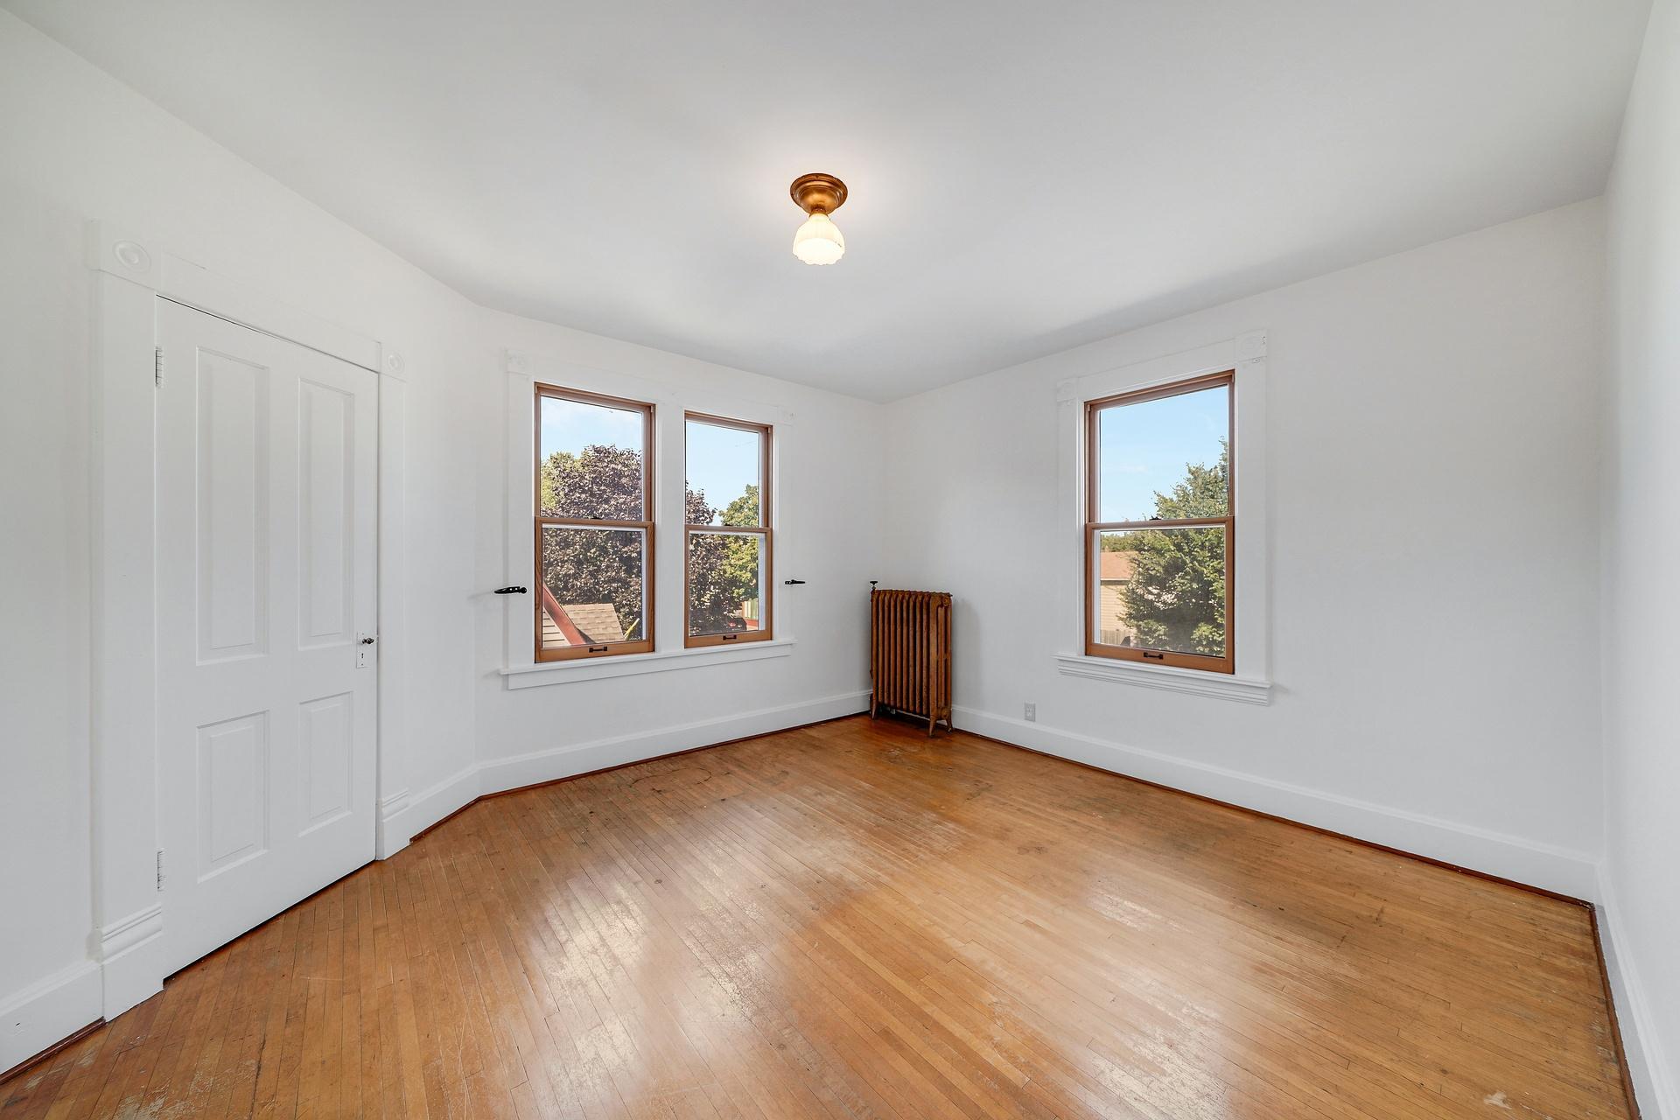
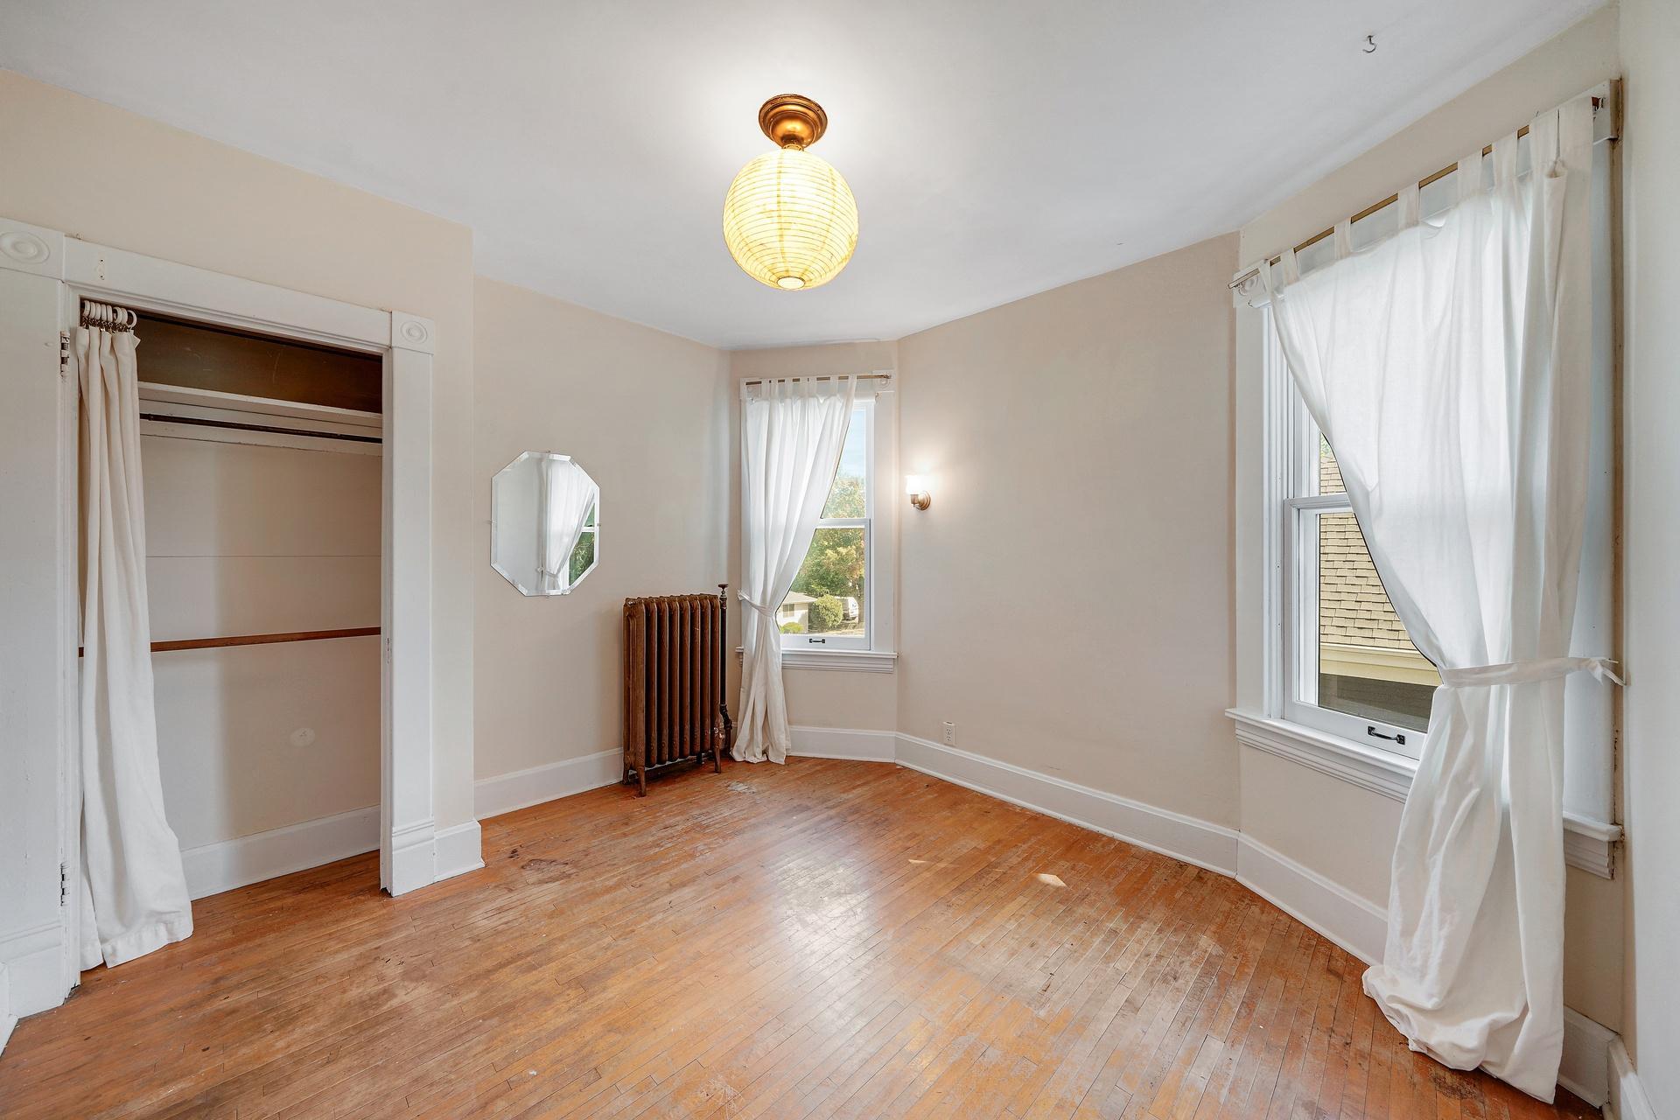
Empty room with hardwood floors, three windows, and a vintage radiator.
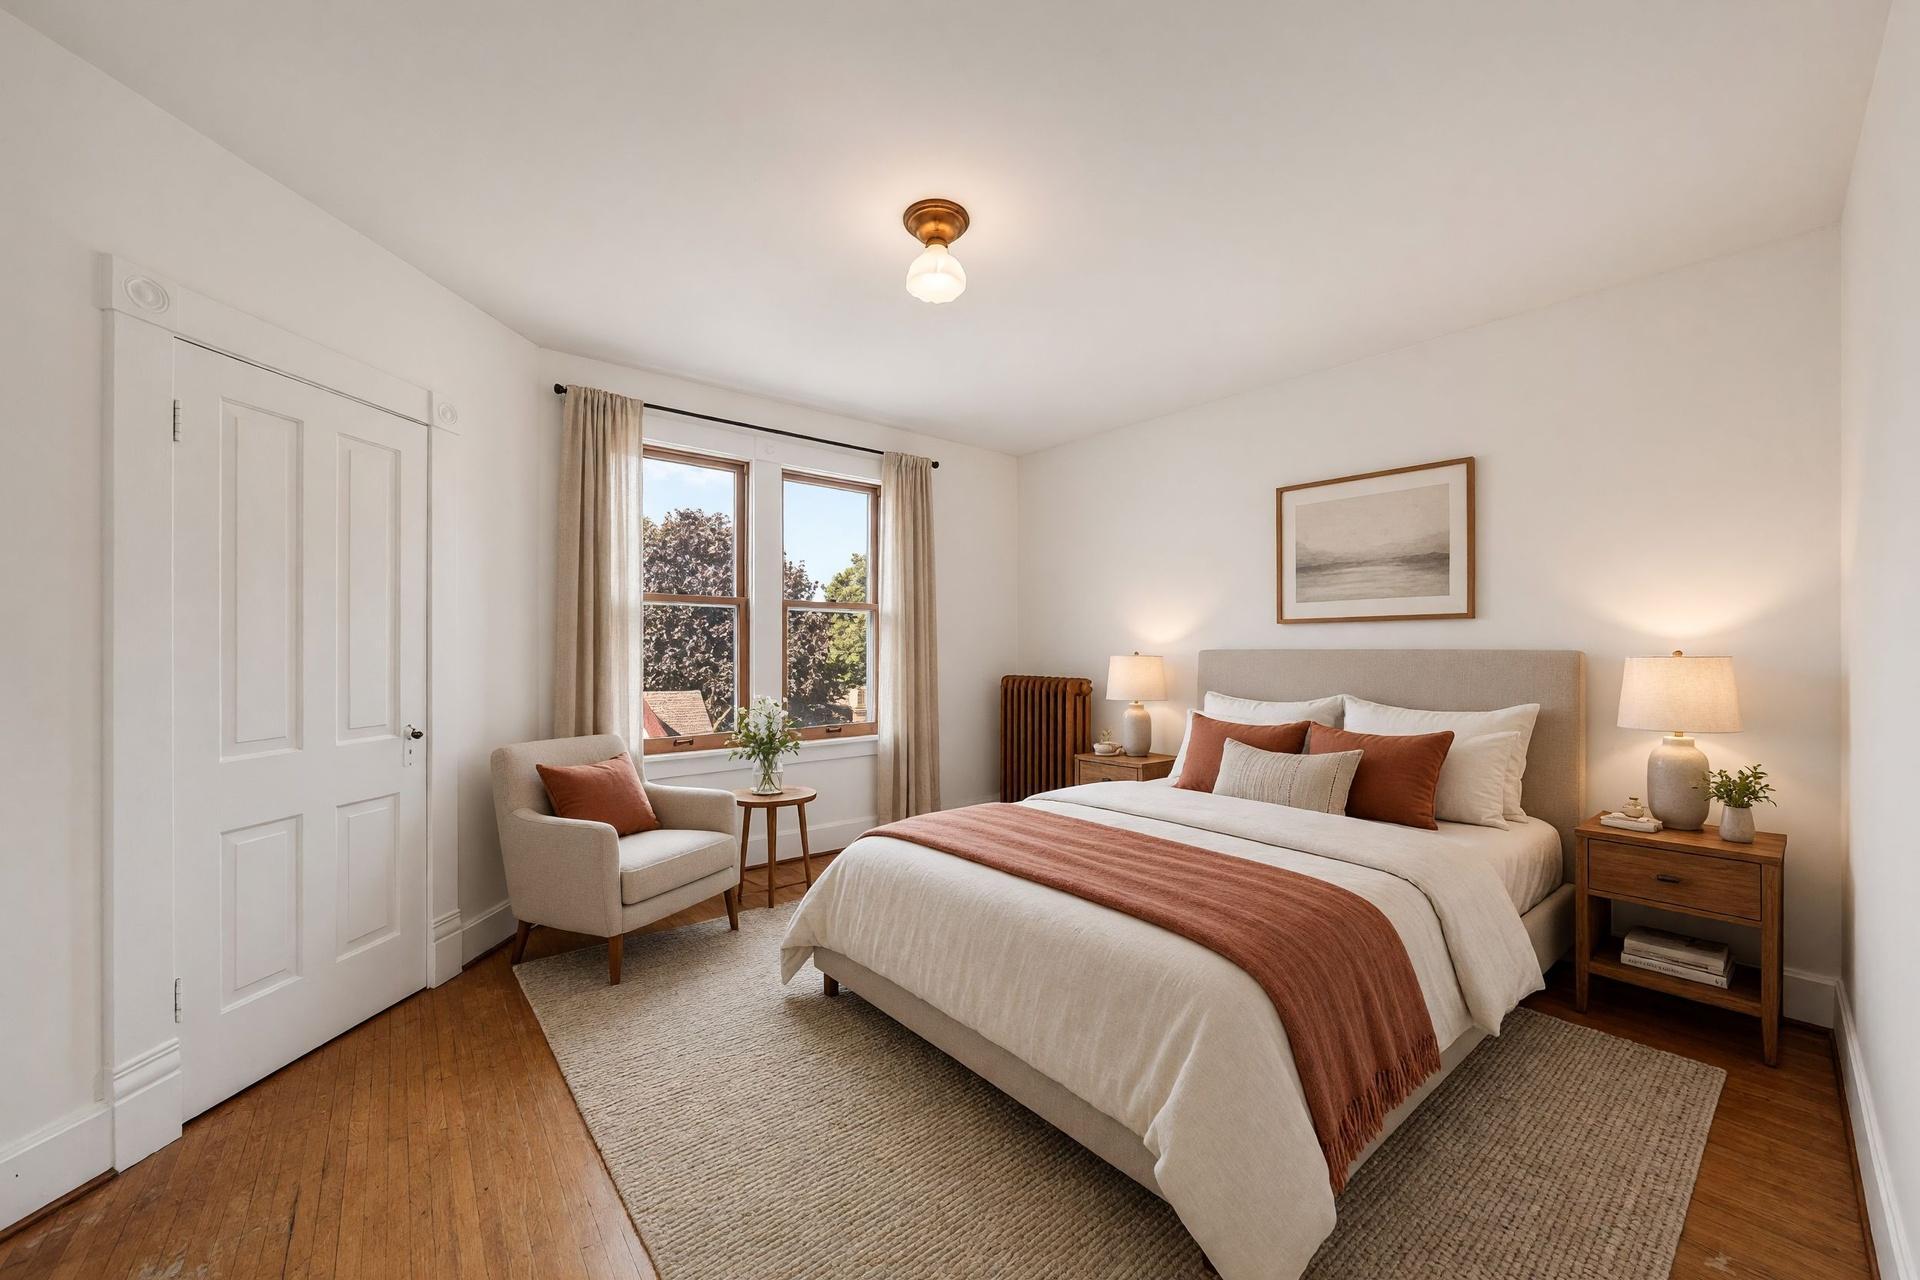
Staged bedroom with rust-colored bedding, tall windows, and hardwood floors.
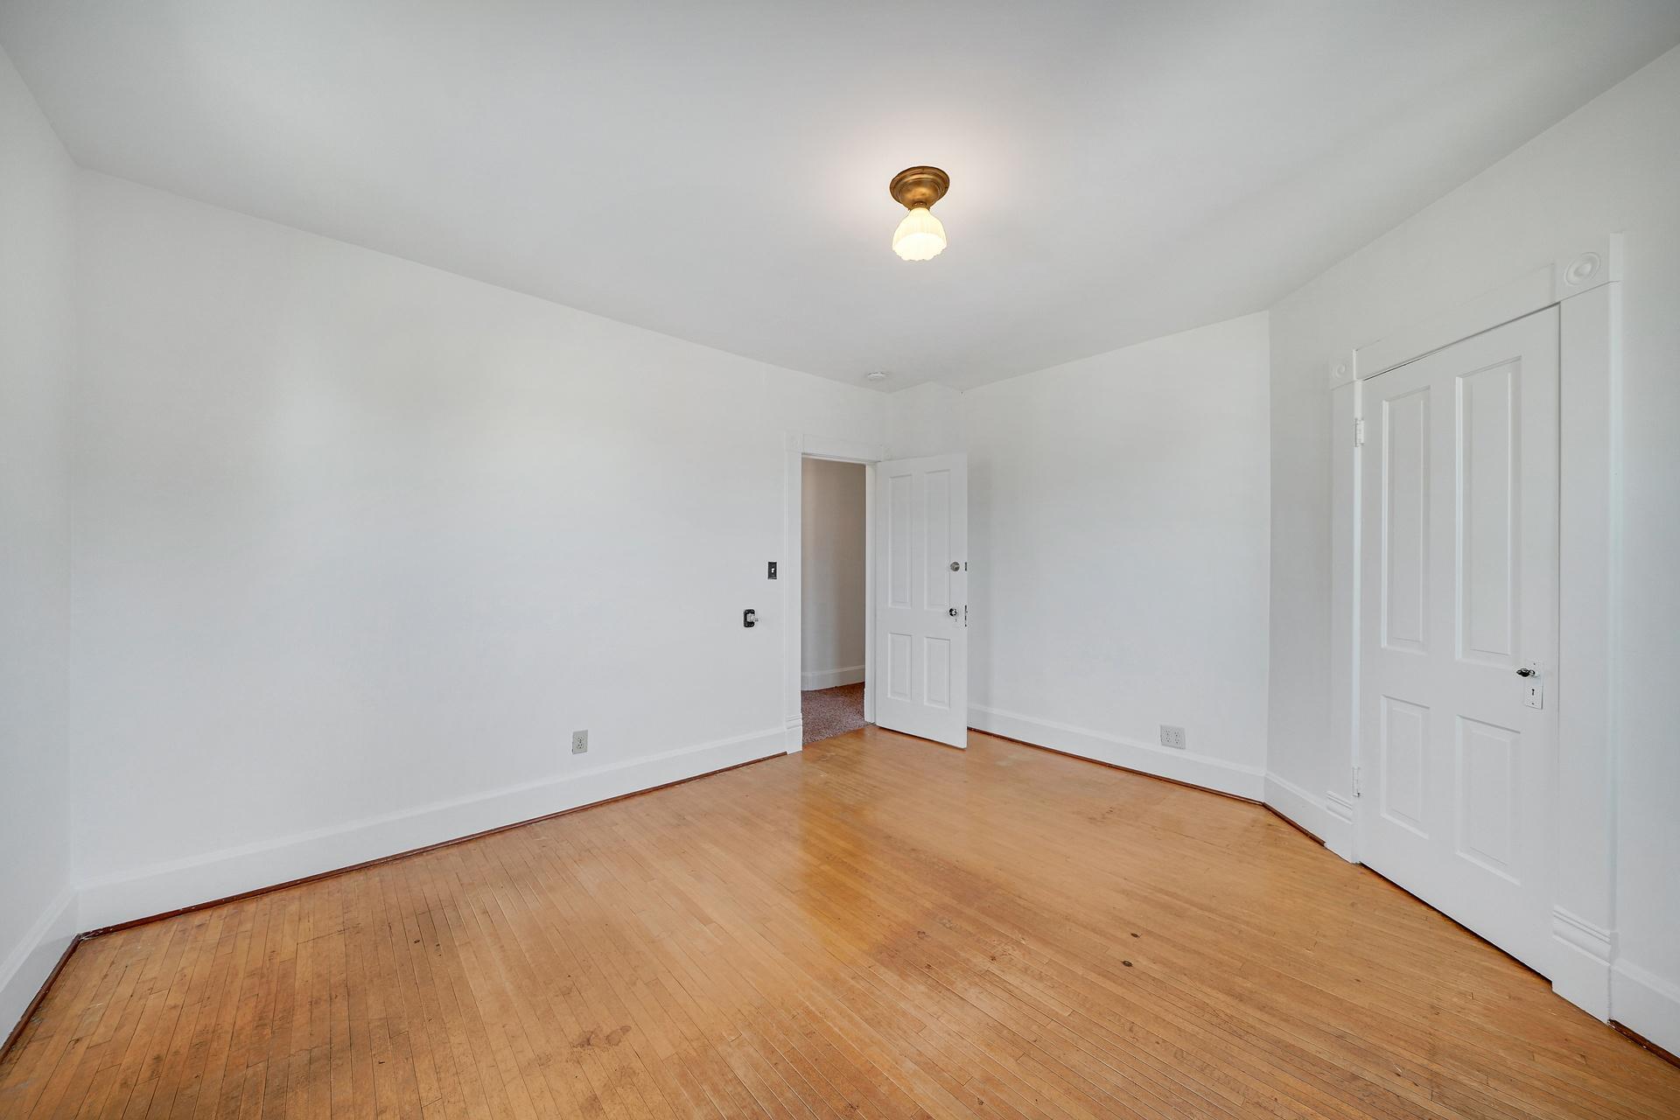
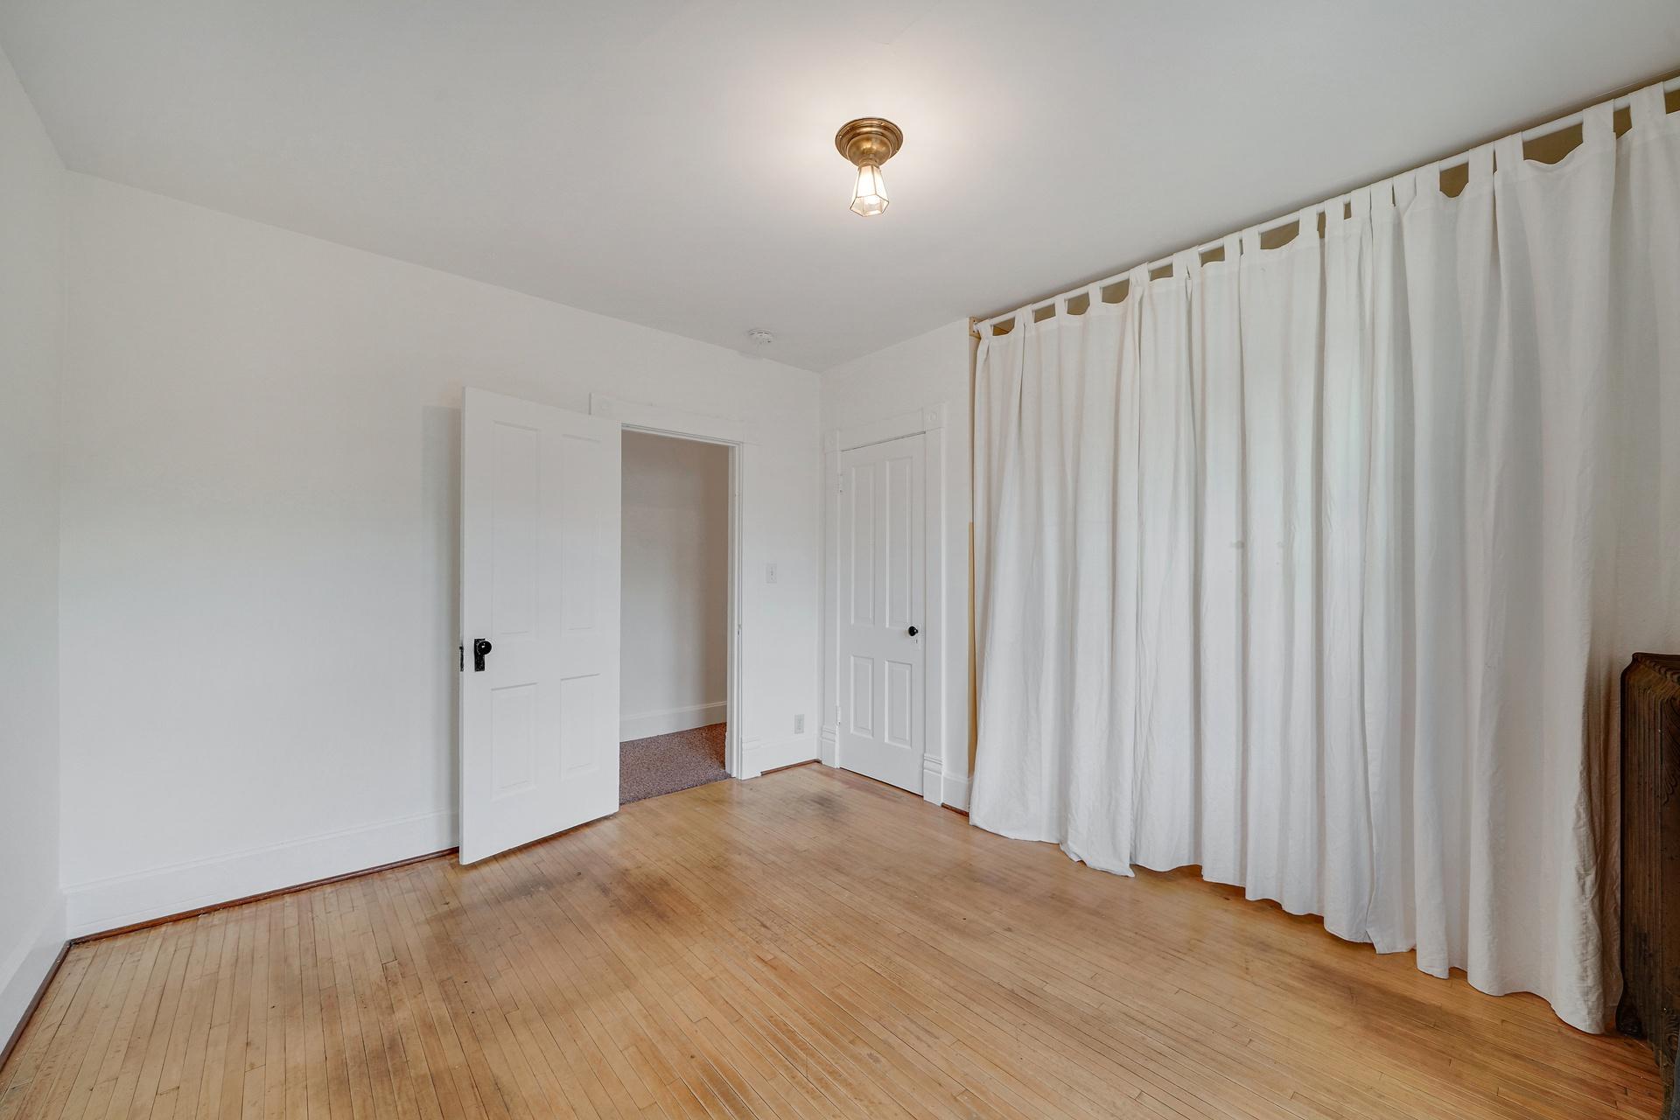
Empty room with hardwood floors, white walls, and an open door to a carpeted space.
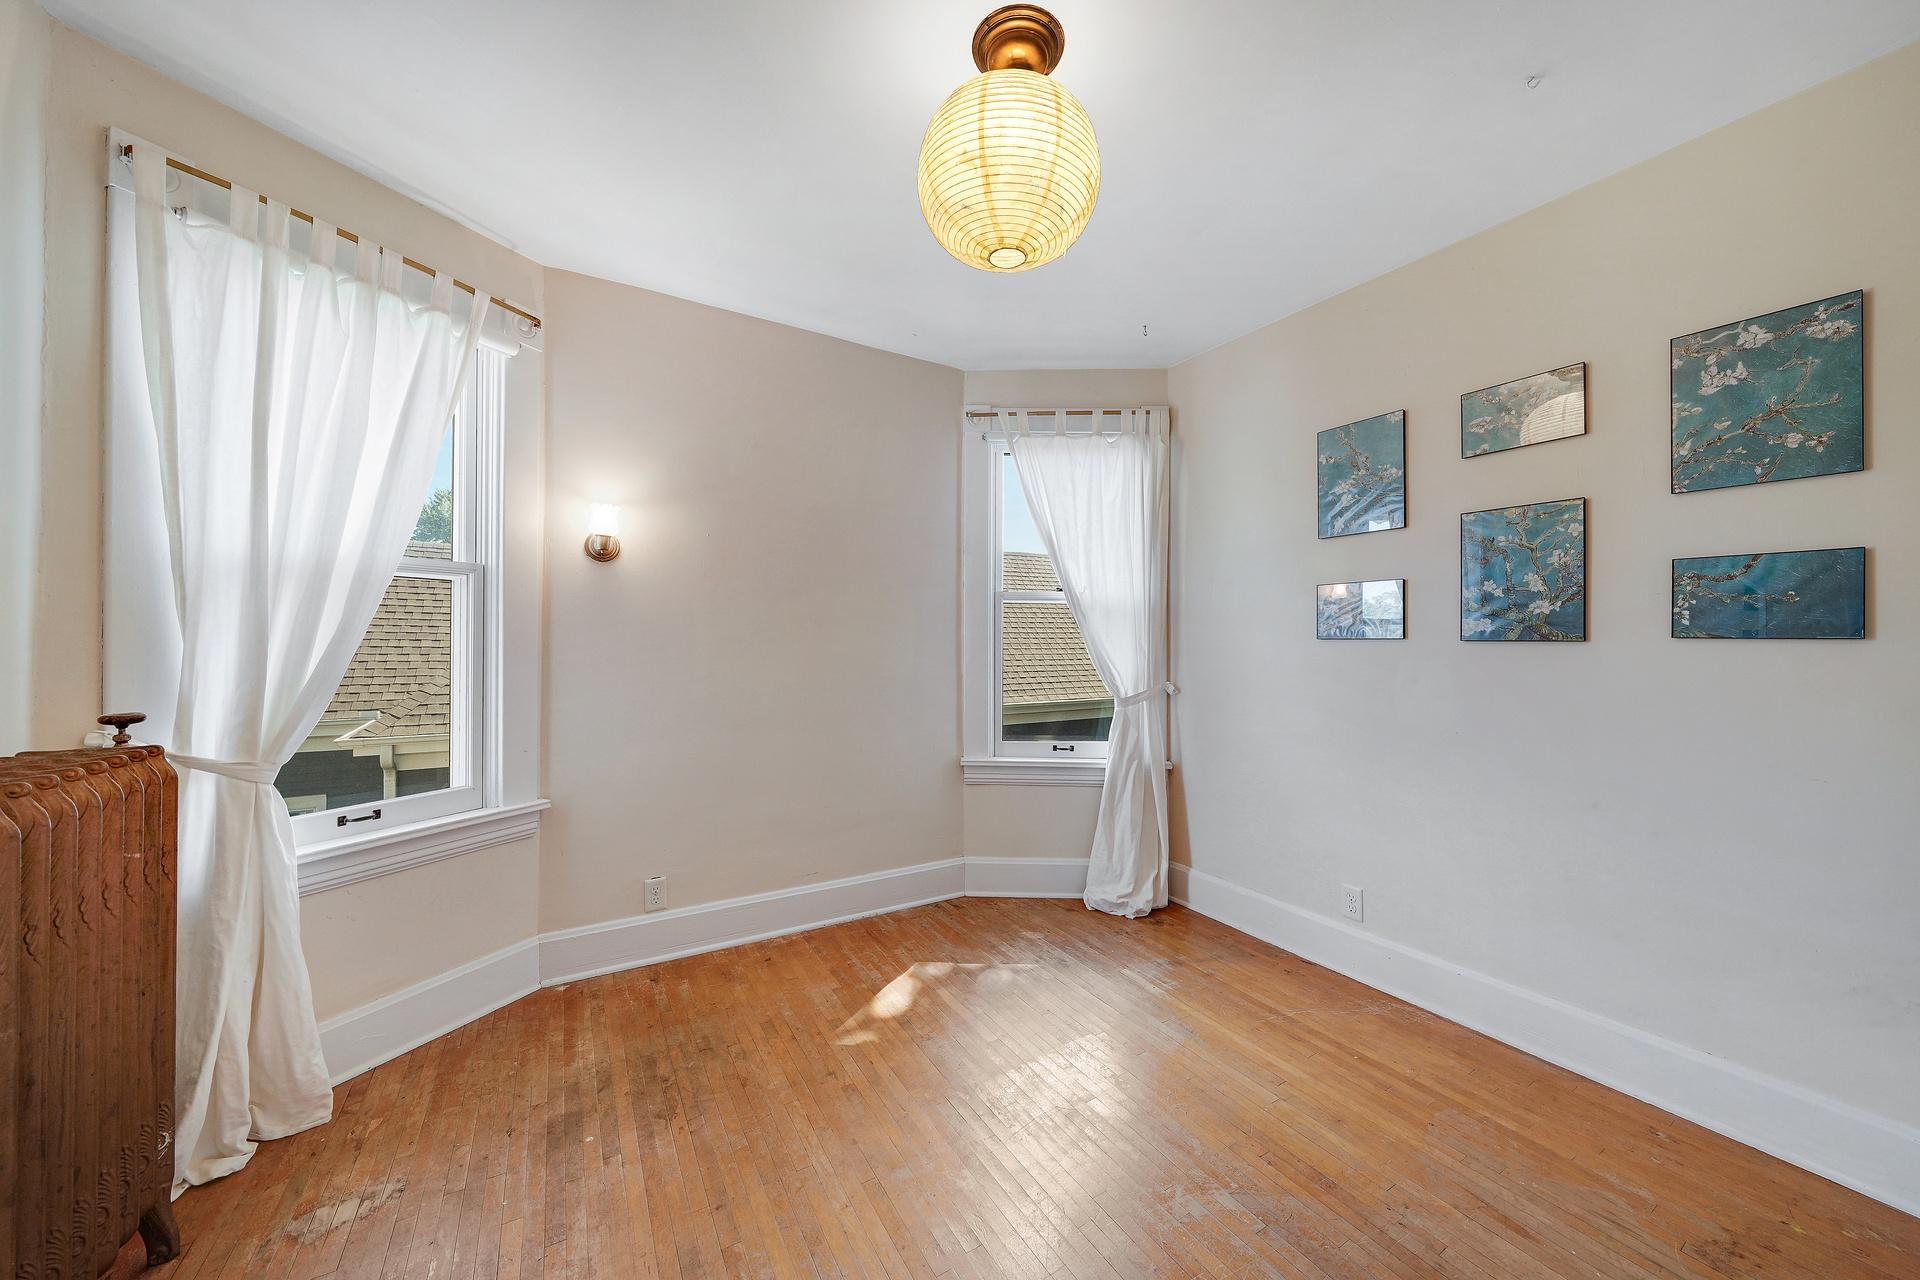
Mostly empty room with hardwood floors, curtained windows, a vintage radiator, and blue wall art.
Unfurnished bedroom with hardwood floors, an open closet, and tall curtained windows.
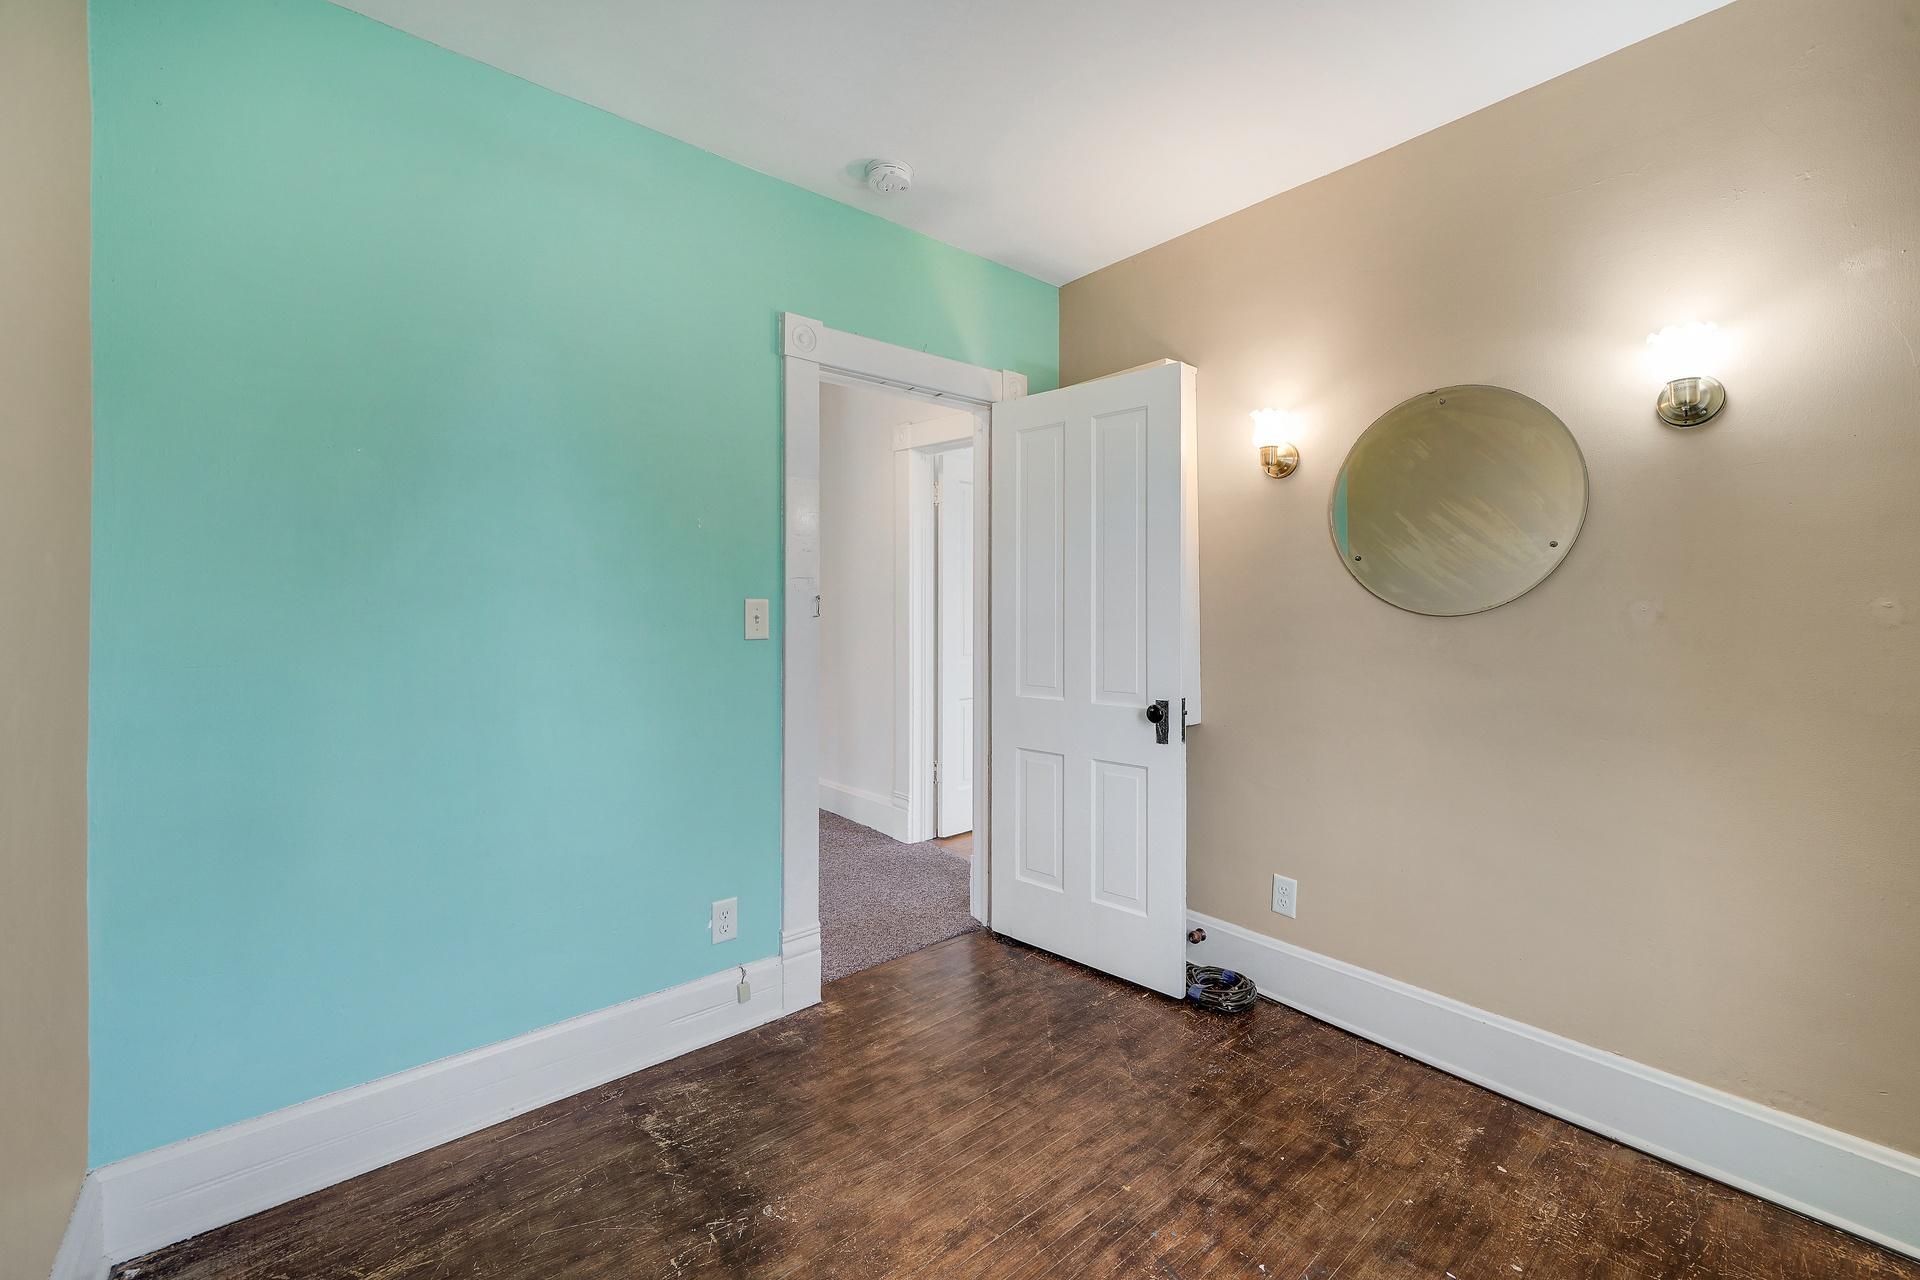
Empty room with a turquoise wall, round mirror, wall sconces, and worn hardwood floor.
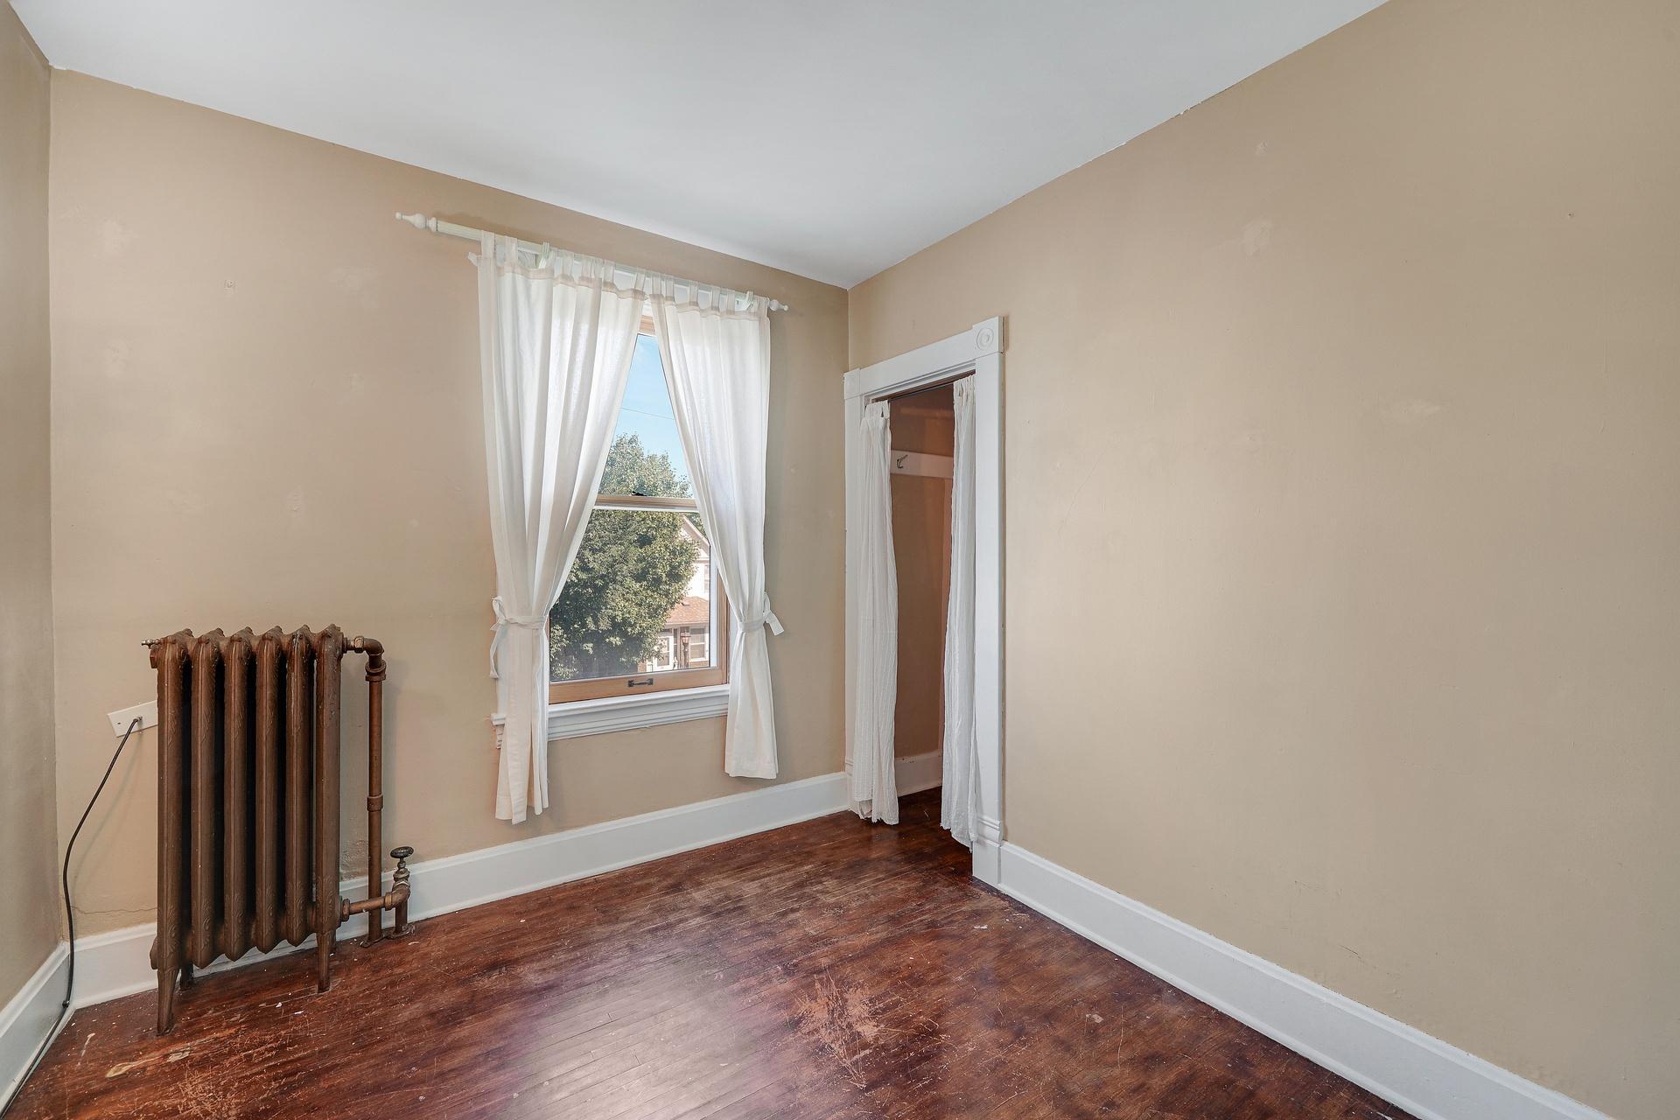
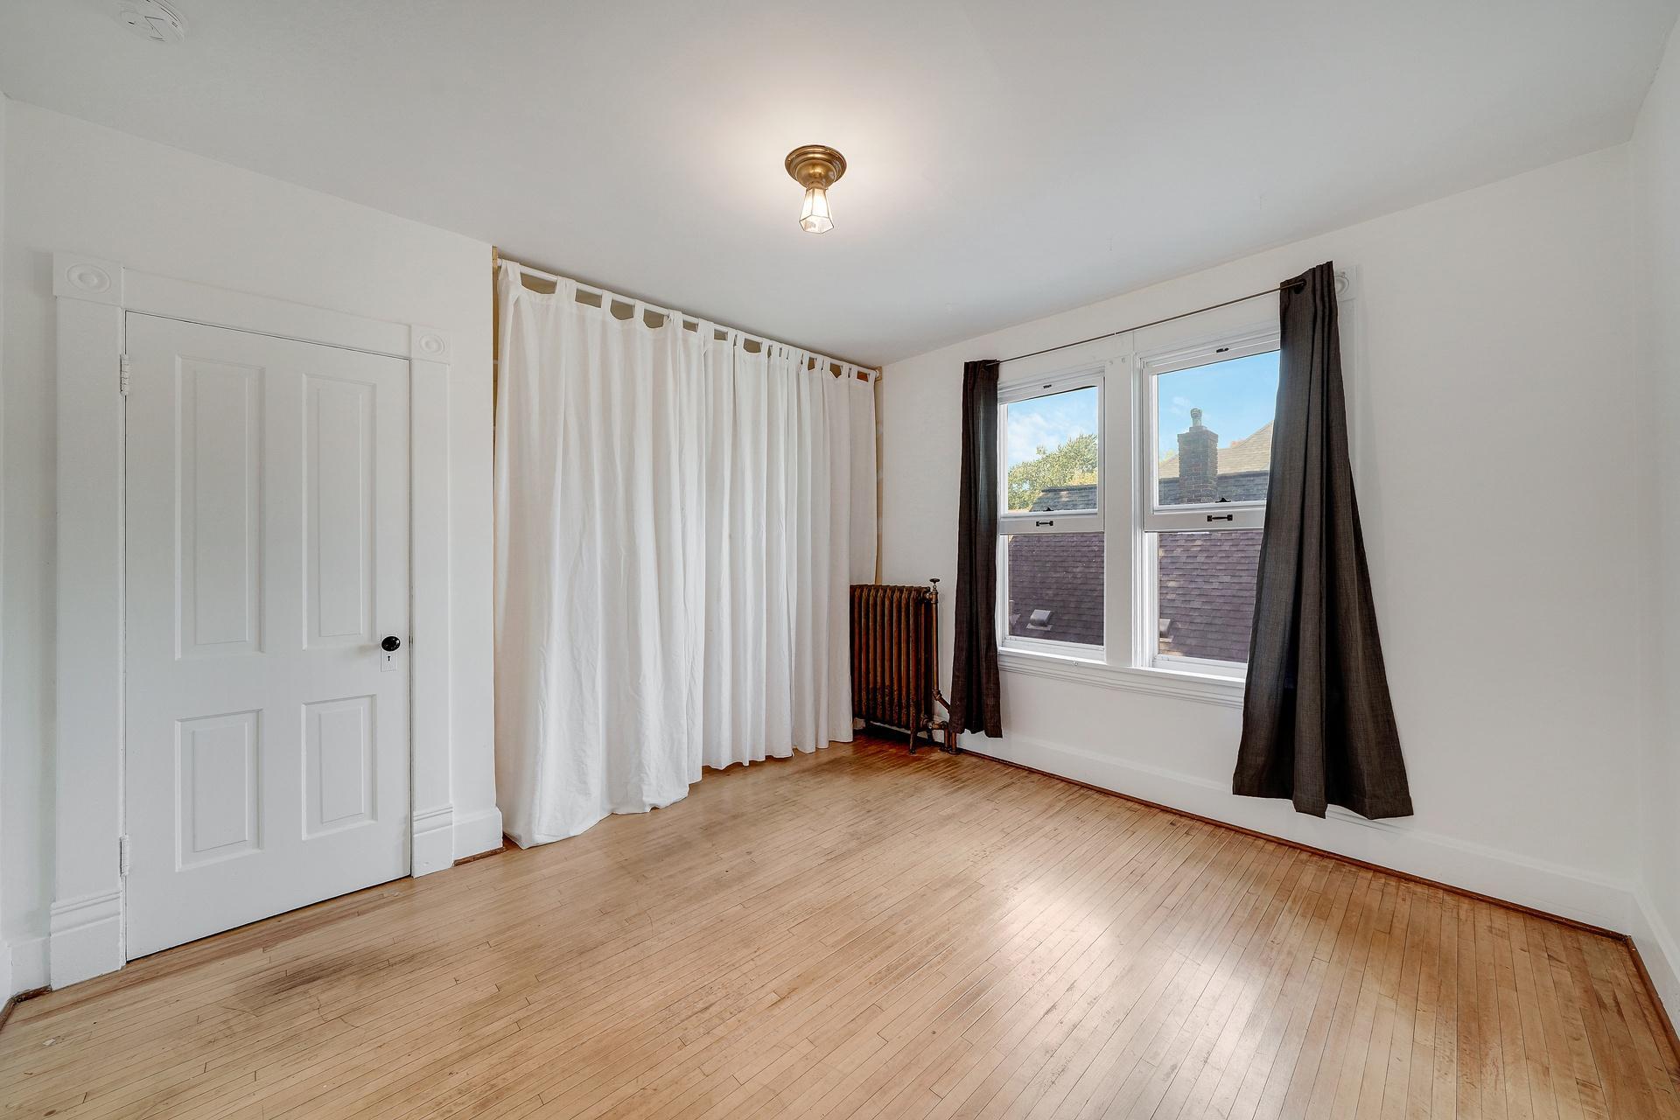
Empty bedroom with a tall curtained window, cast-iron radiator, and worn hardwood floors.
Empty room with polished hardwood floors, white curtains, and an open doorway.
Empty bedroom with hardwood floors, curtained windows, and a vintage radiator.
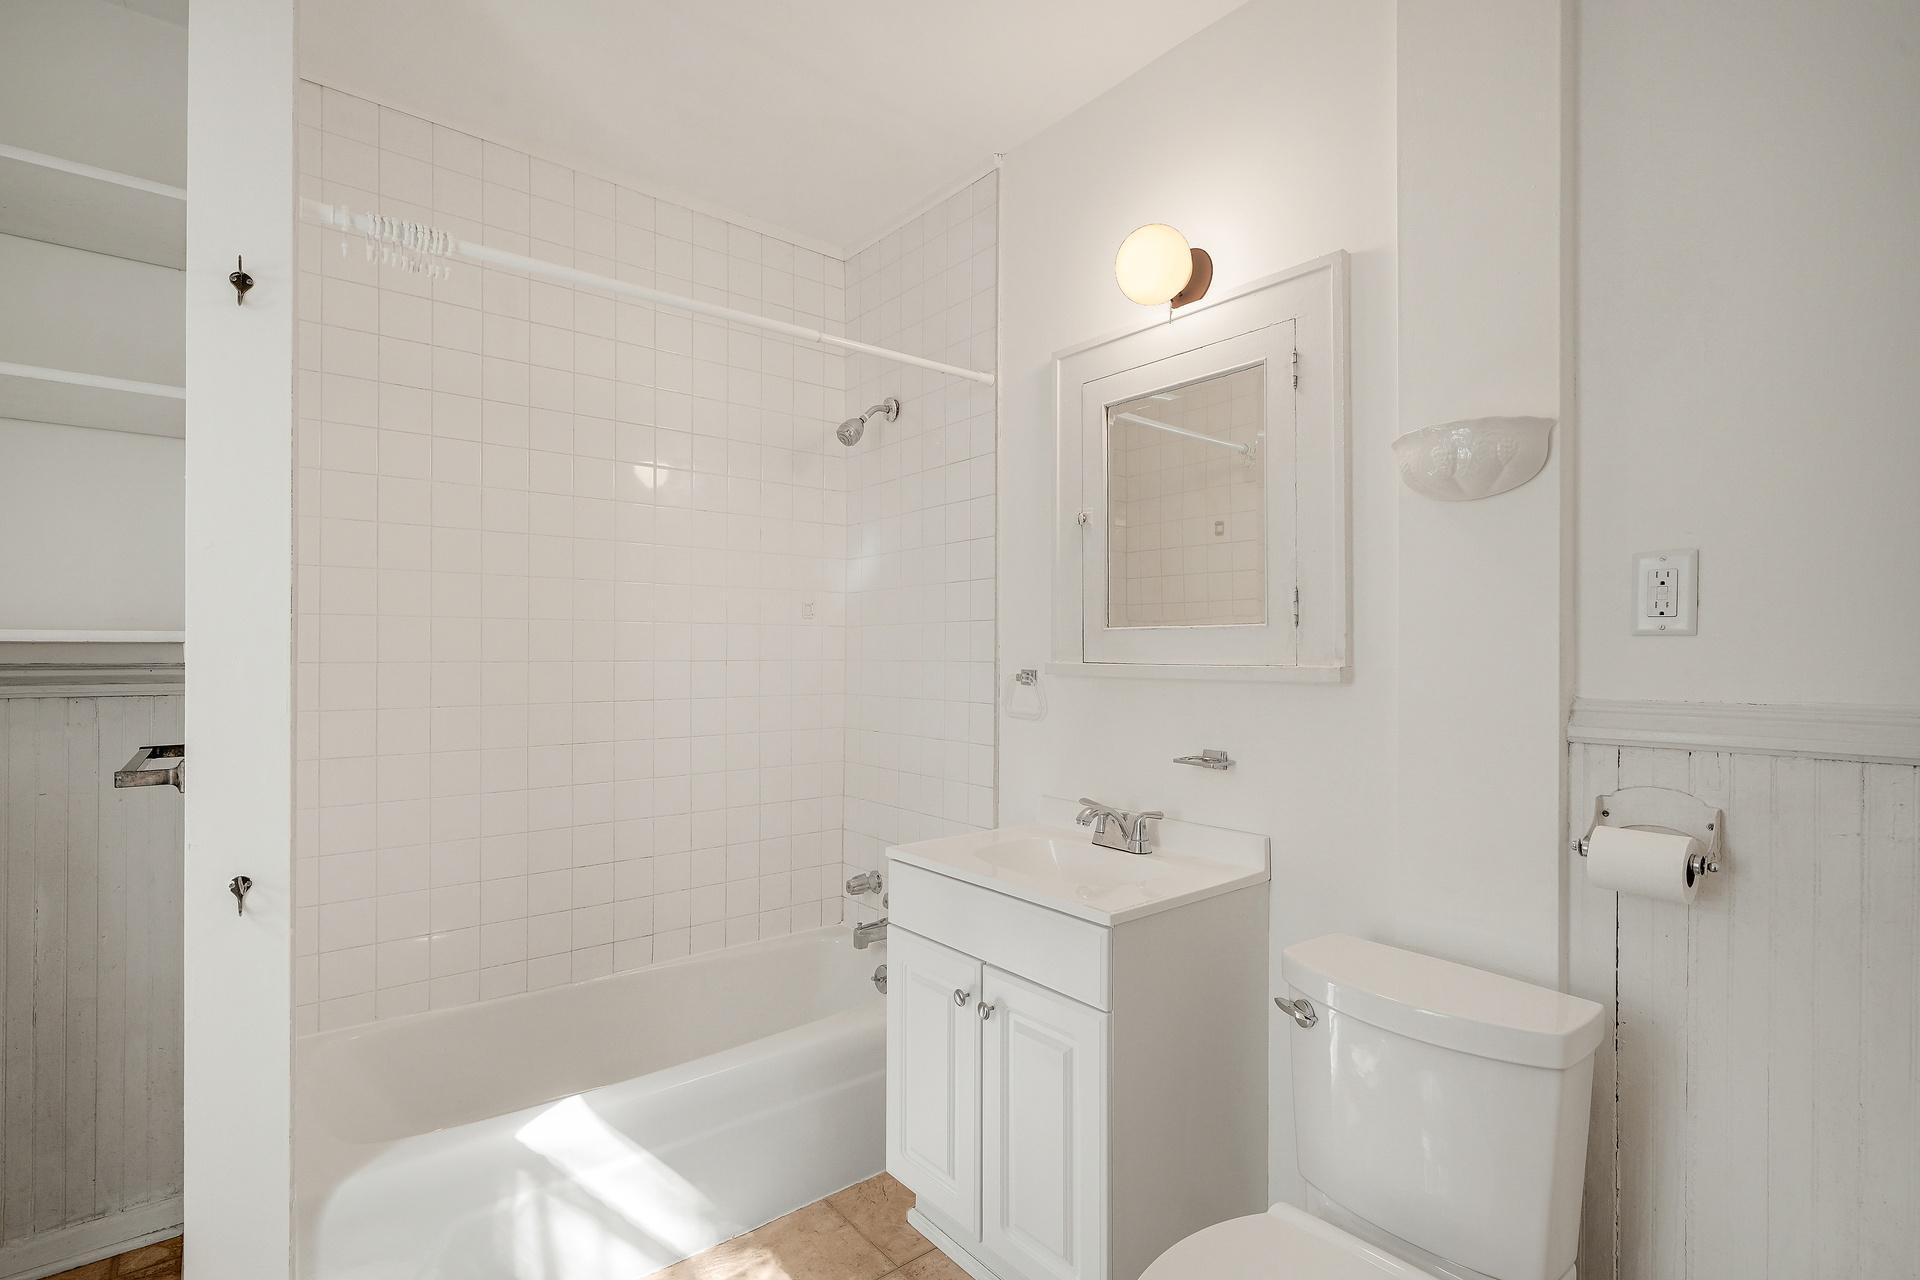
Bathroom with a tiled tub and shower, white vanity, mirrored medicine cabinet, and wood wainscoting.
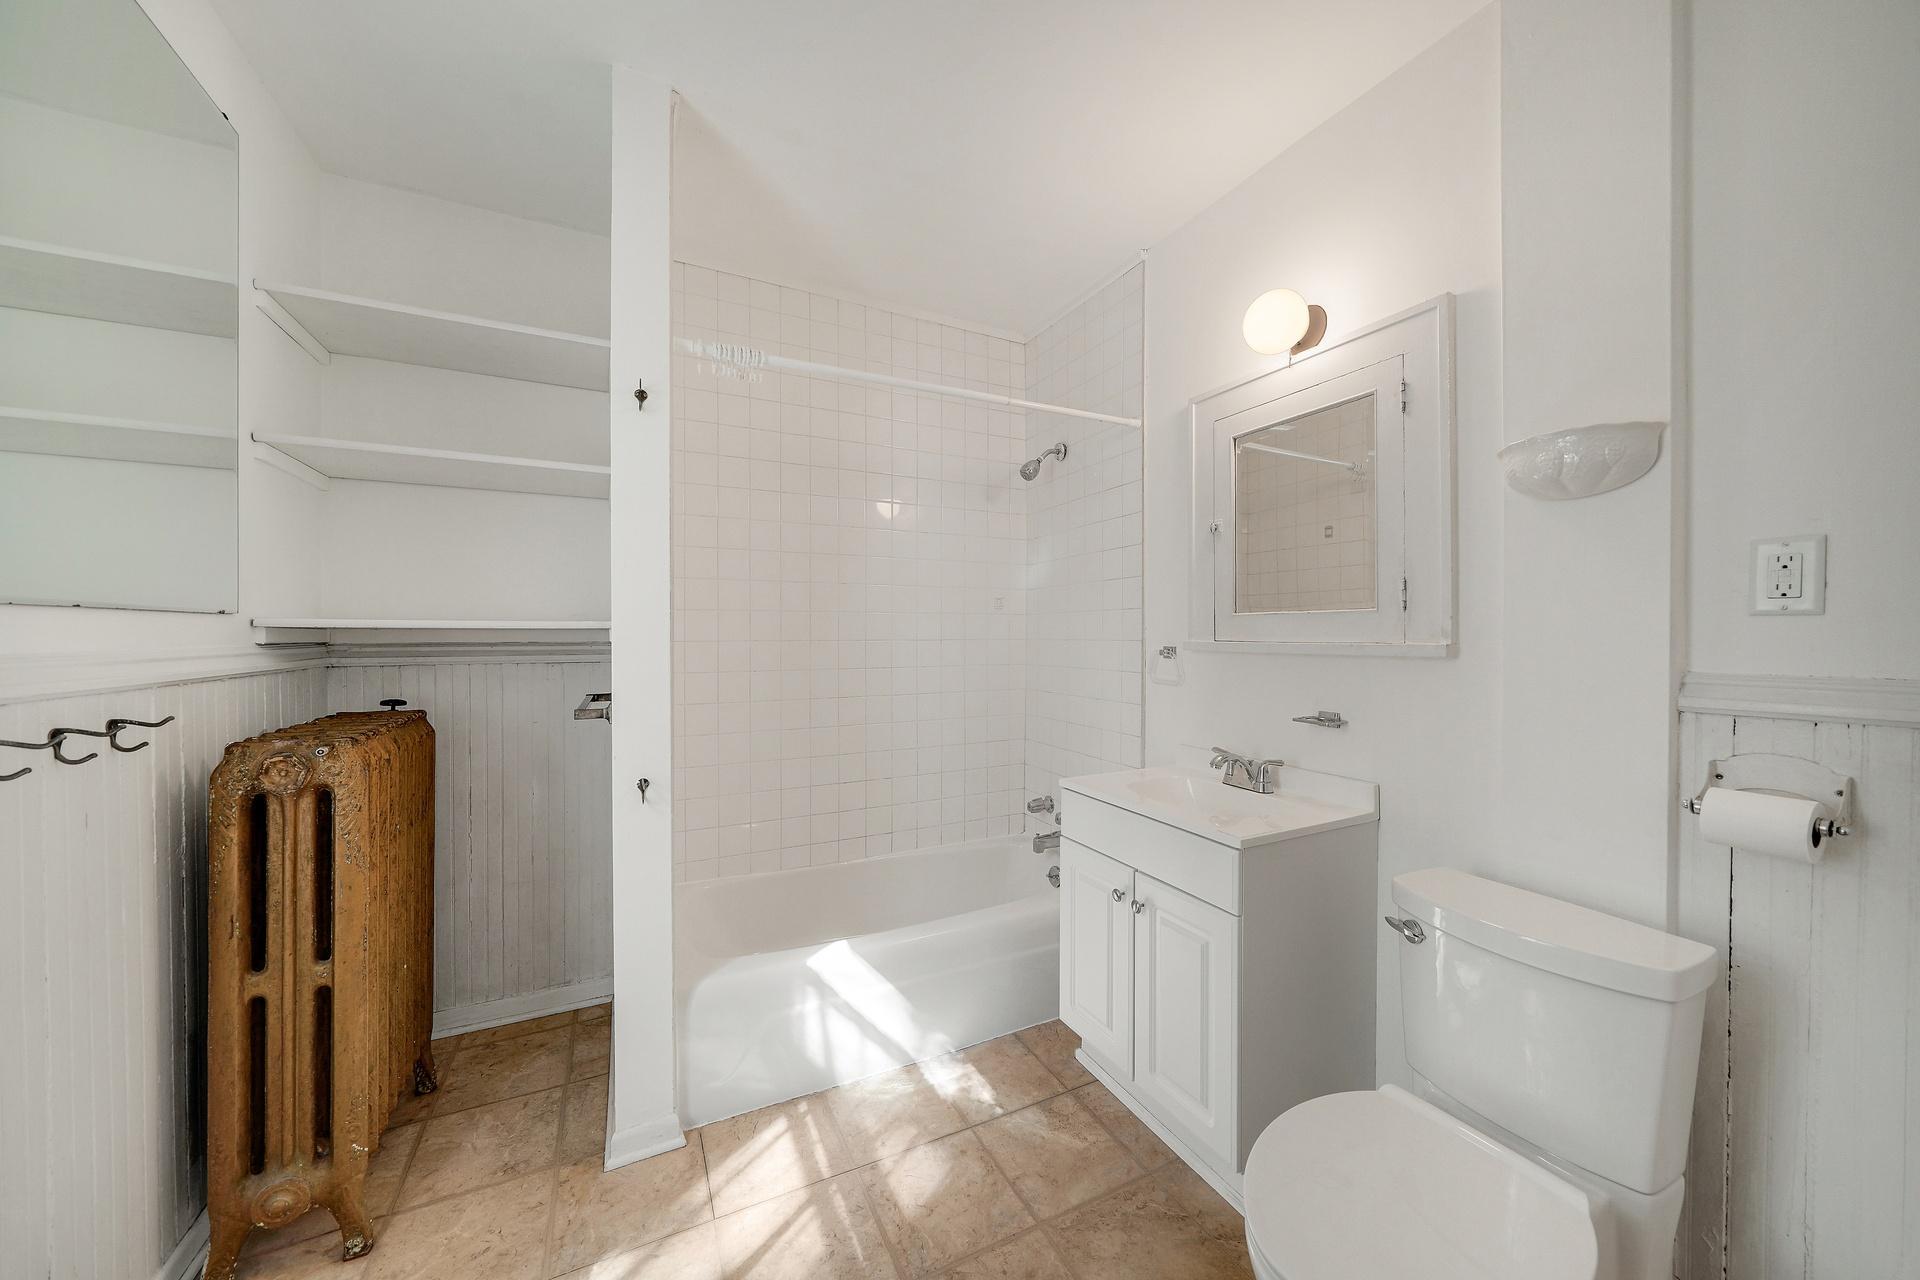
Bathroom with tiled tub and shower, white vanity, and a vintage cast-iron radiator beside open shelves.
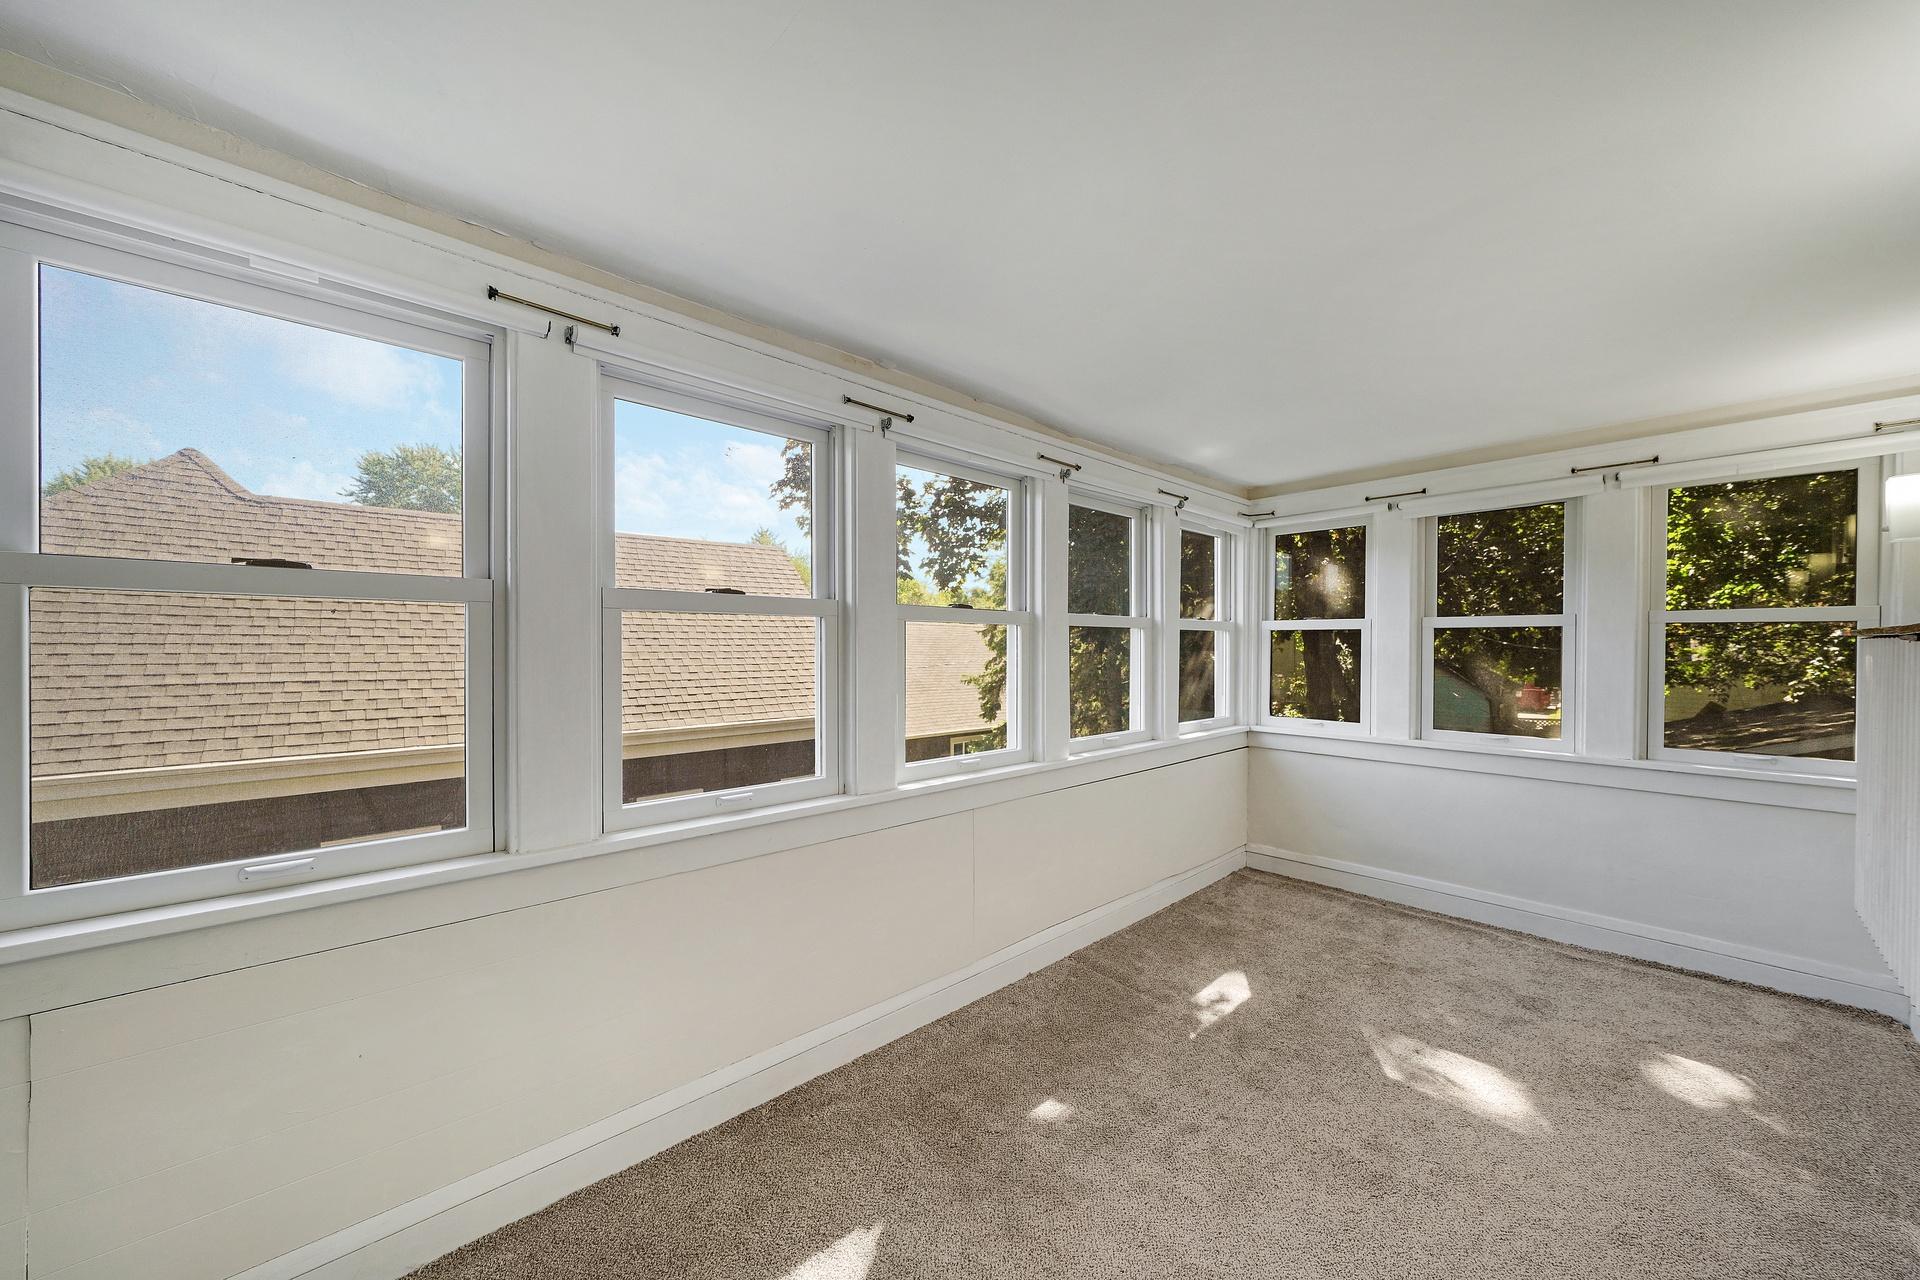
Empty carpeted sunroom with large white-framed windows wrapping around two sides.
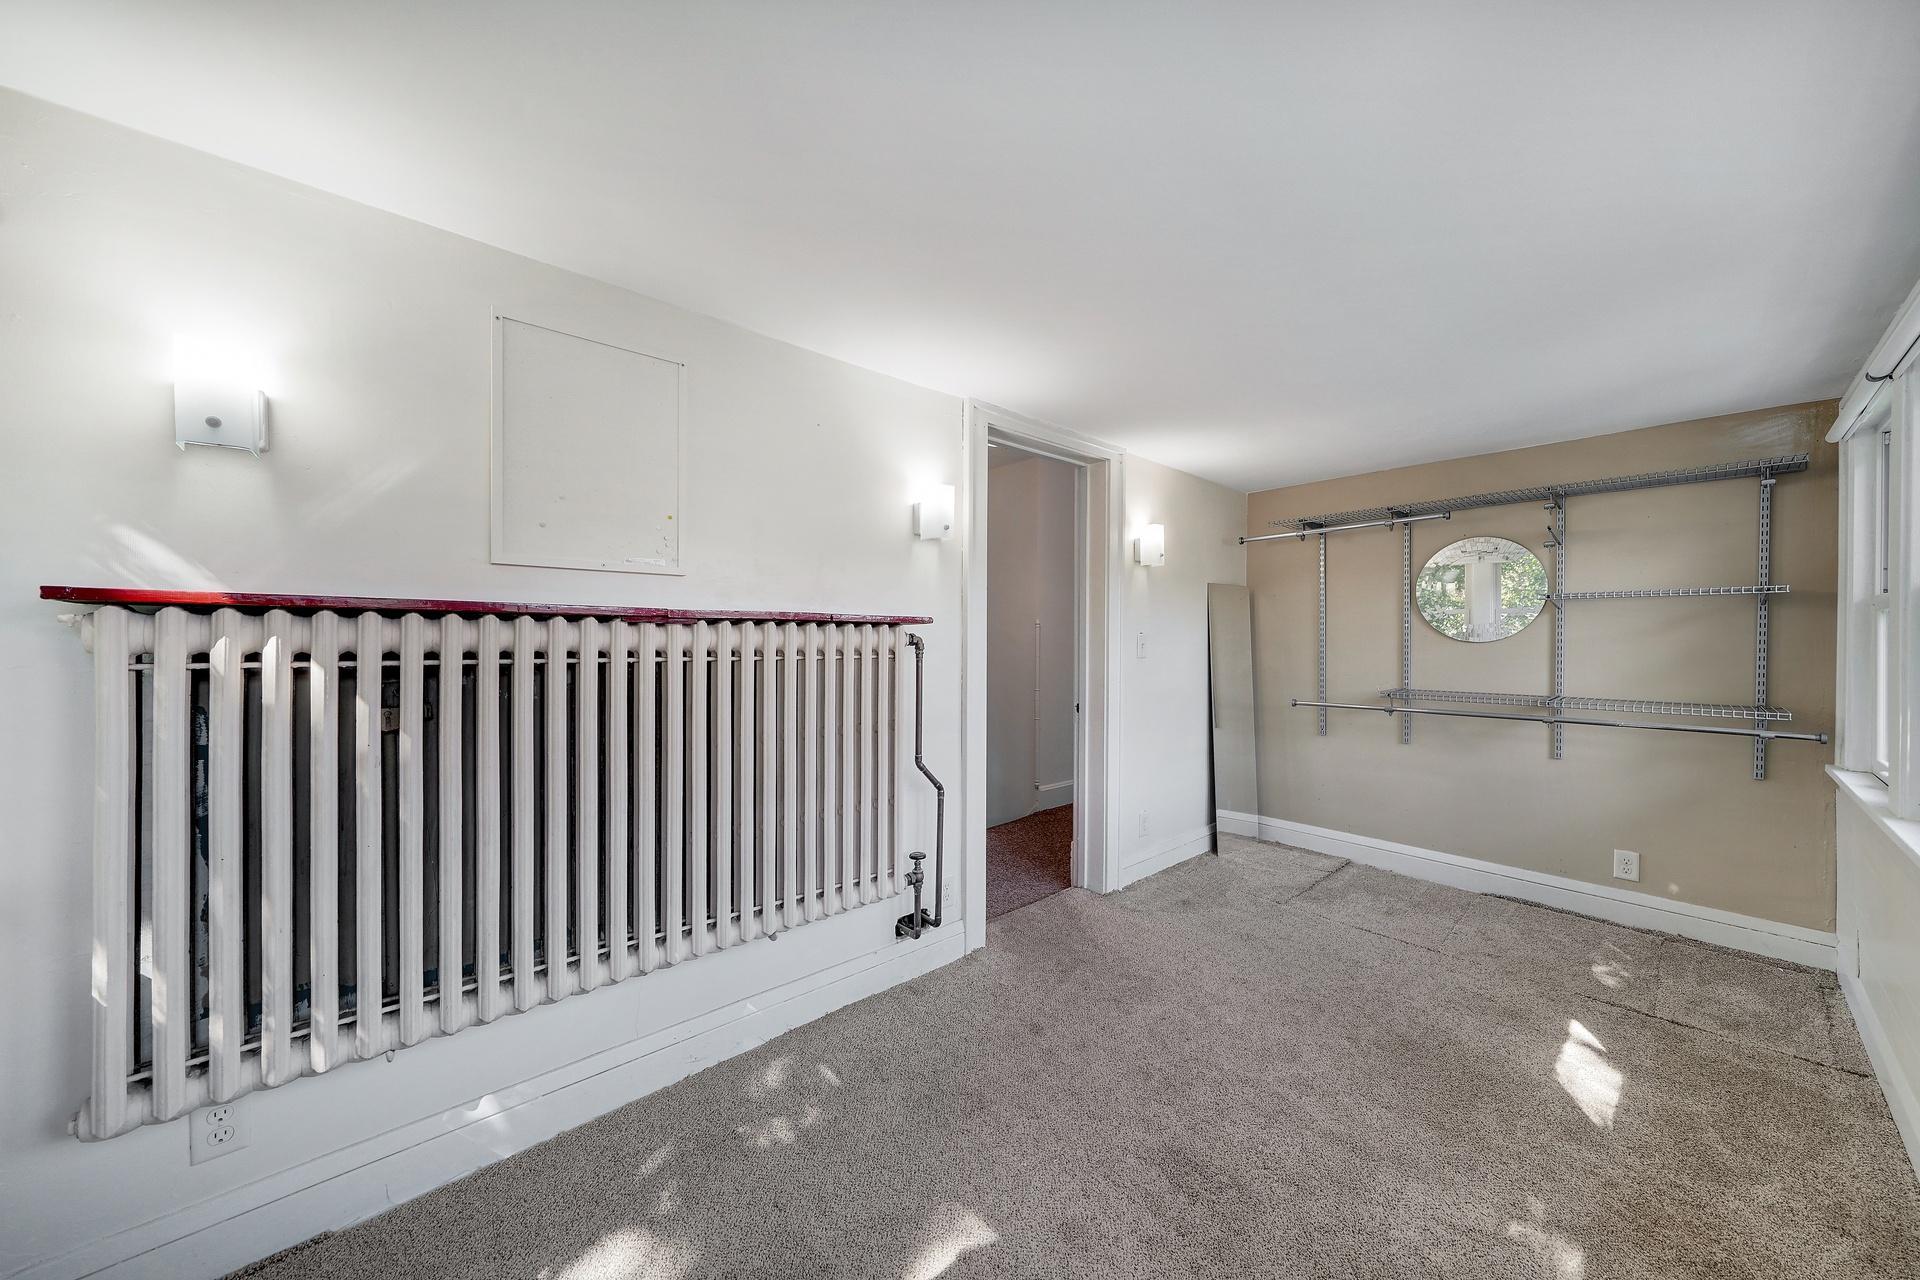
Empty carpeted room with a large radiator, wall-mounted shelving, and a round mirror.
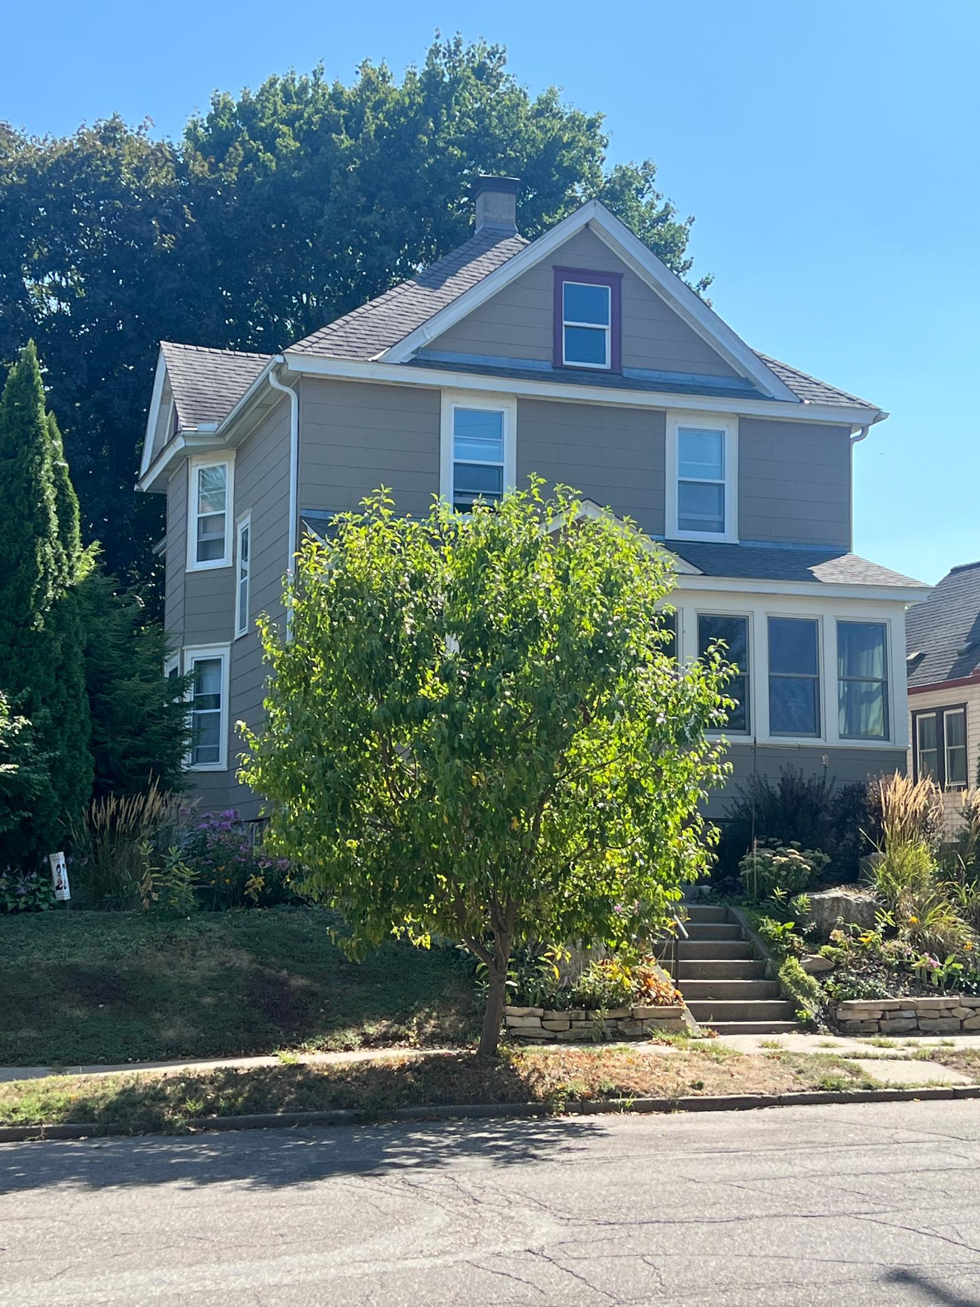
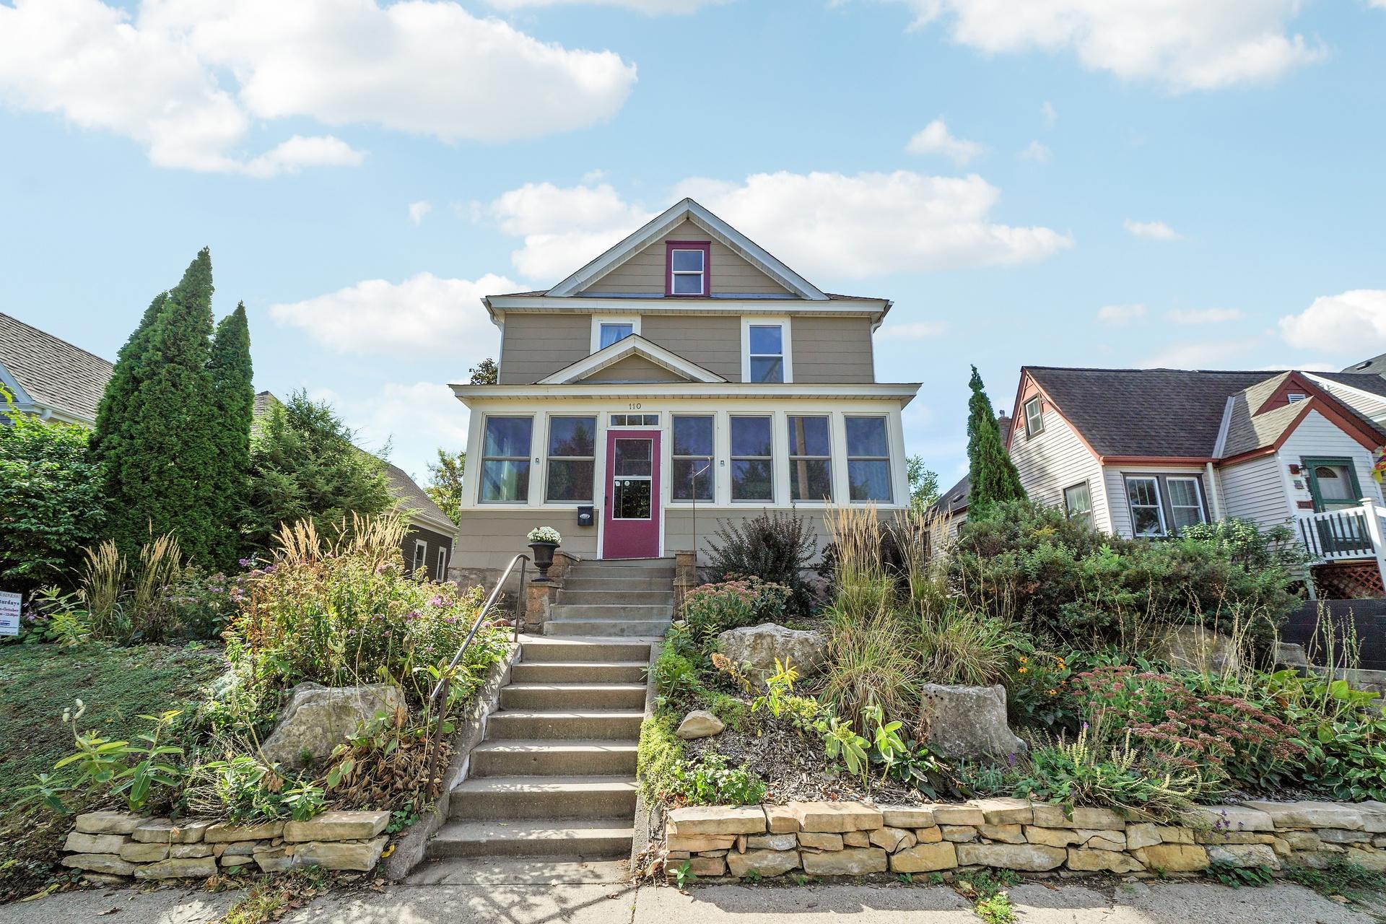
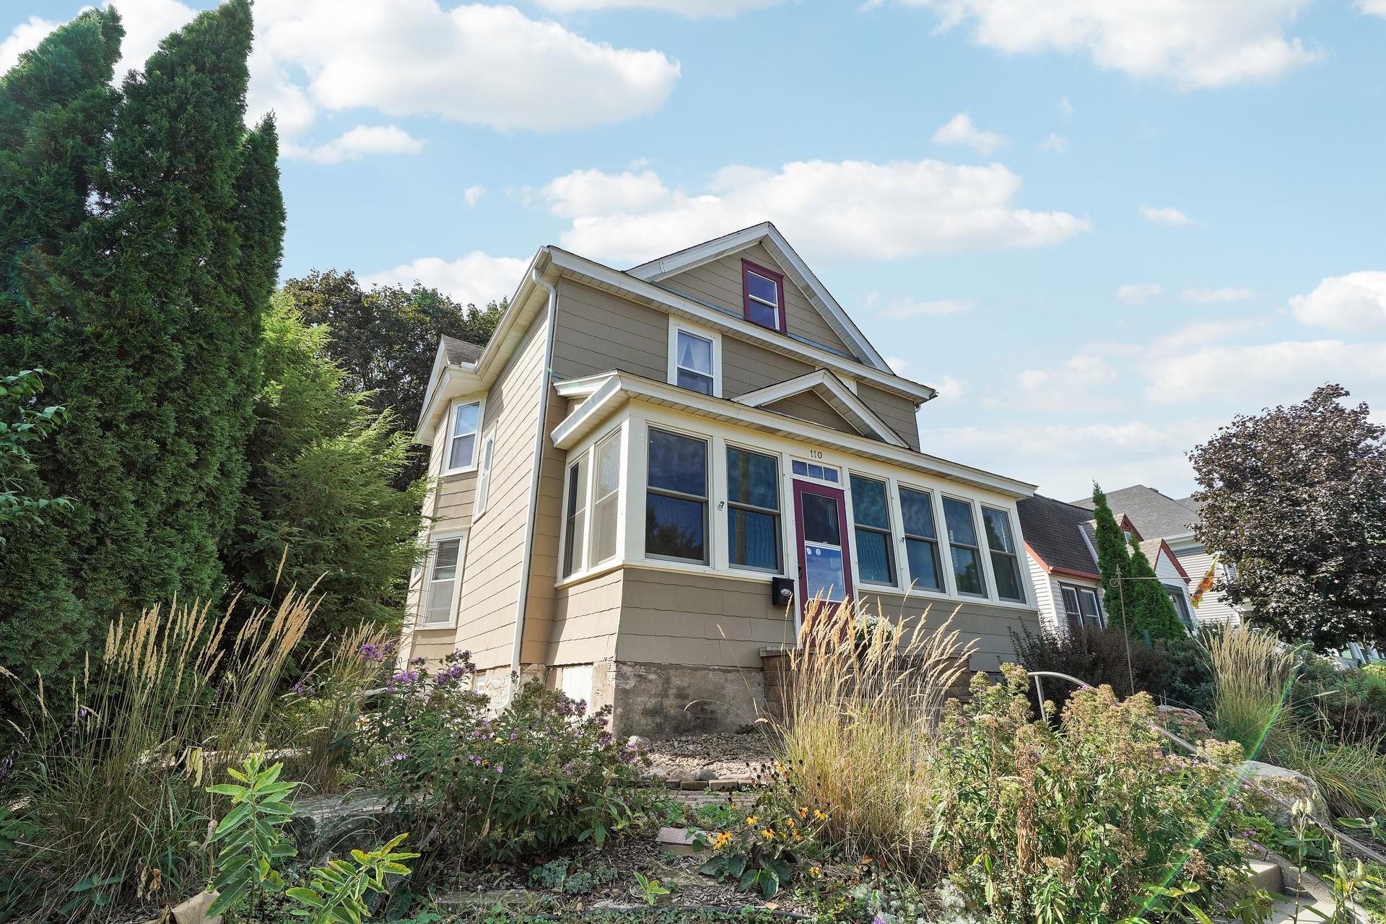
Two-story taupe house with white-trimmed windows, partly screened by a leafy tree and reached by front steps.
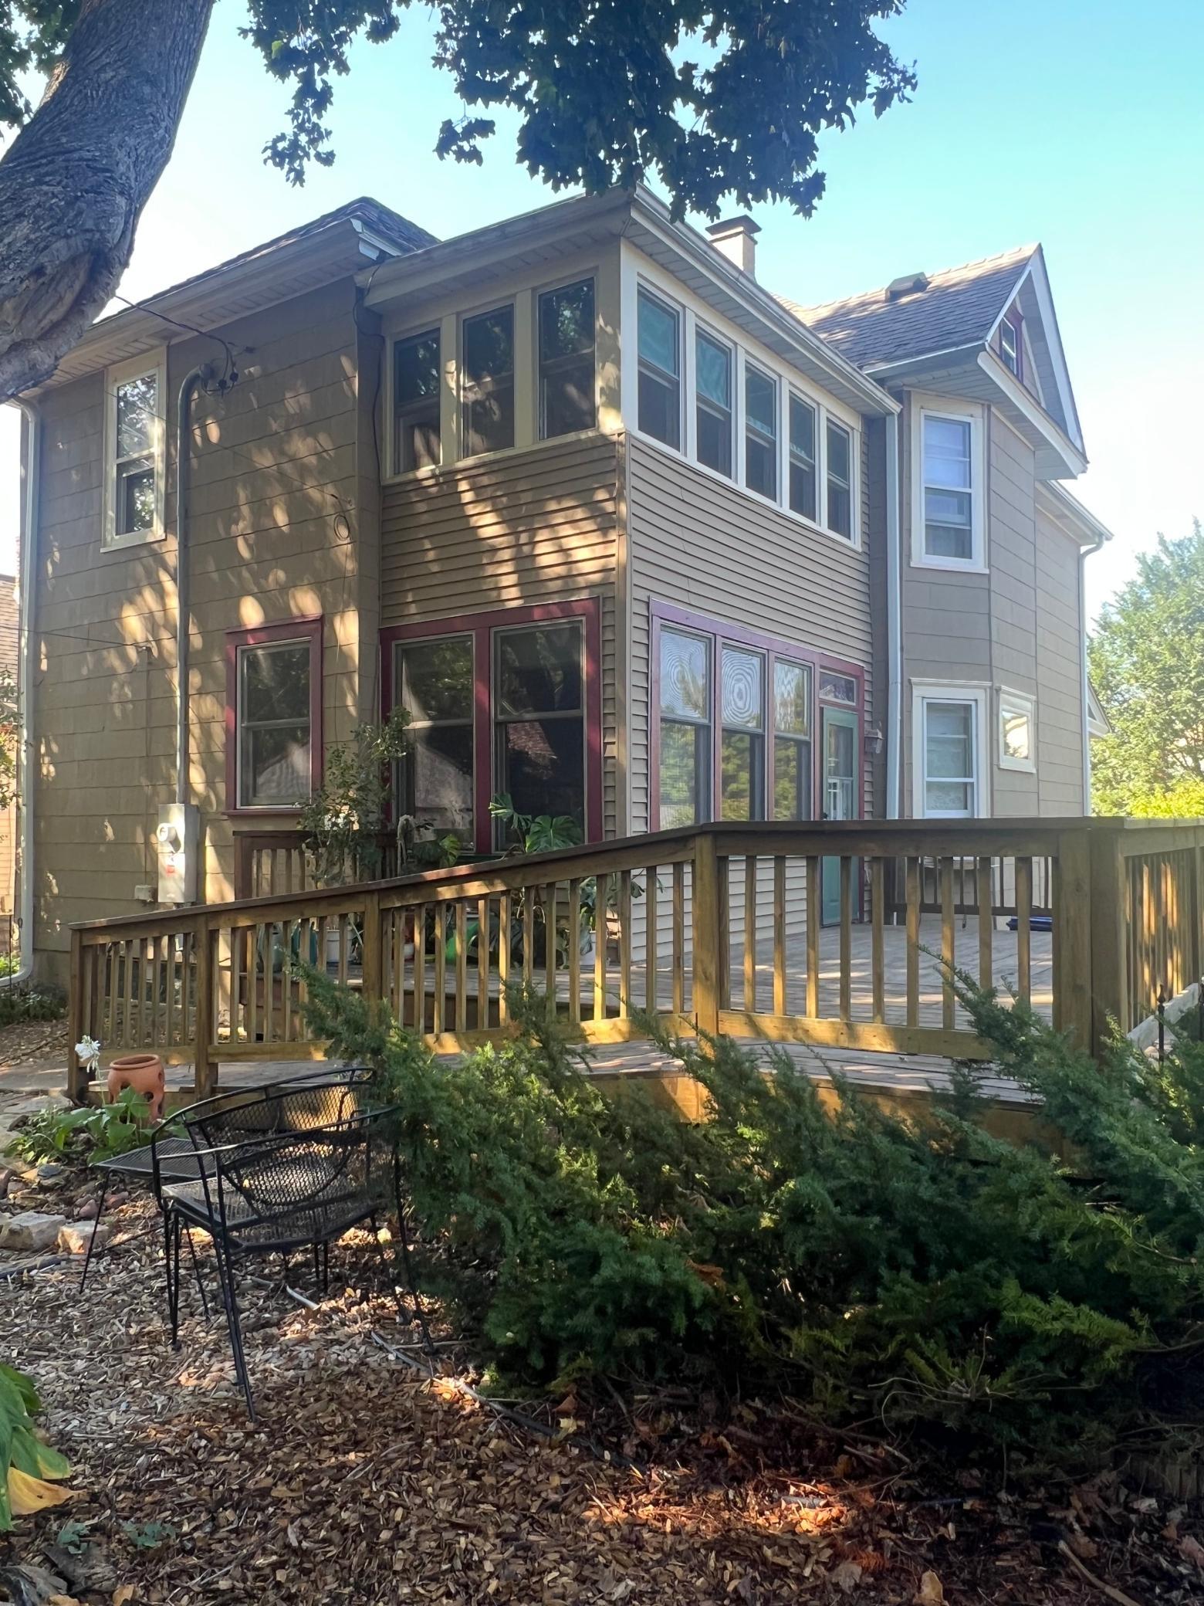
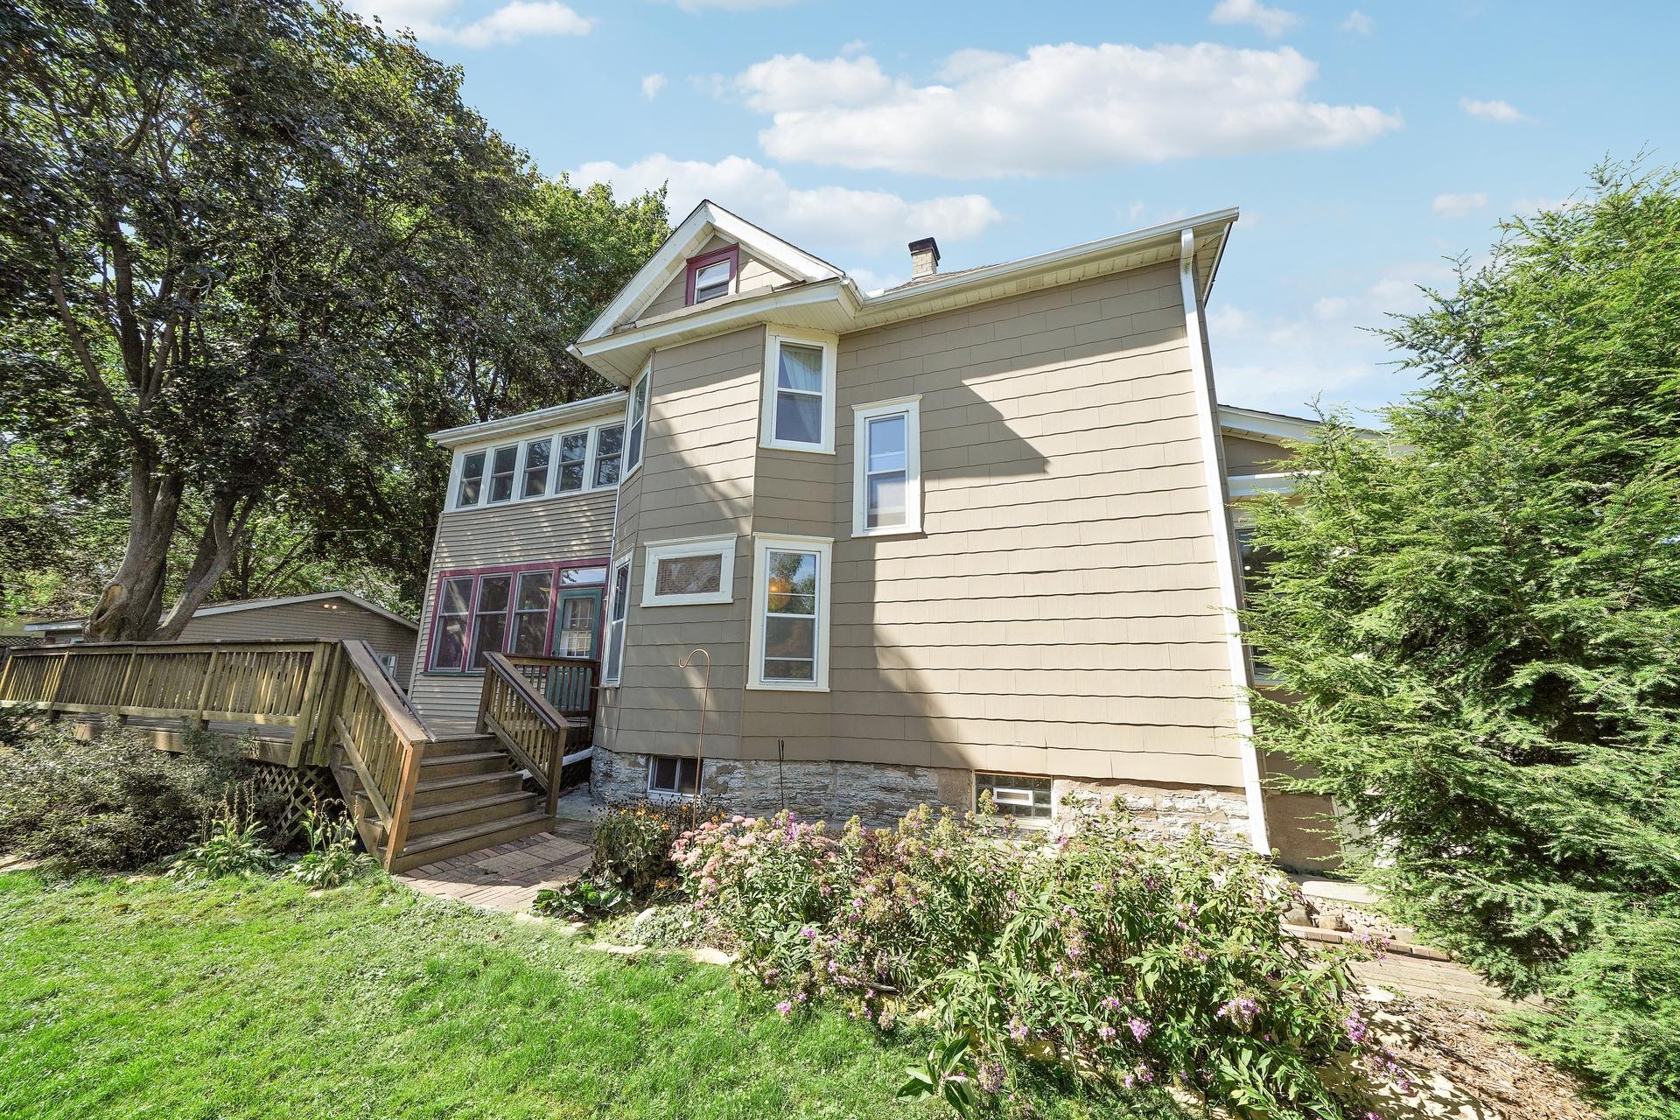
Rear of a two-story home with a raised wooden deck, broad windows, and mature trees.
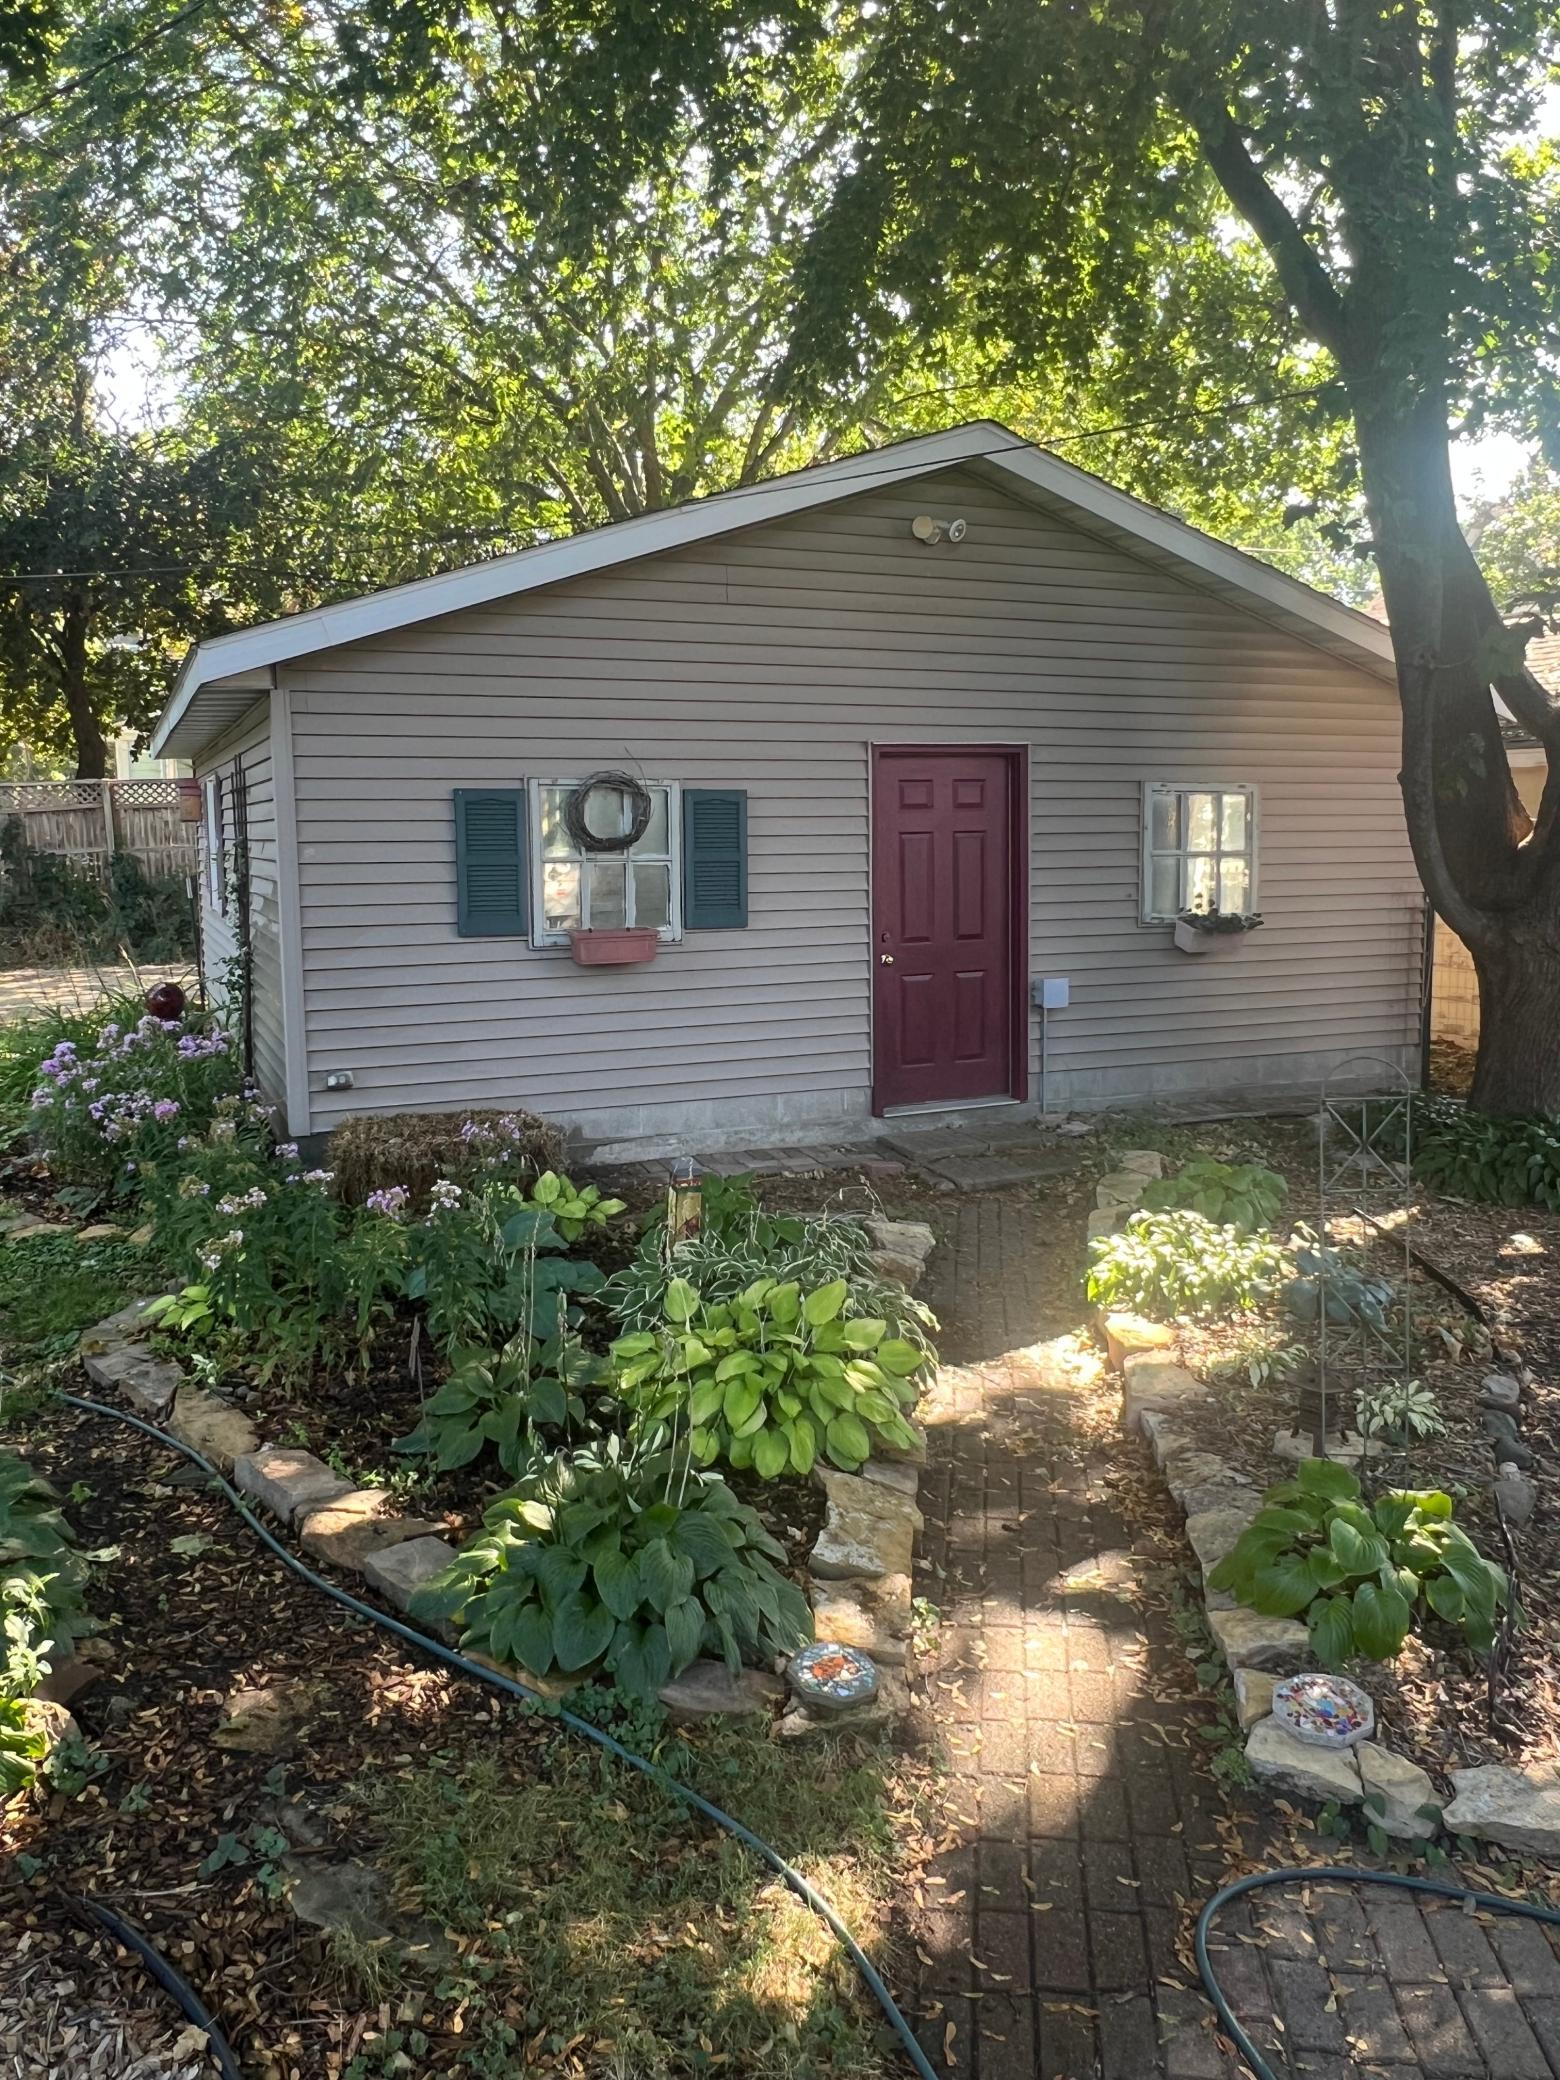
Gray-sided gabled building with a burgundy door, framed by mature trees and a garden path.
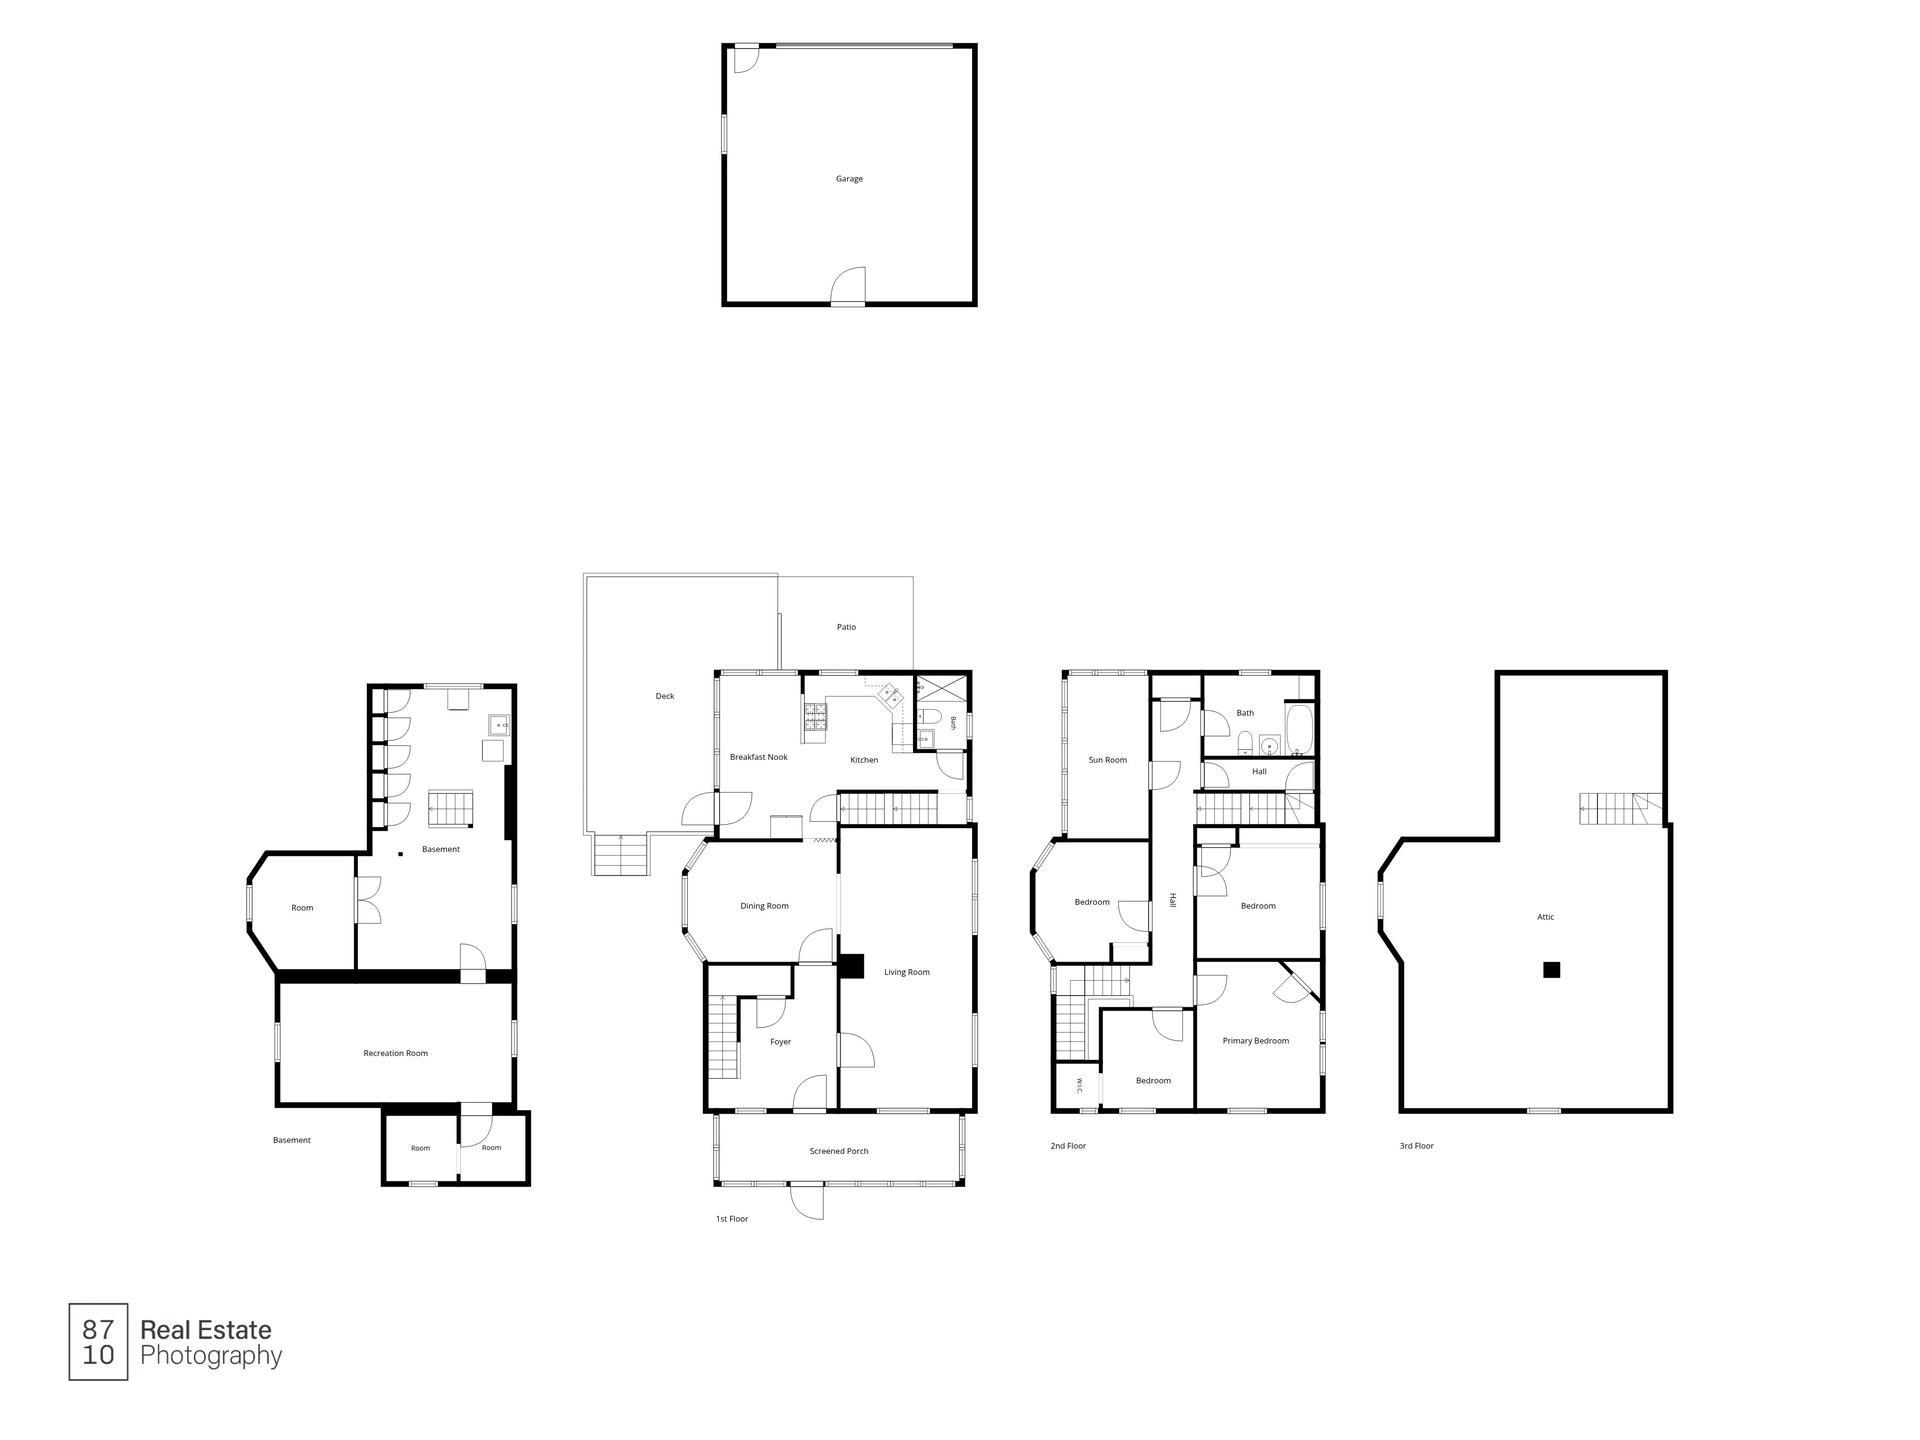
Floor plans showing the home’s basement, three floors, attic, and separate garage.
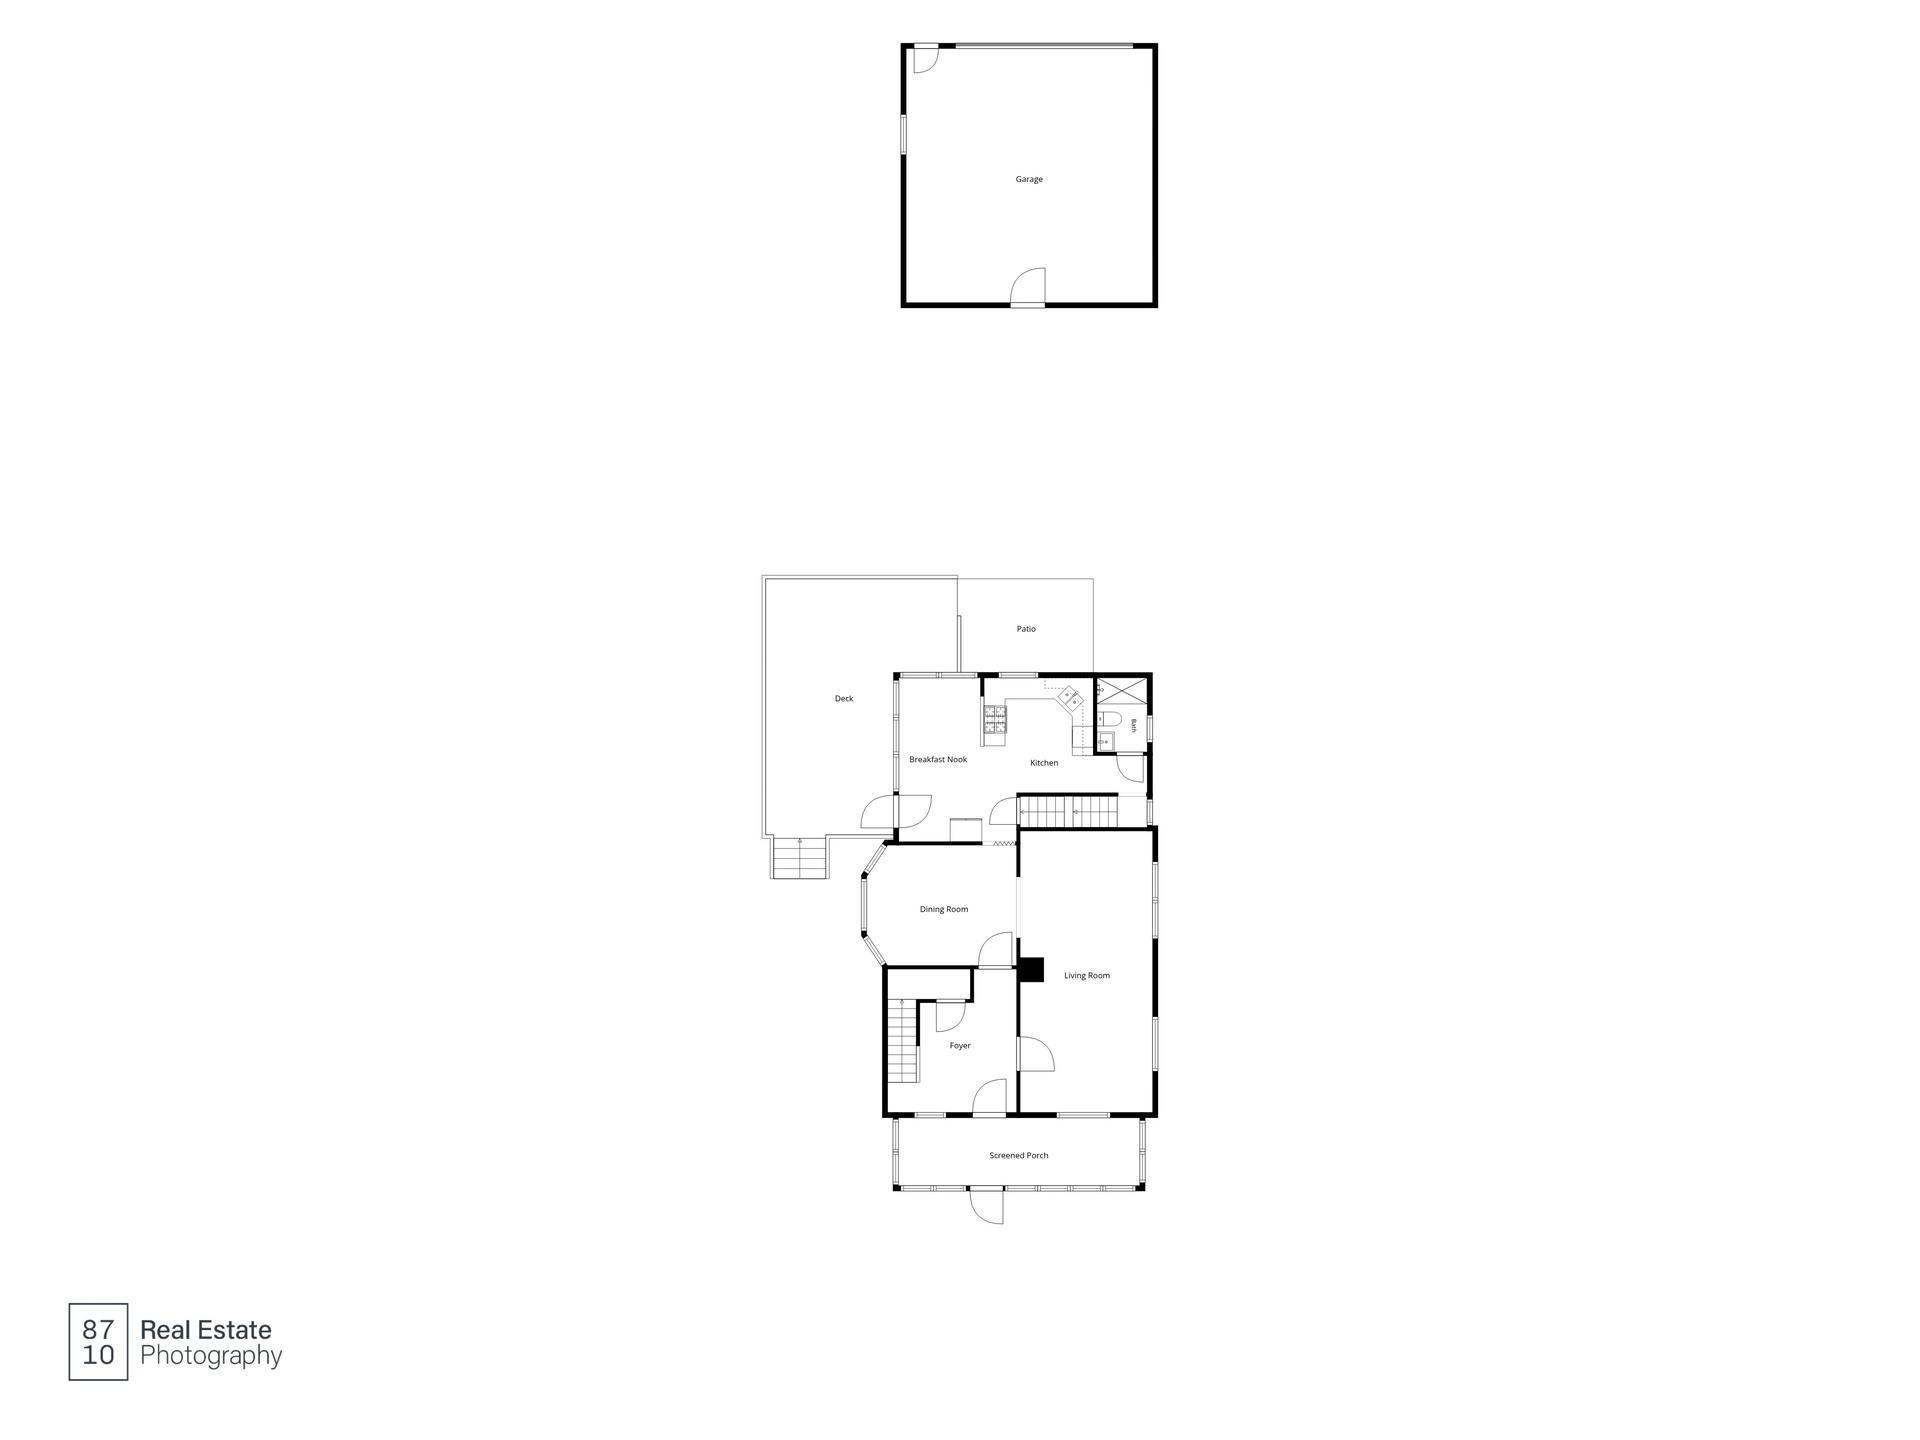
Floor plan showing the home’s living areas, kitchen, bath, garage, screened porch, deck, and patio.
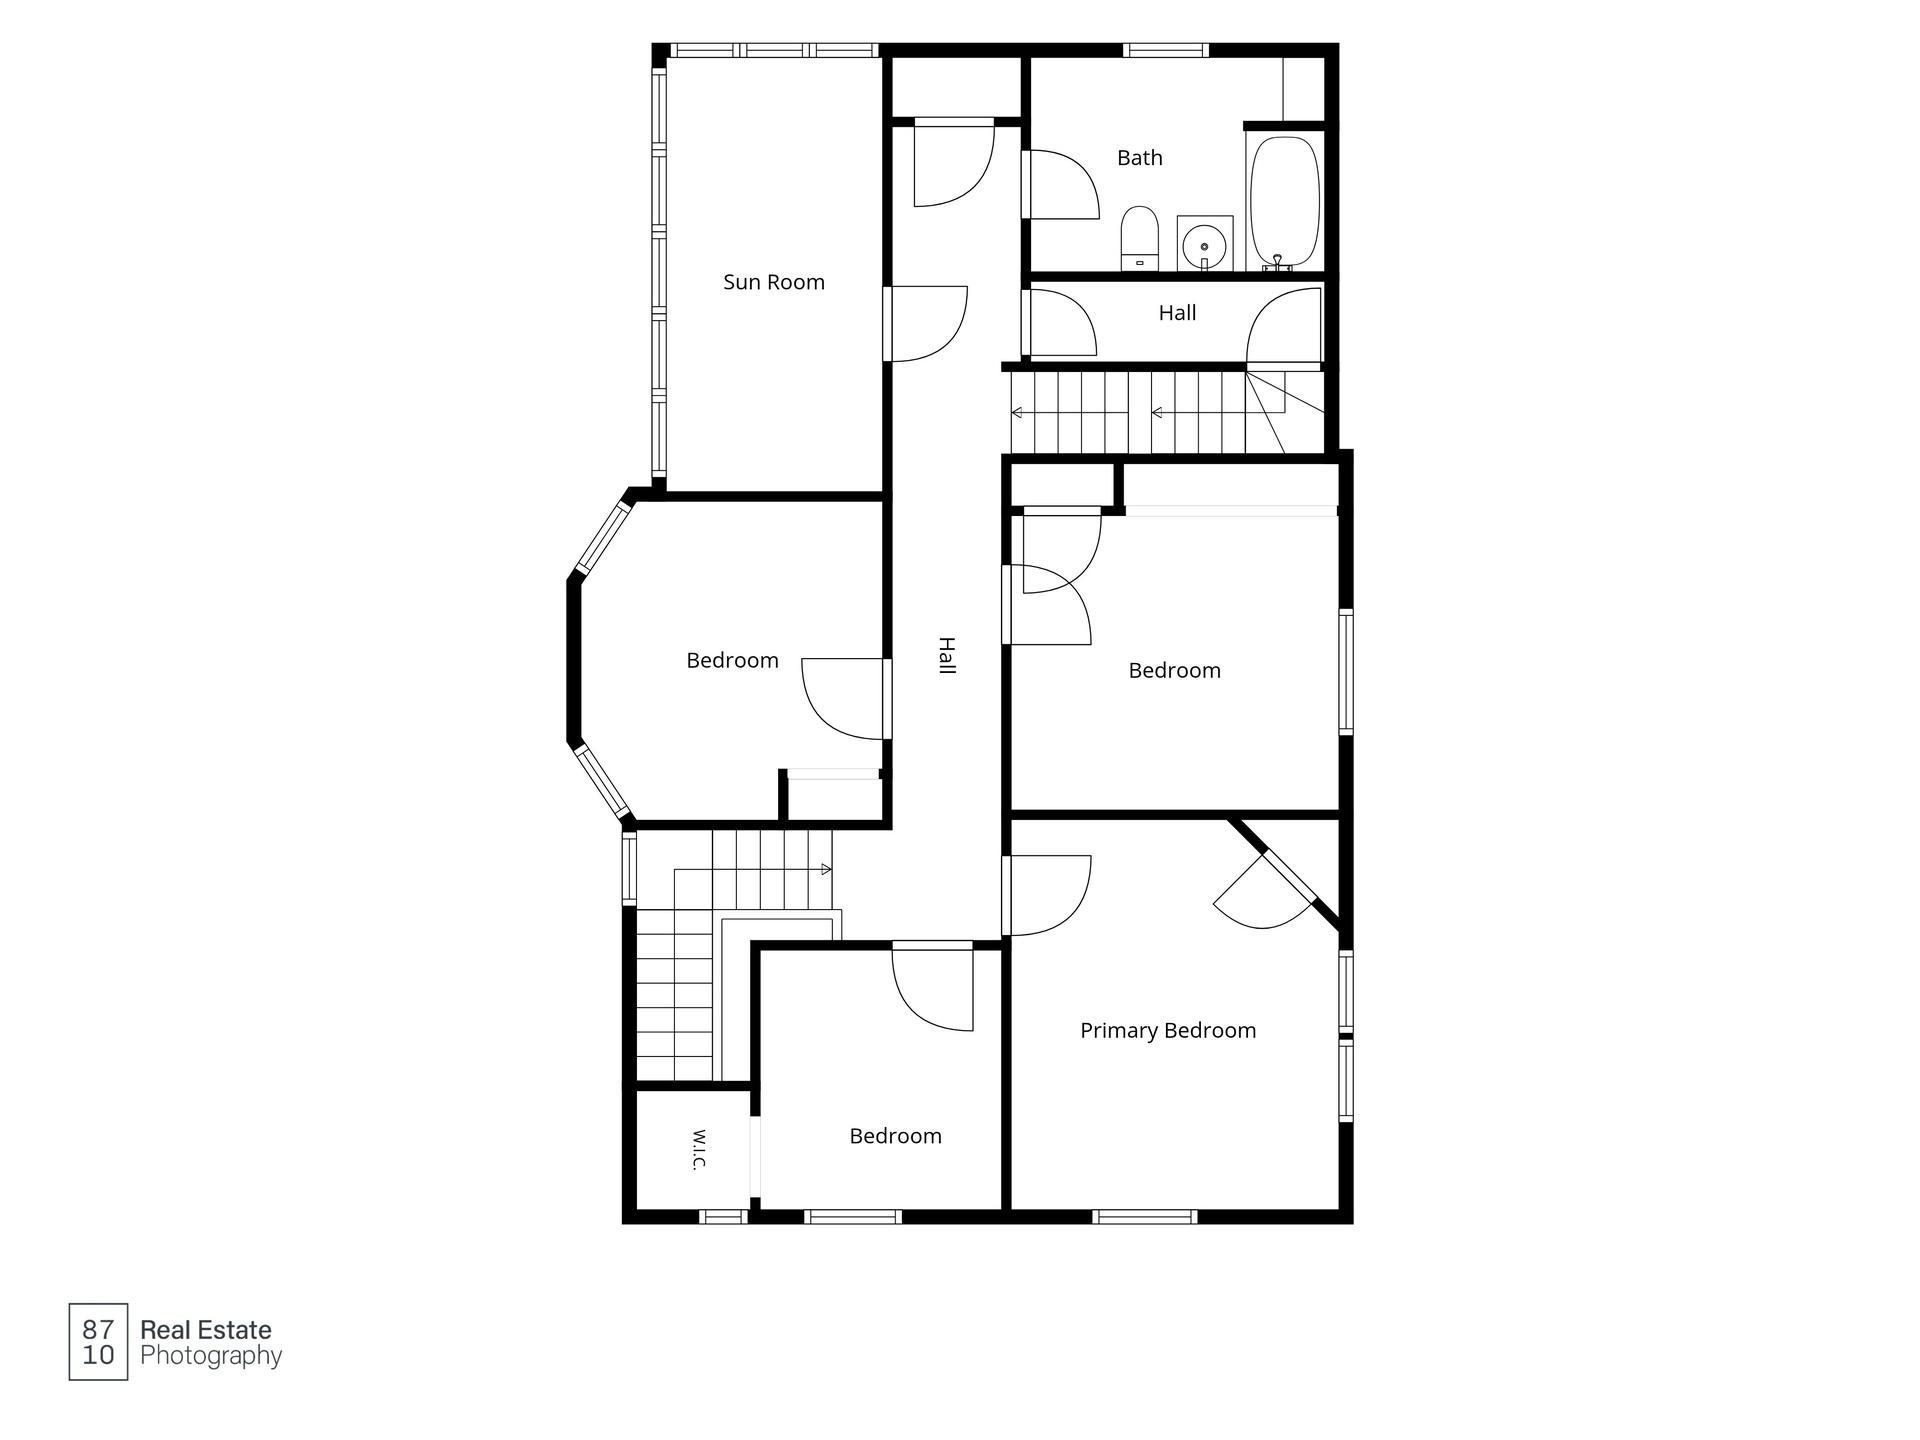
Floor plan showing a sun room, four bedrooms, a bathroom, halls, stairs, and a walk-in closet.
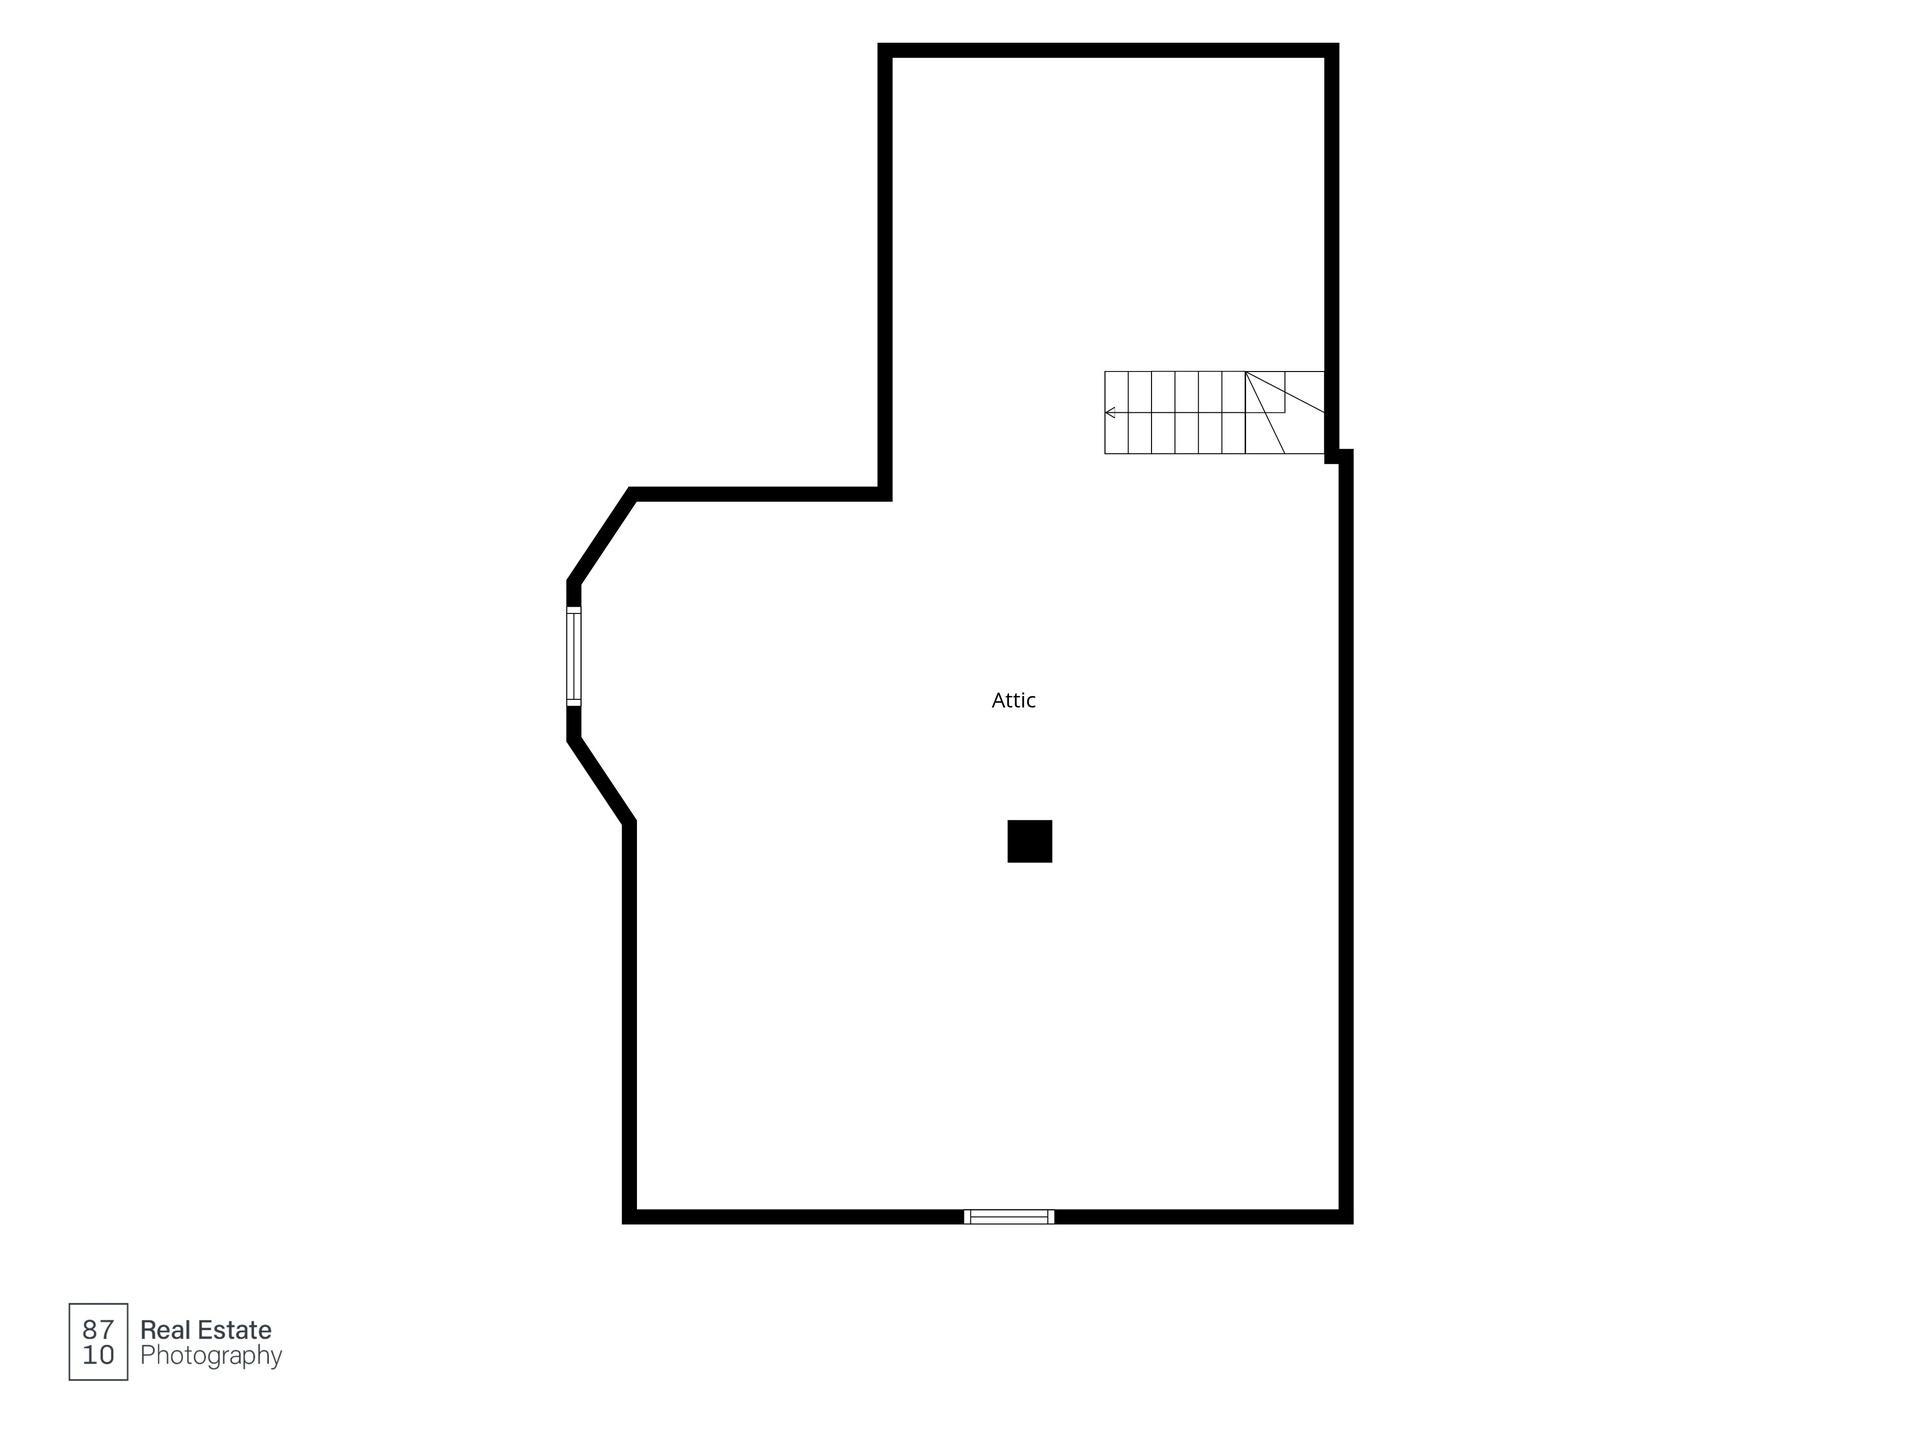
Attic floor plan with a stairway, windows, and angled walls.
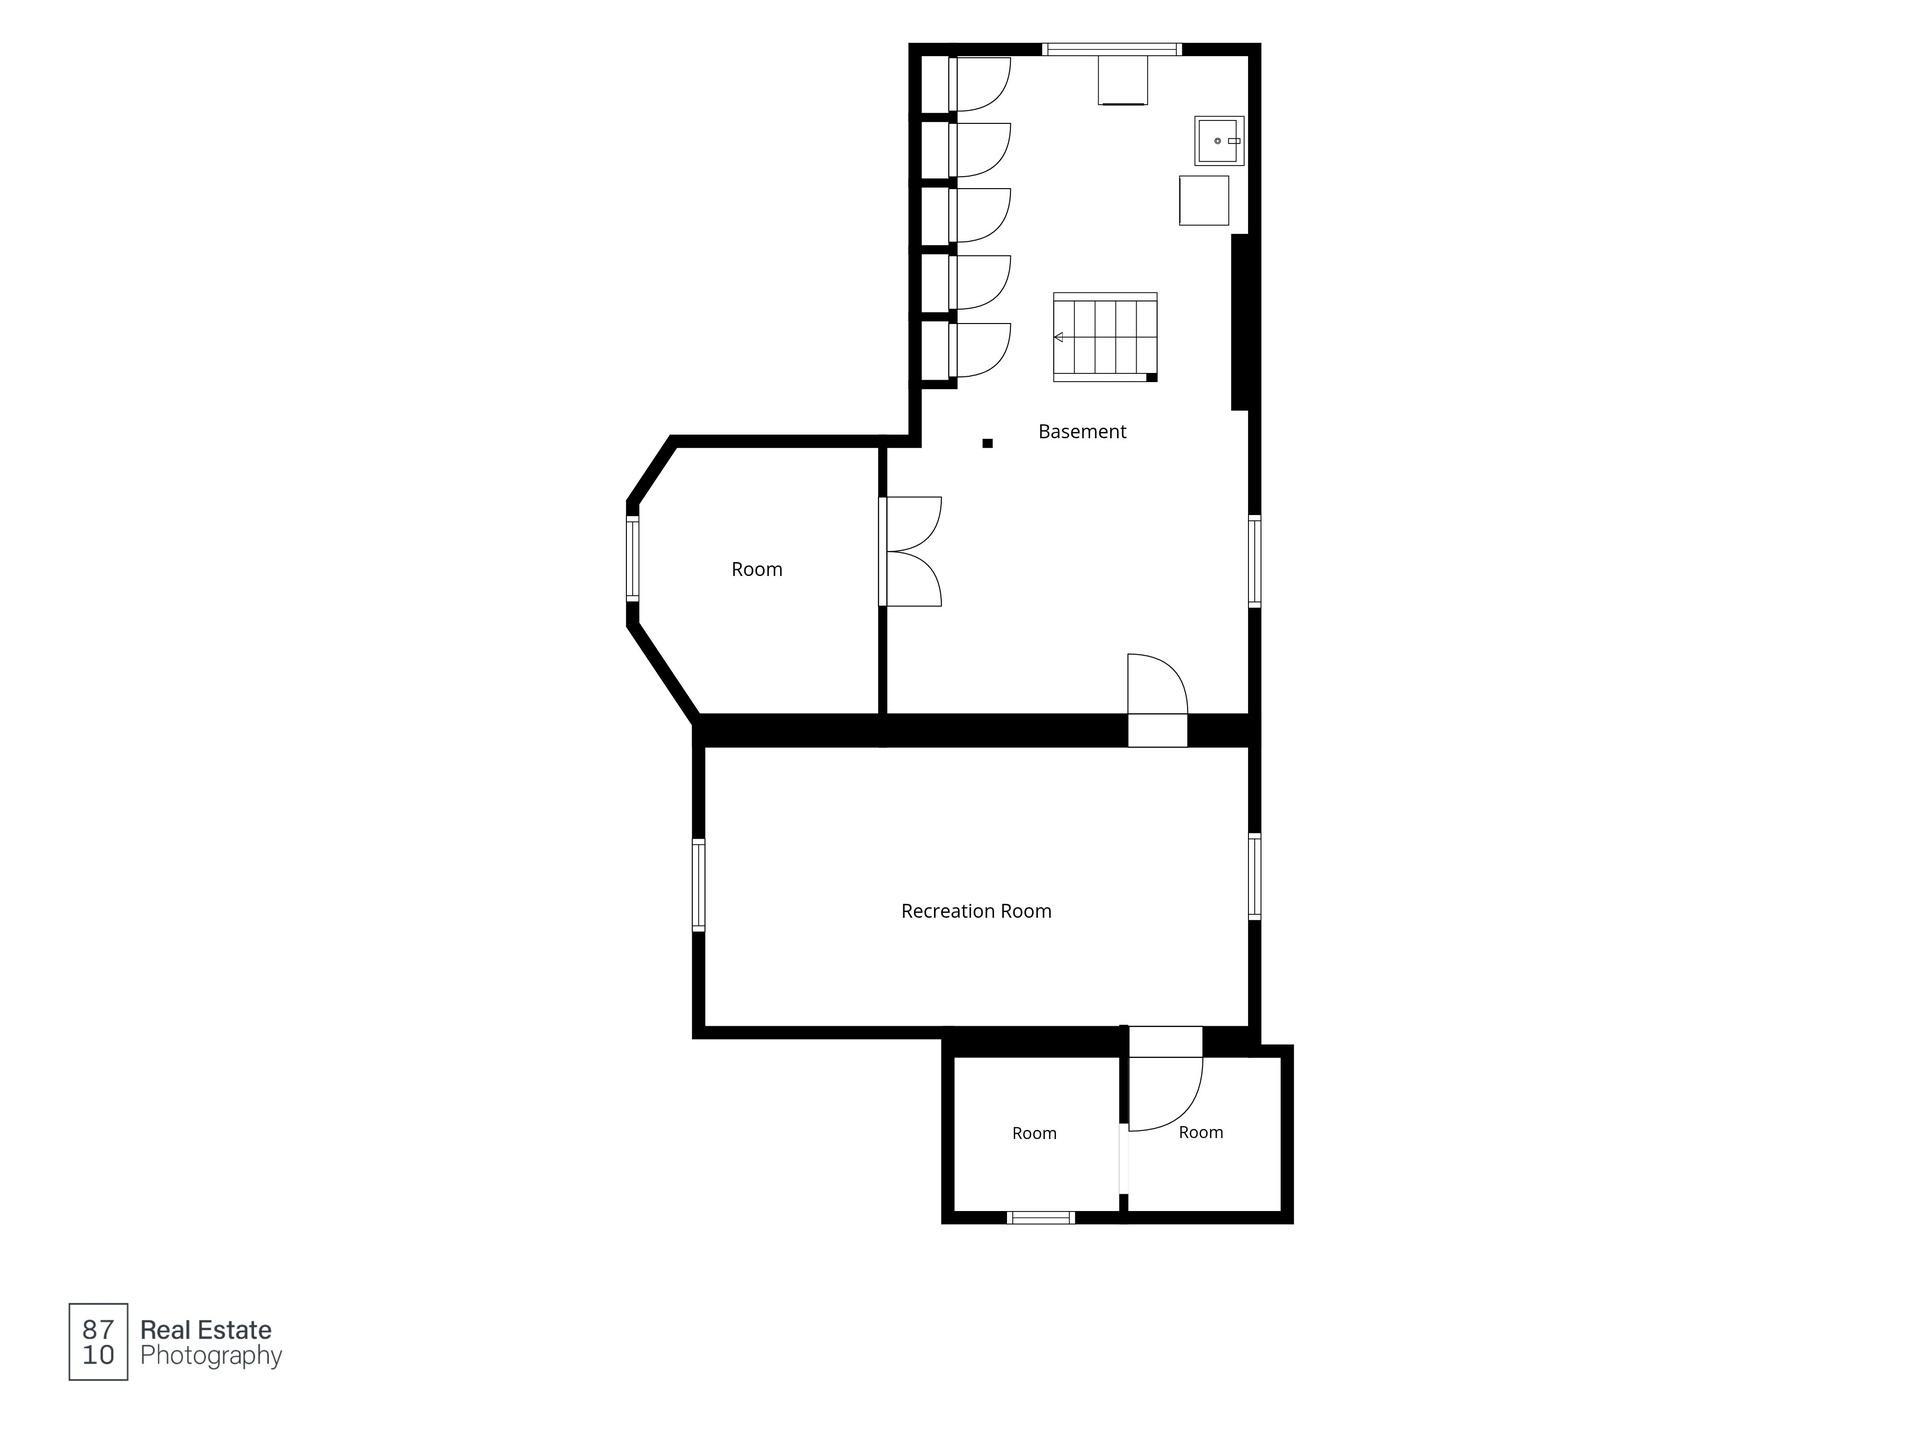
Basement floor plan with a large recreation room, smaller rooms, and a staircase.
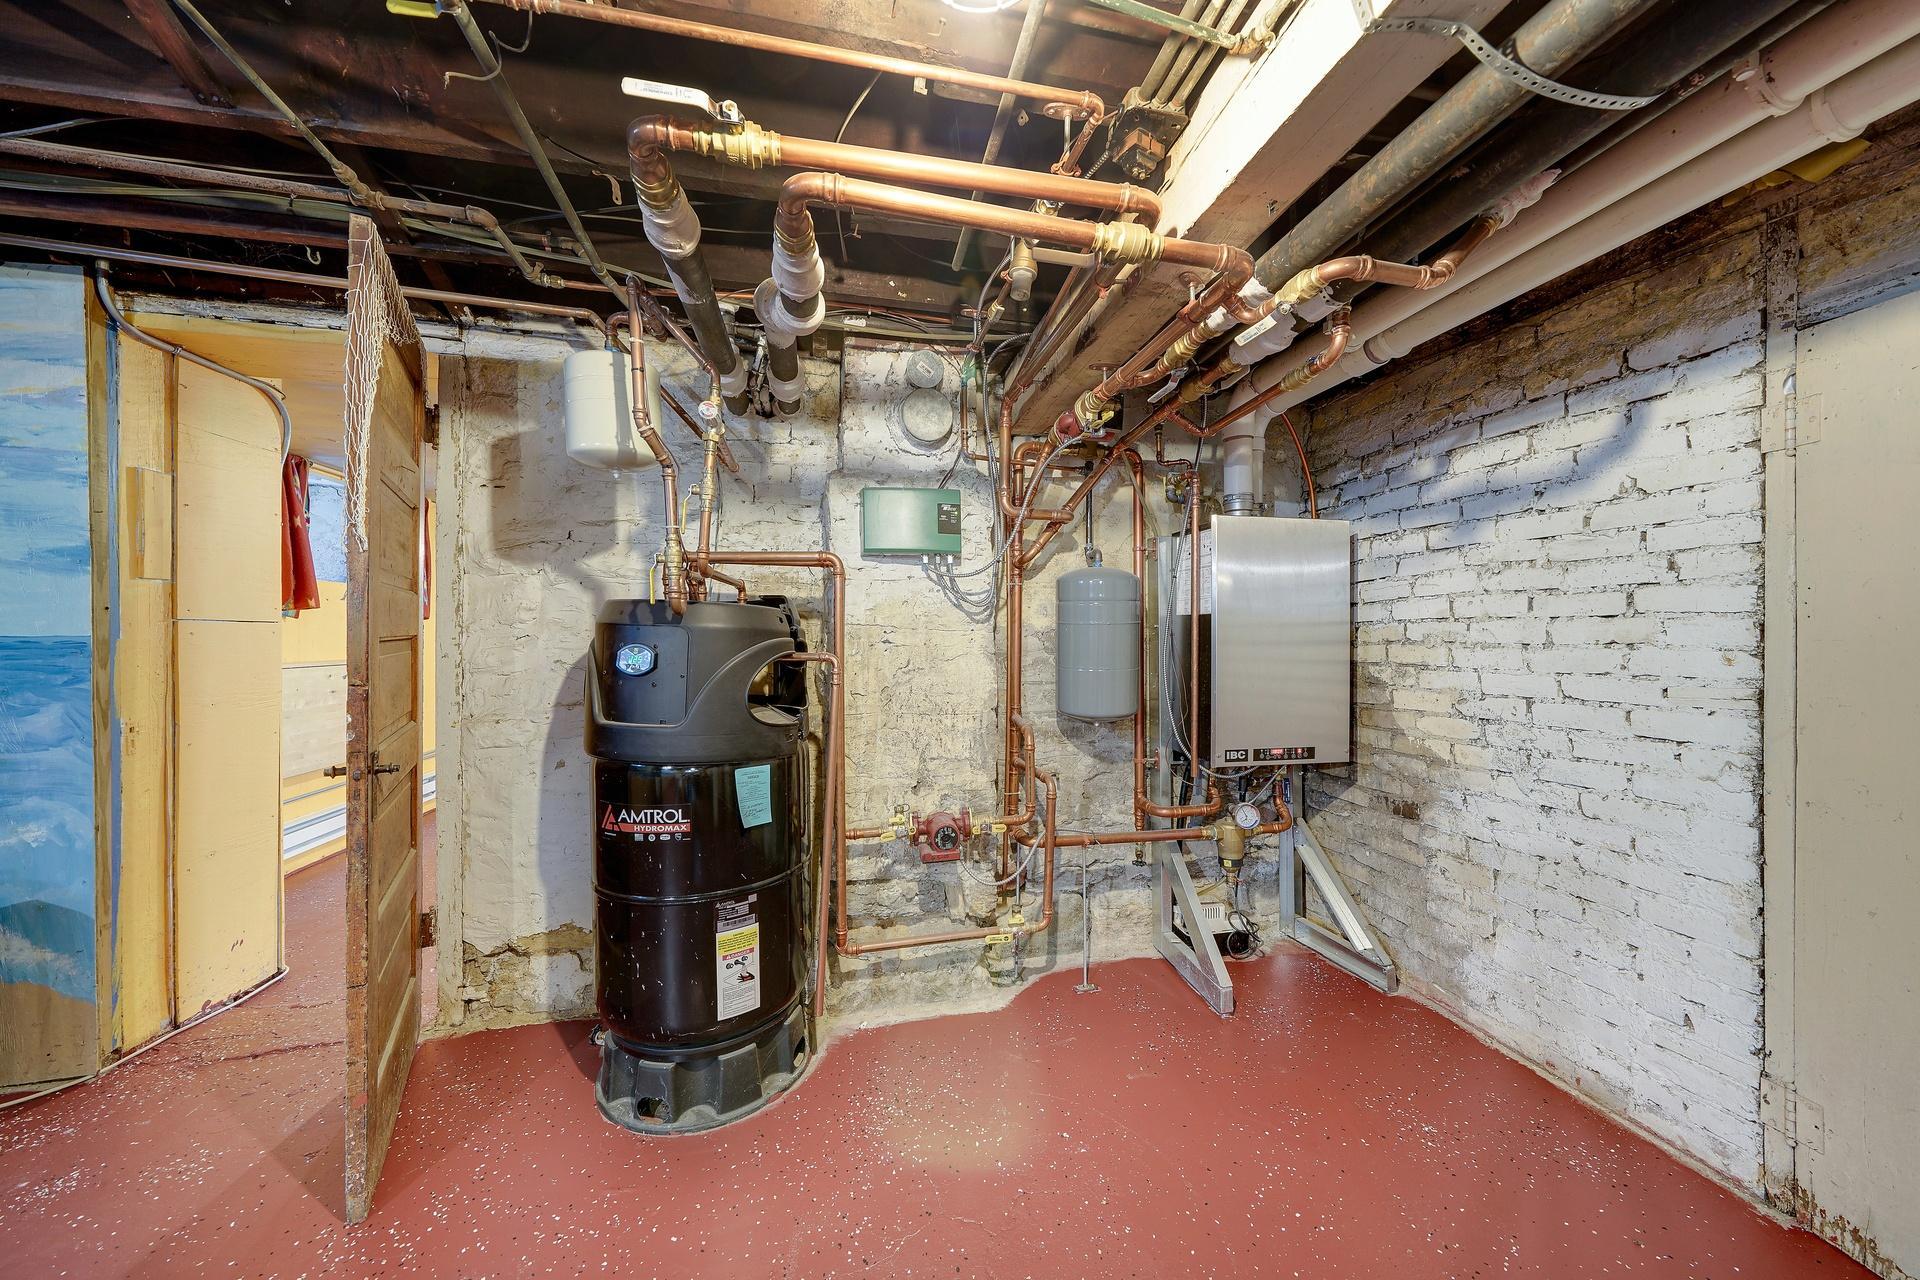
Basement mechanical room with a black water tank, wall-mounted boiler, and exposed copper pipes.
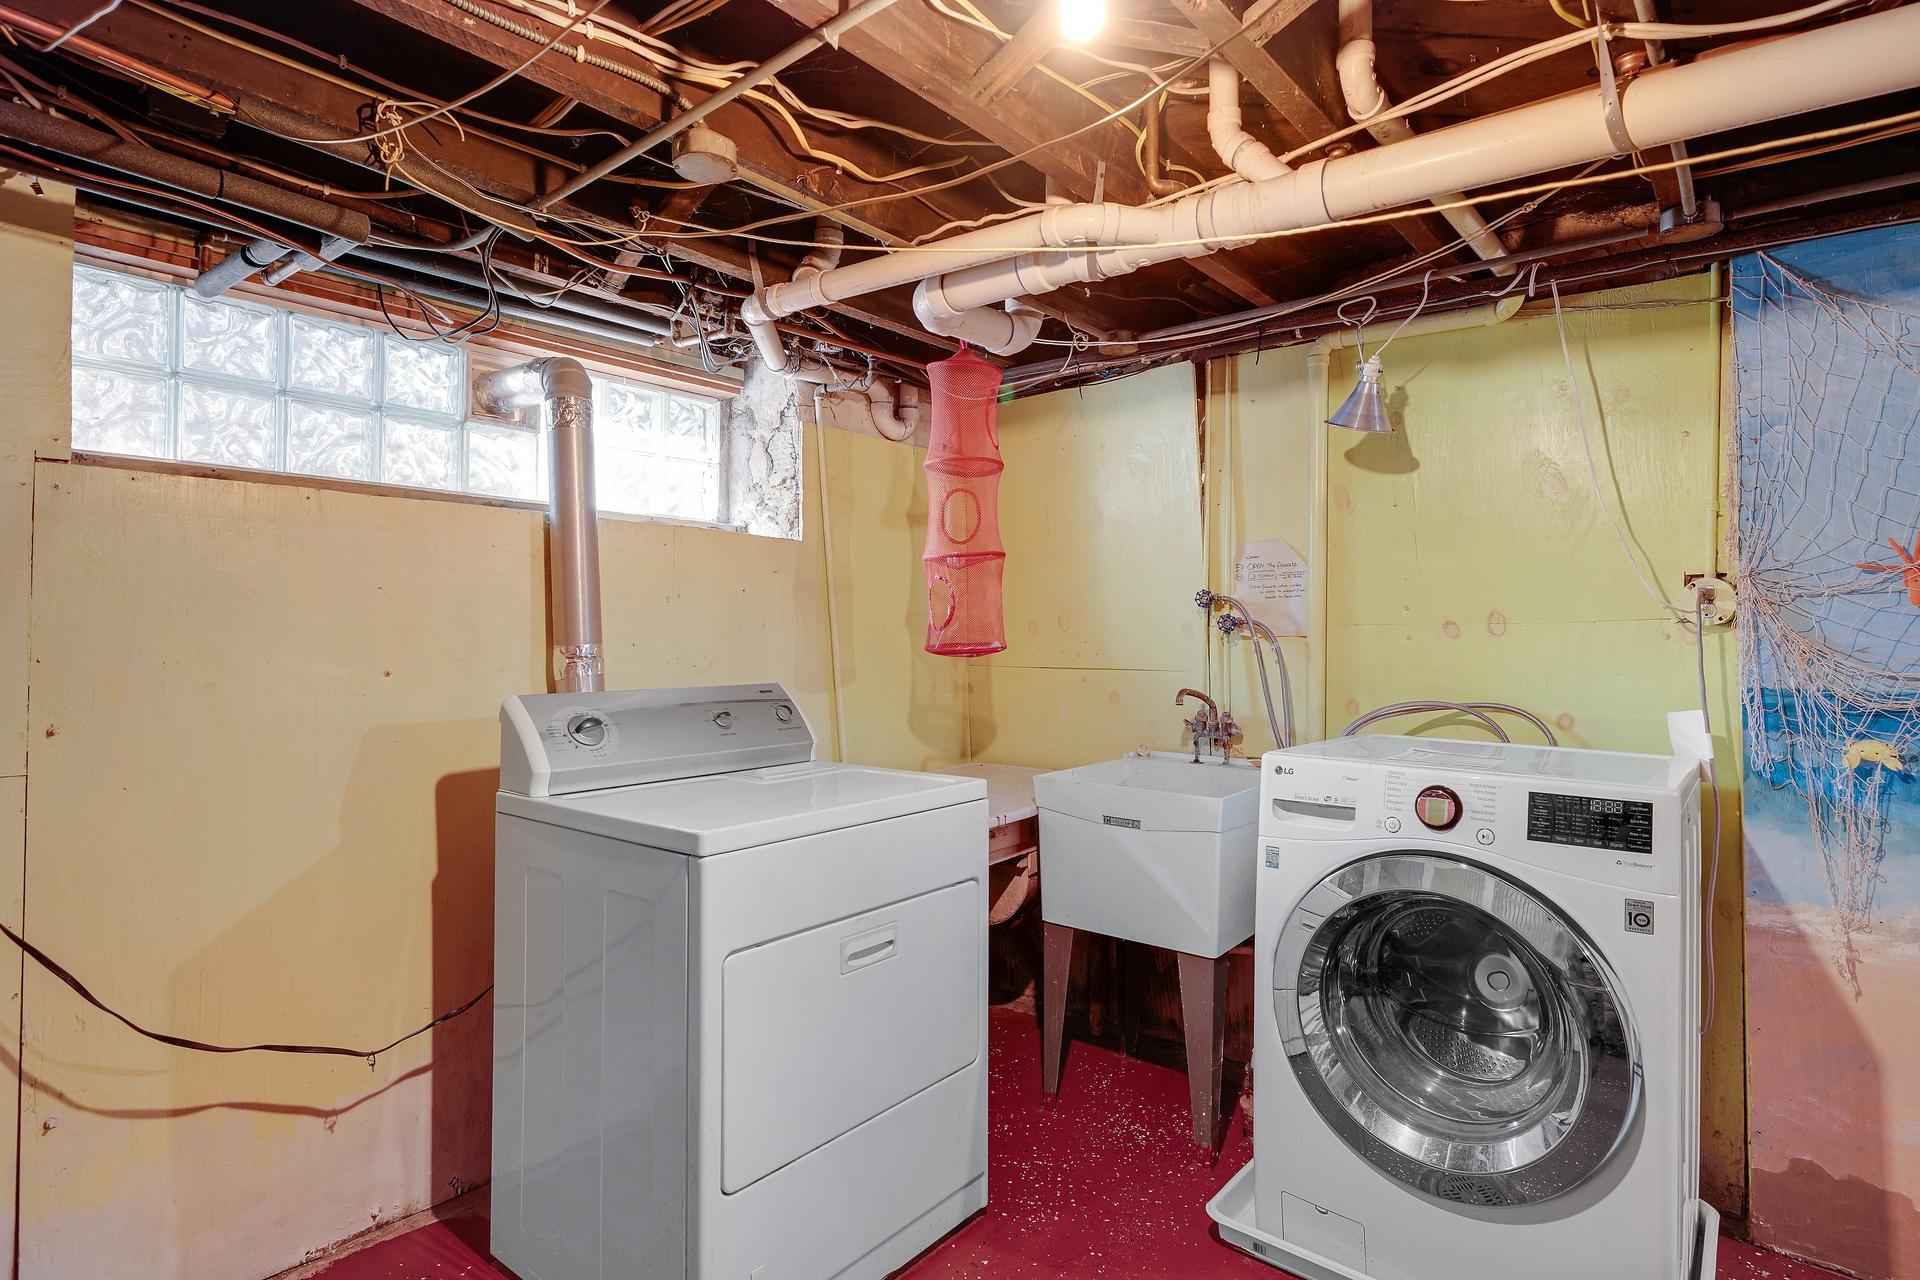
Basement laundry room with two washers, a dryer, utility sink, and exposed ceiling pipes.
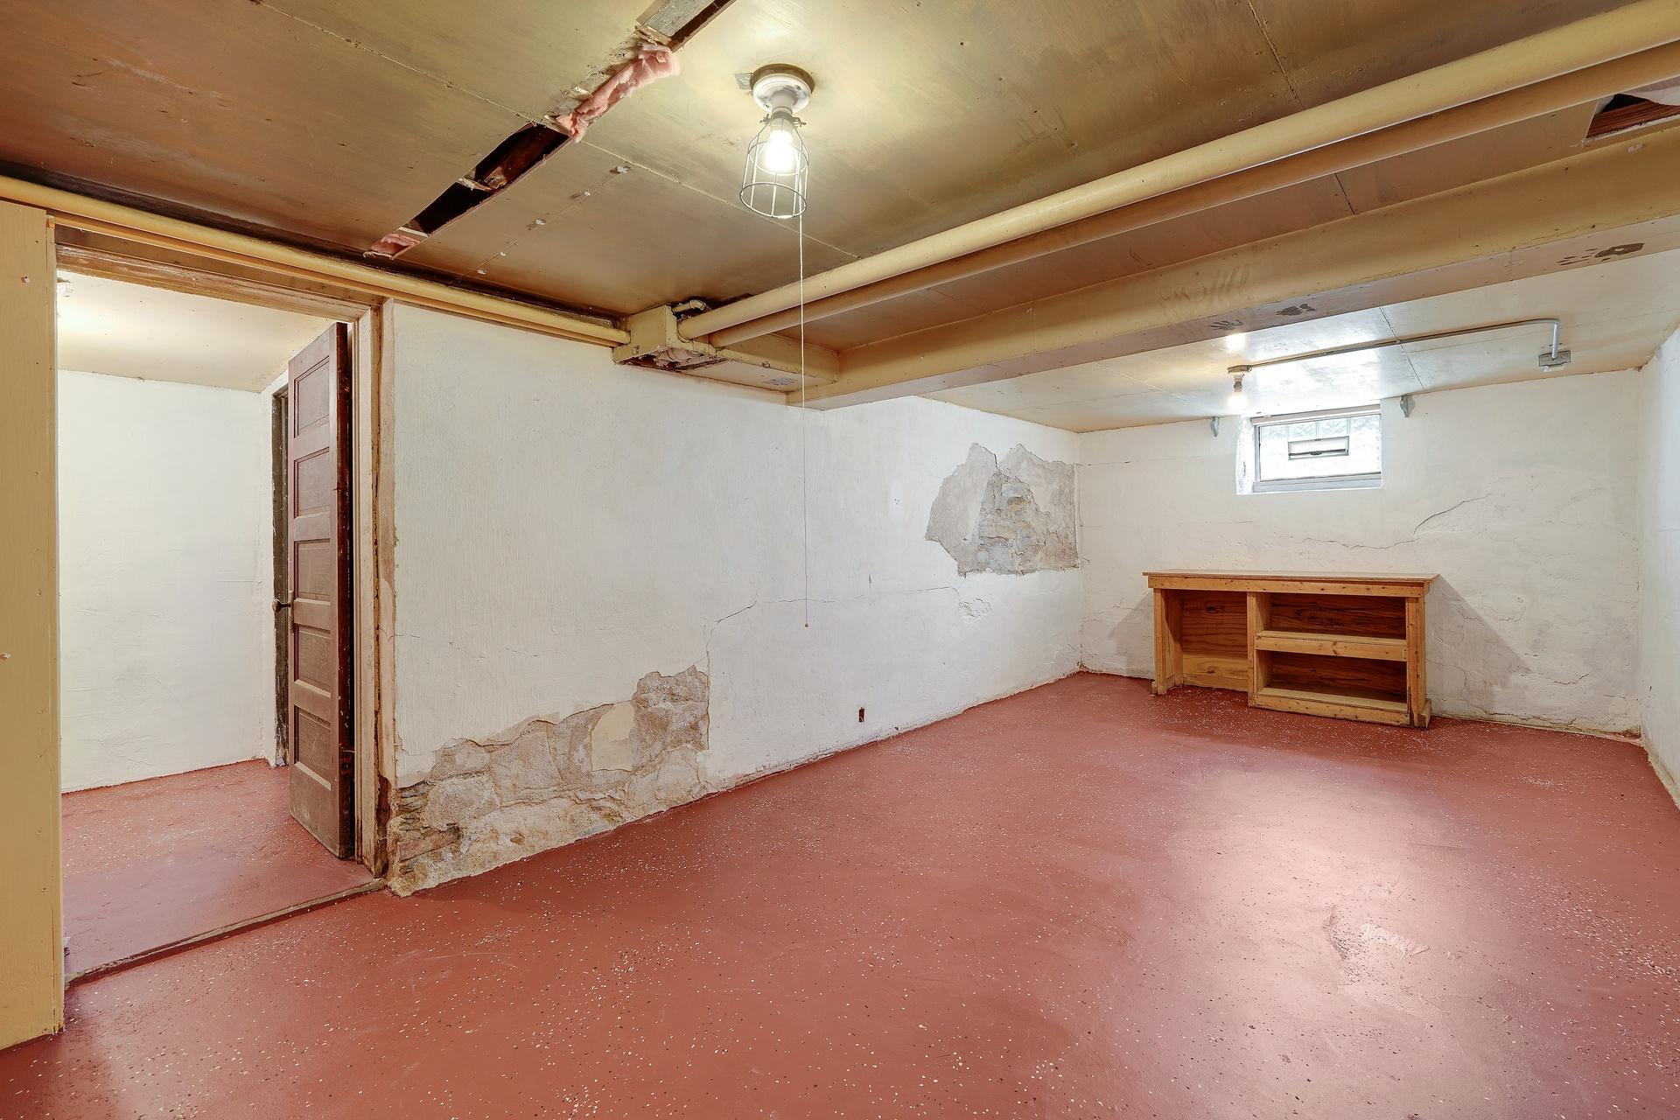
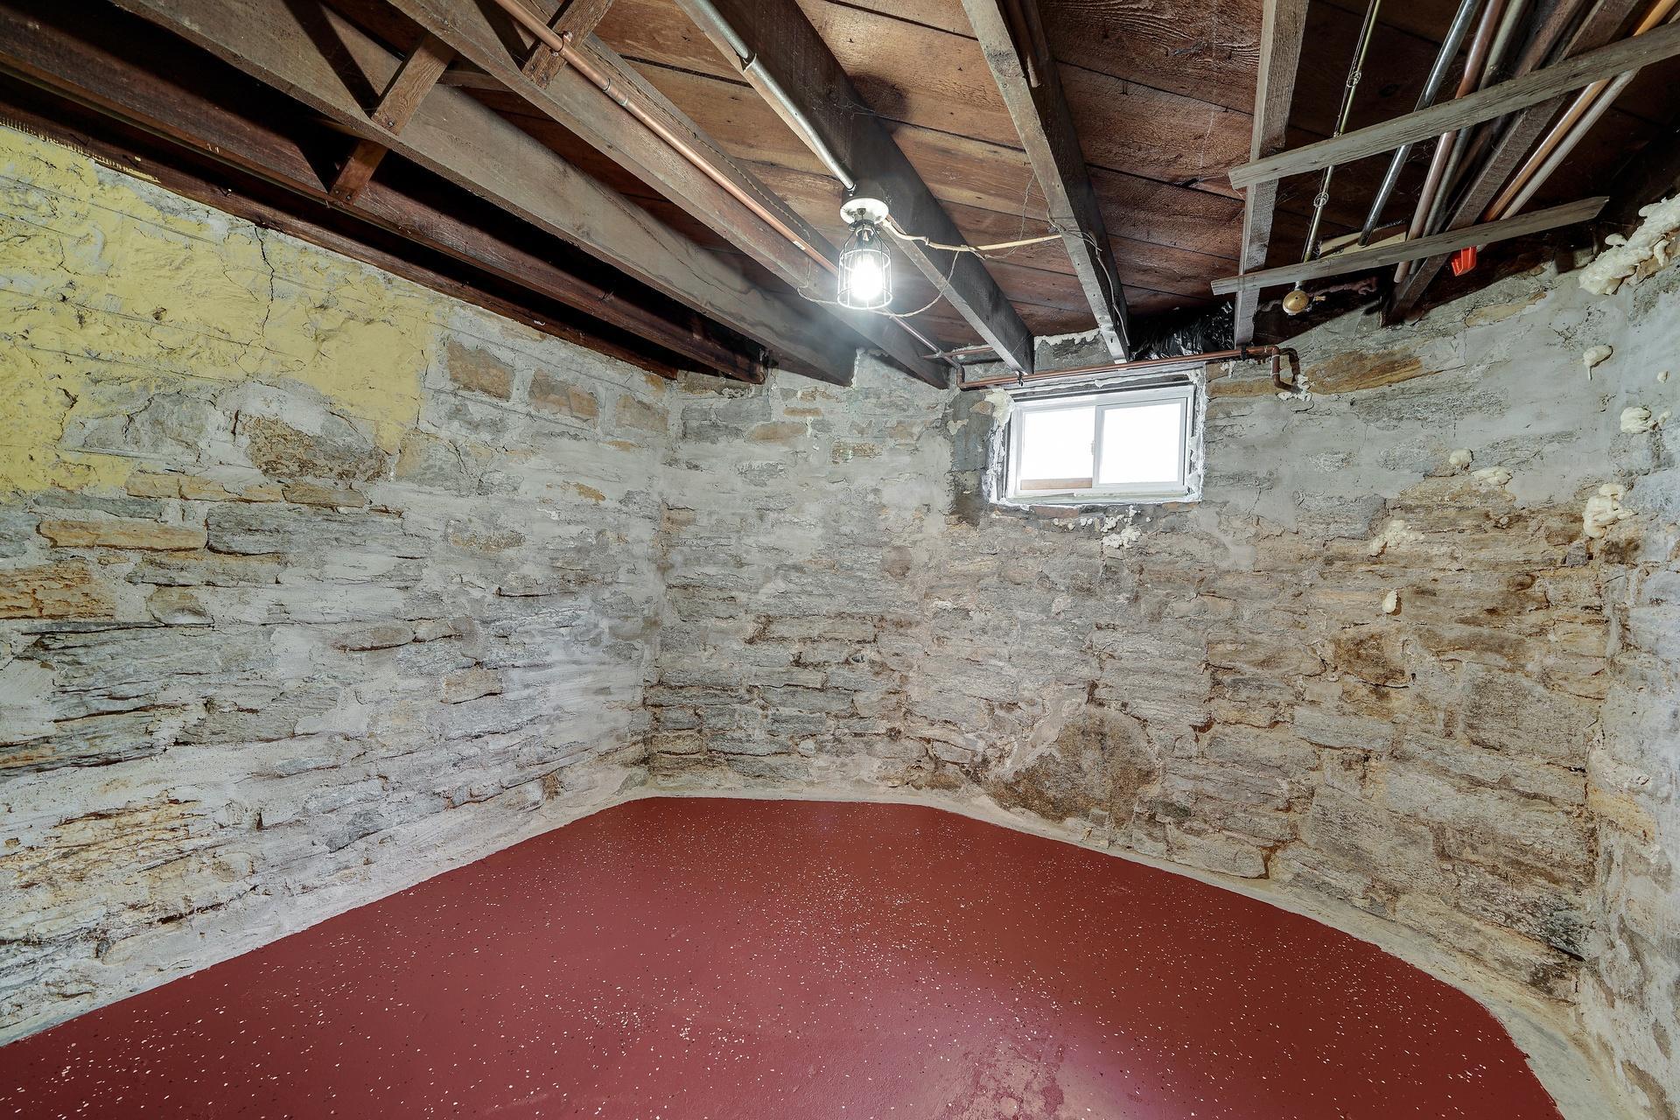
Unfinished basement with damaged plaster walls, exposed ceiling beams, and a small high window.
Unfinished basement with exposed beams, stone walls, a small window, and a red-painted floor.
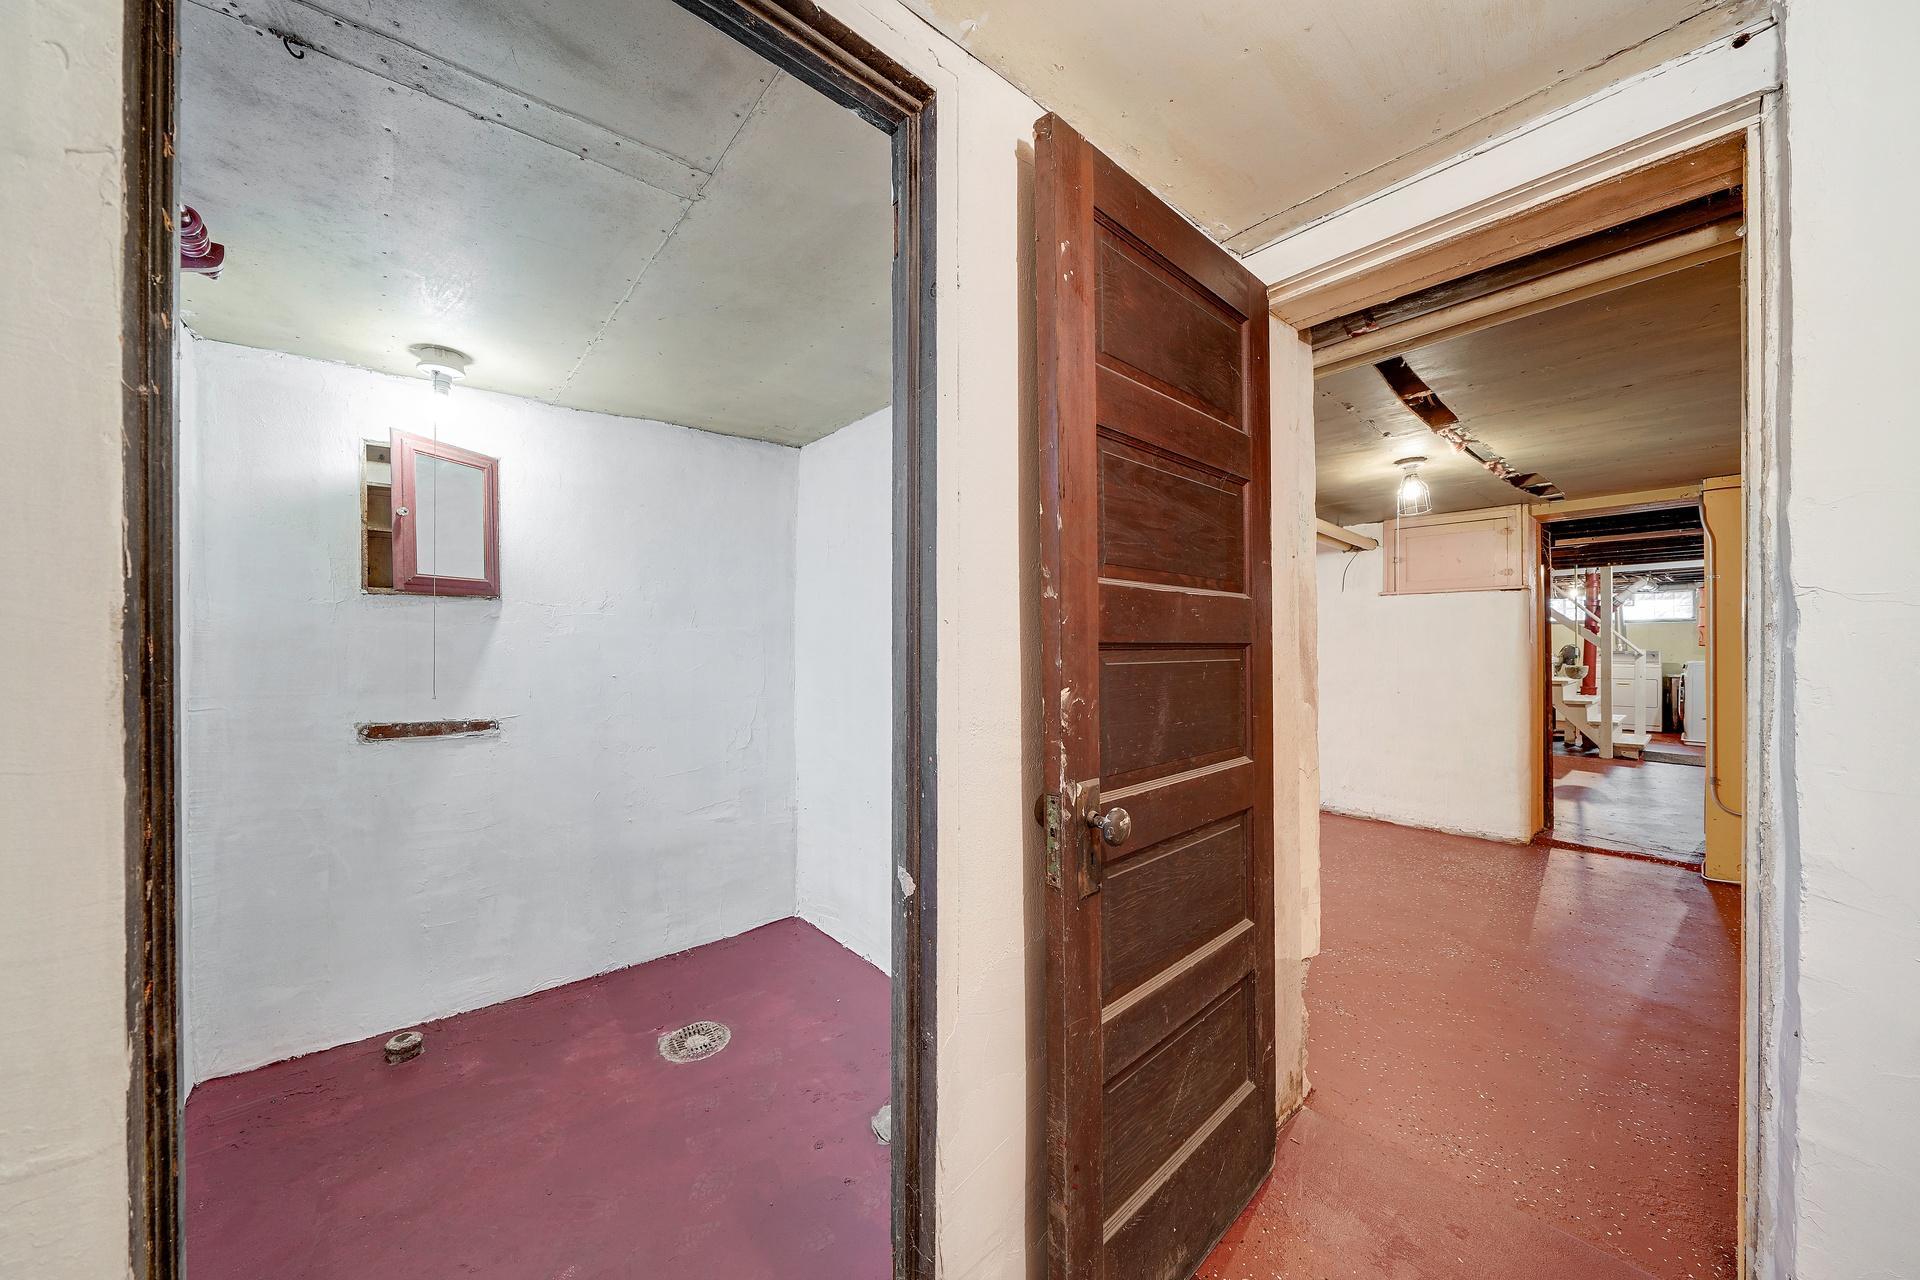
Basement rooms with reddish floors, an open wood door, floor drains, and an unfinished ceiling.
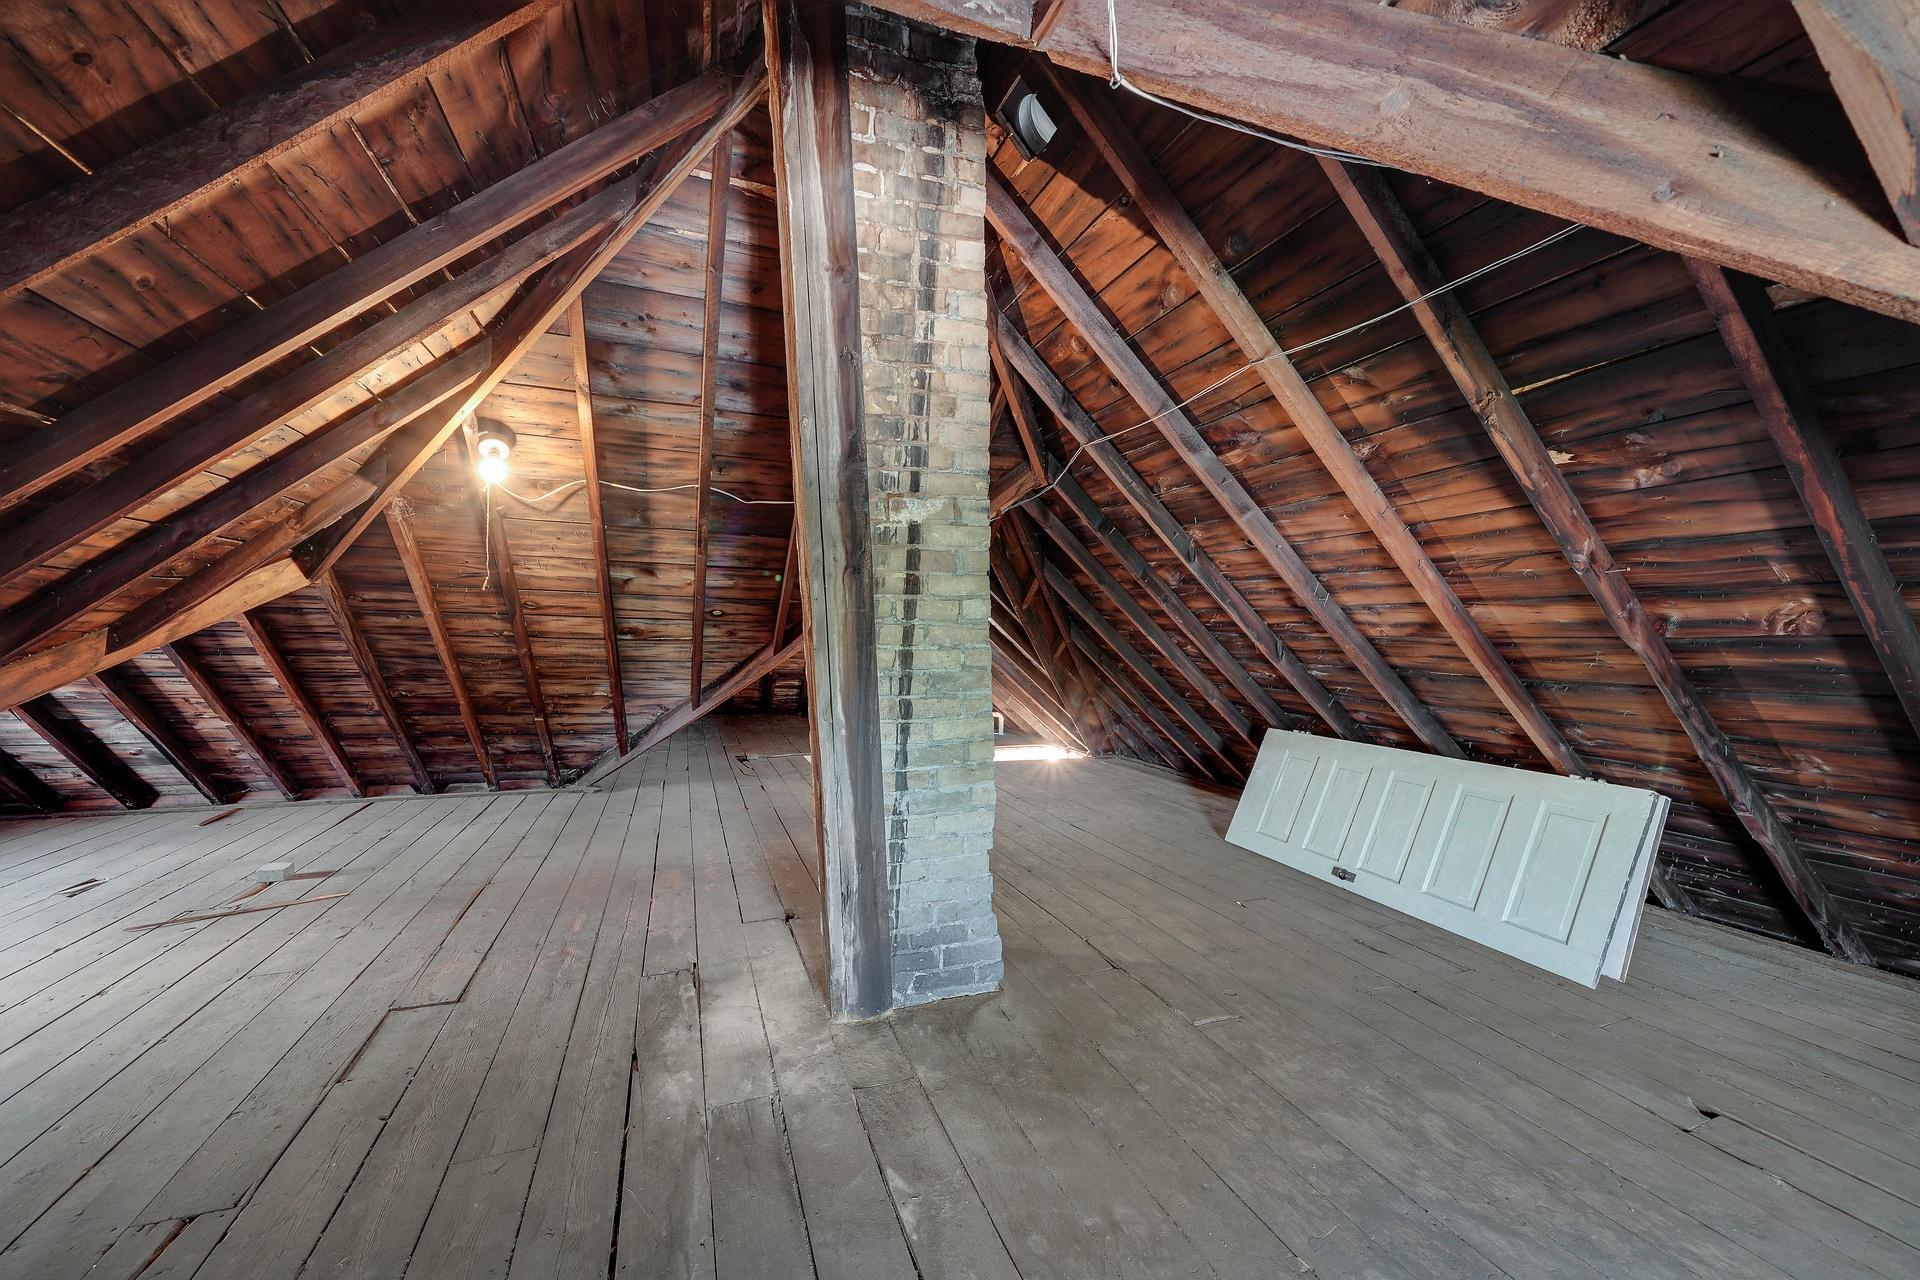
Unfinished attic with exposed rafters, a central brick chimney, and a detached white door leaning against the framing.
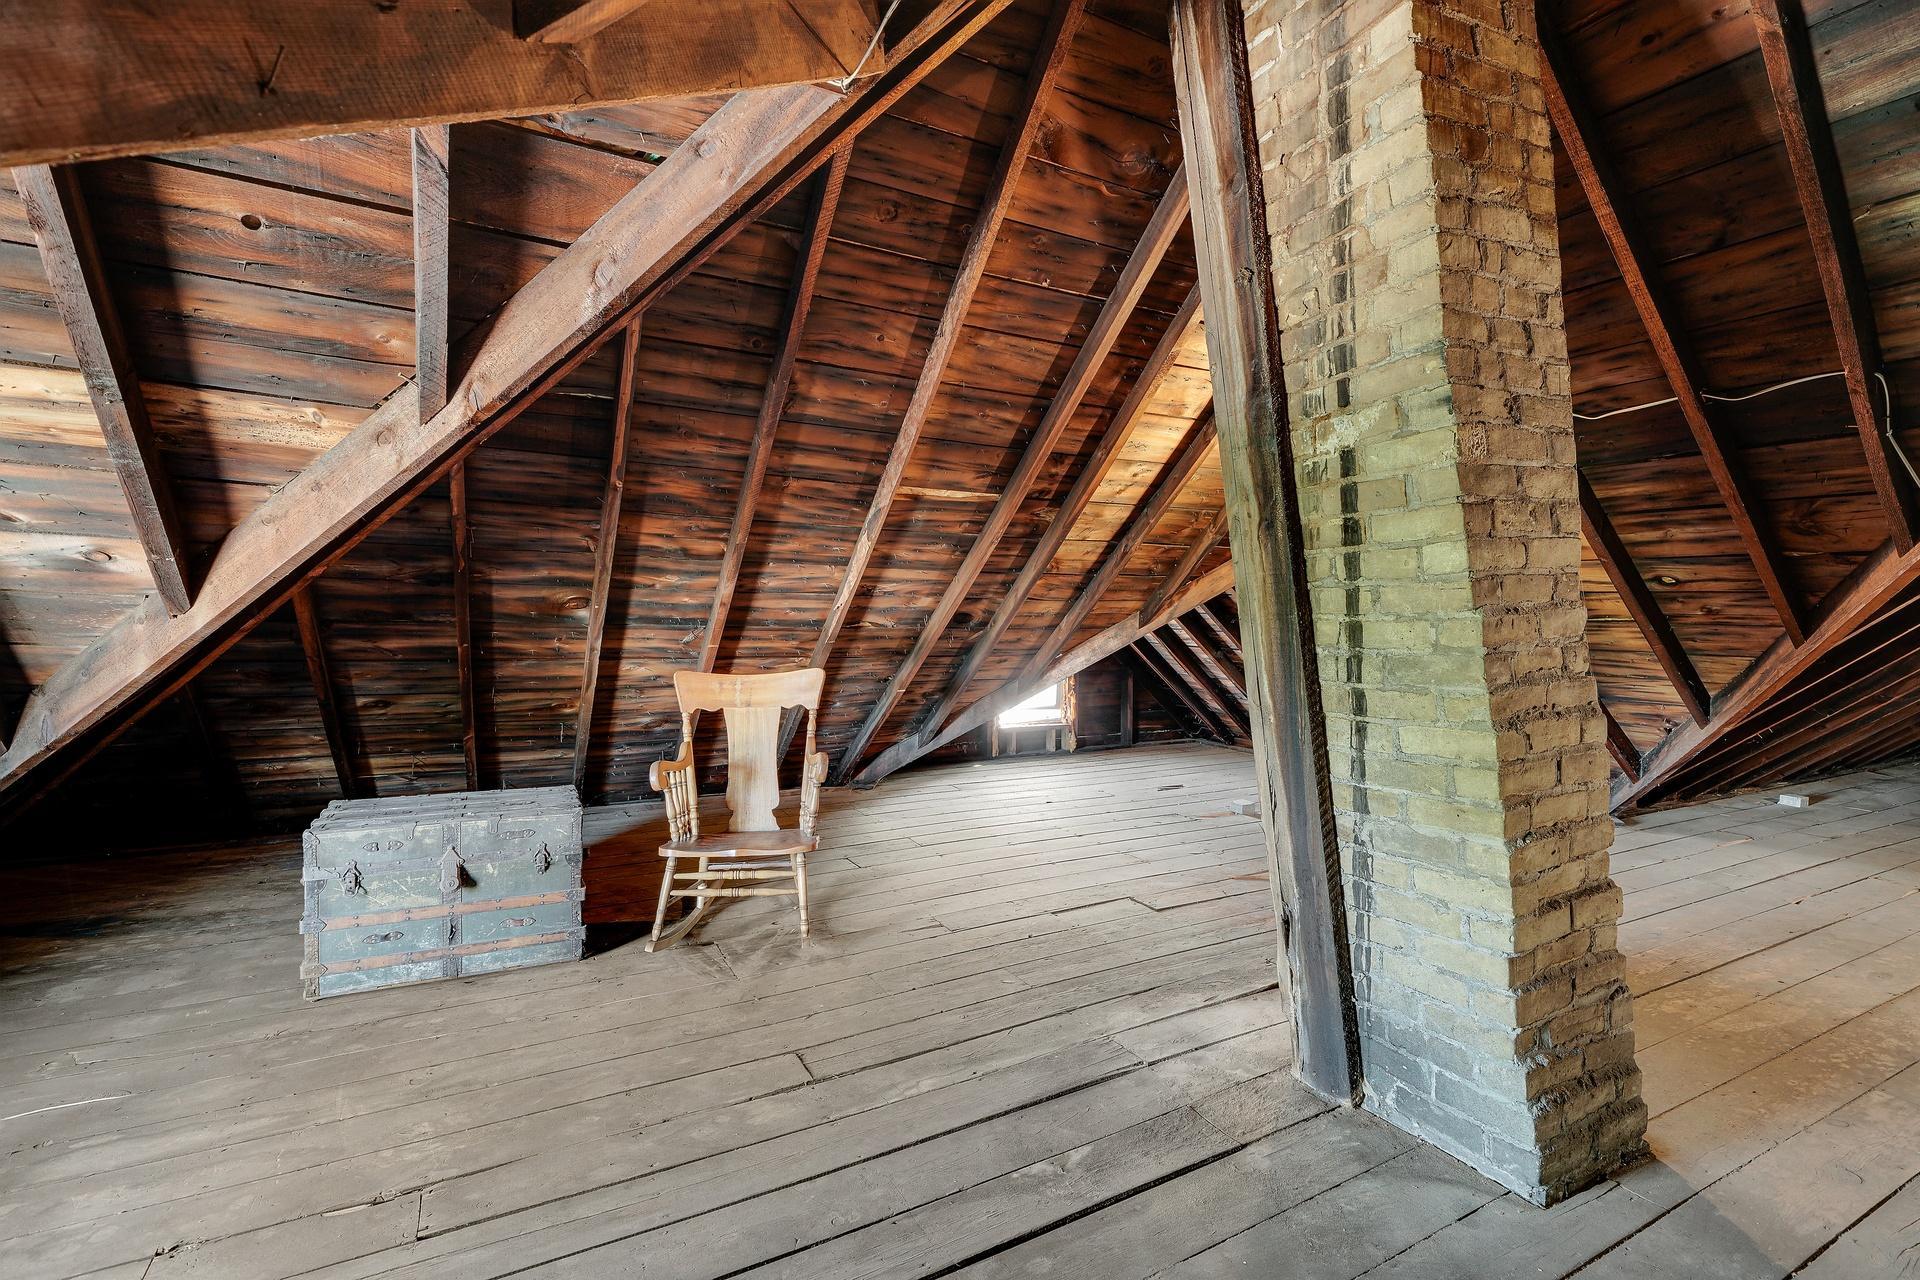
Unfinished attic with exposed rafters, a brick chimney, rocking chair, and old trunk.
Two-story tan house with a magenta front door, broad steps, and landscaped stone garden.
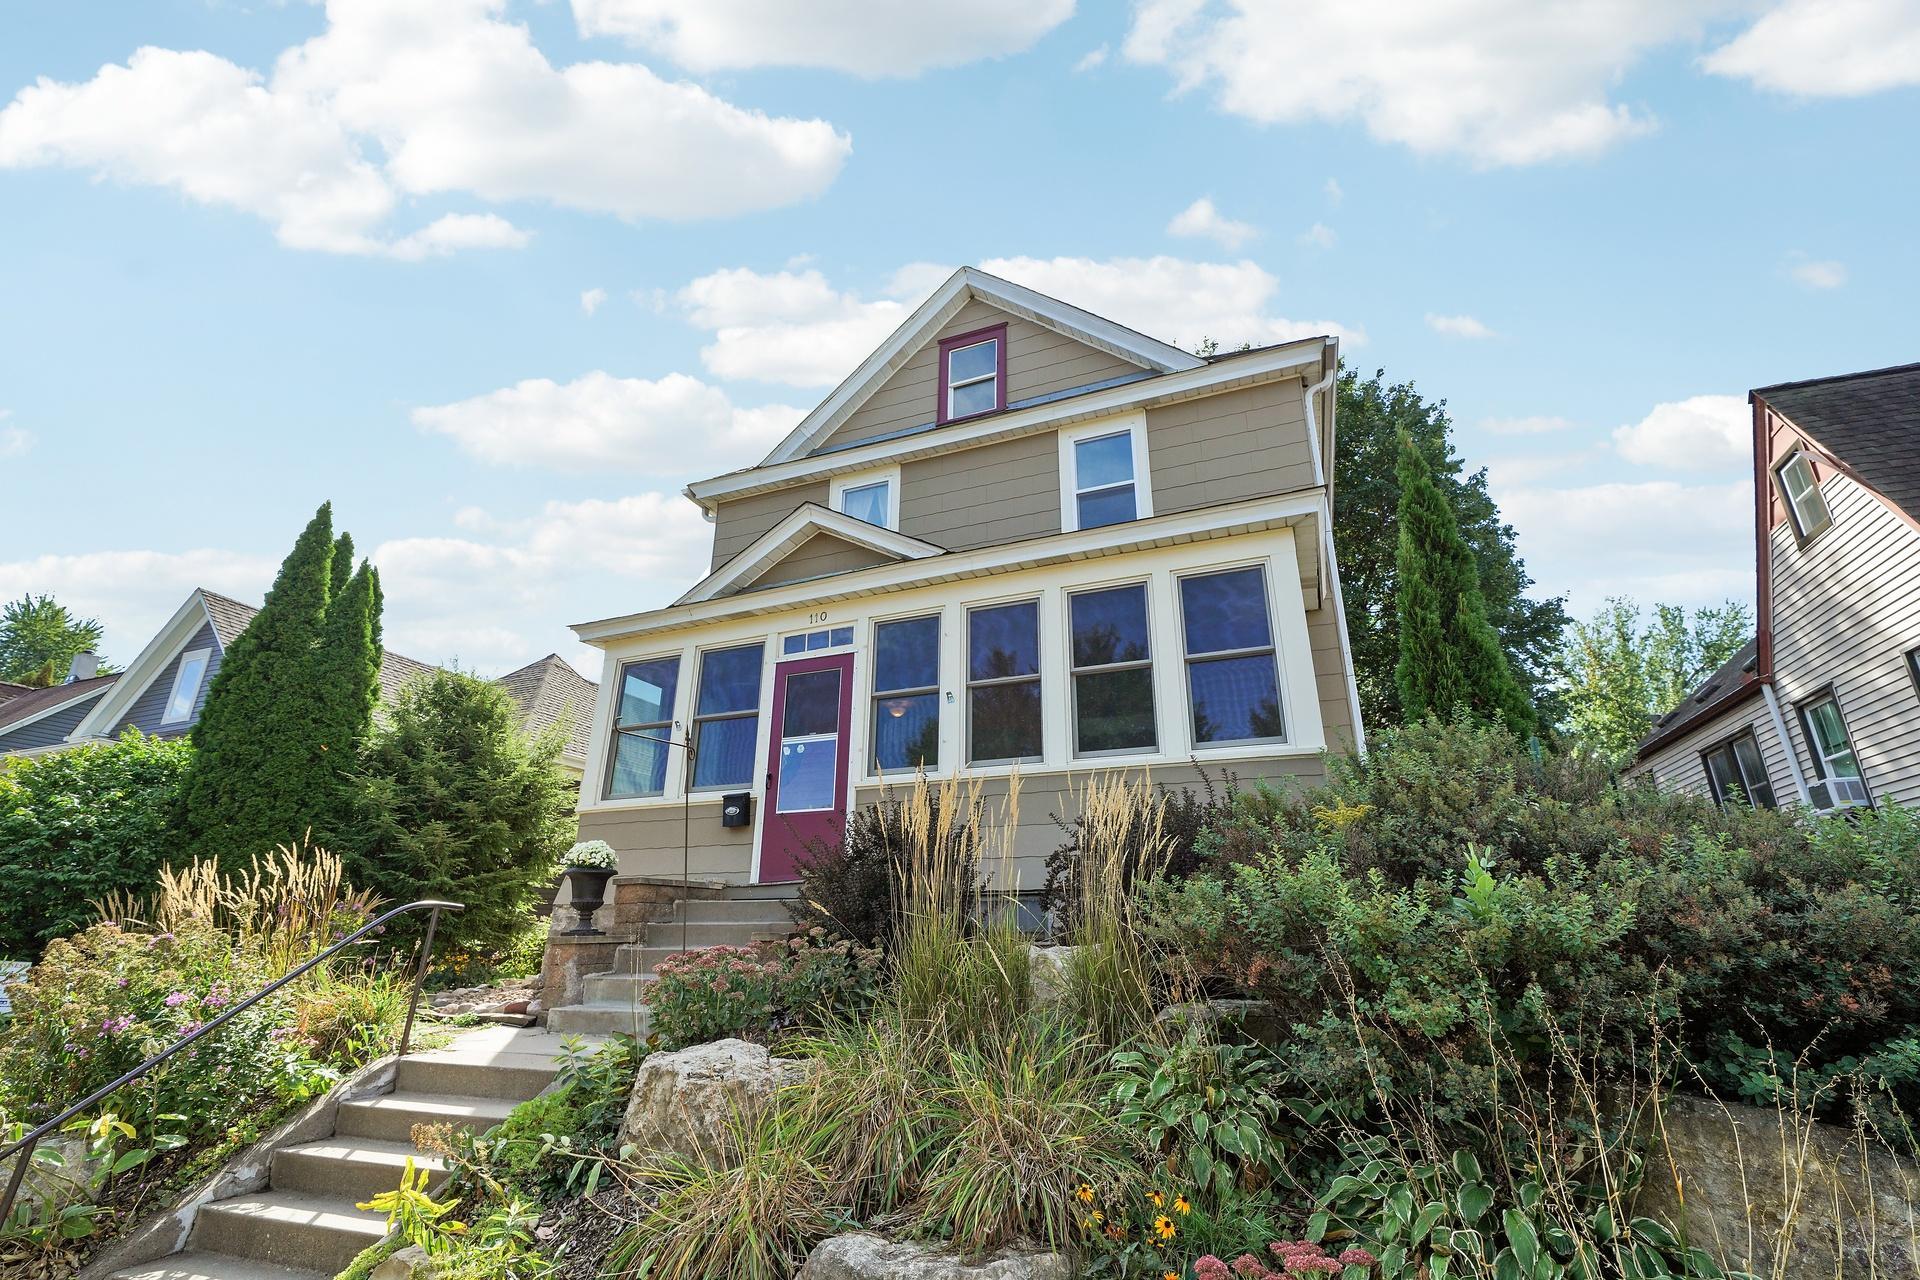
Two-story beige house with a red front door, enclosed porch, and garden steps.
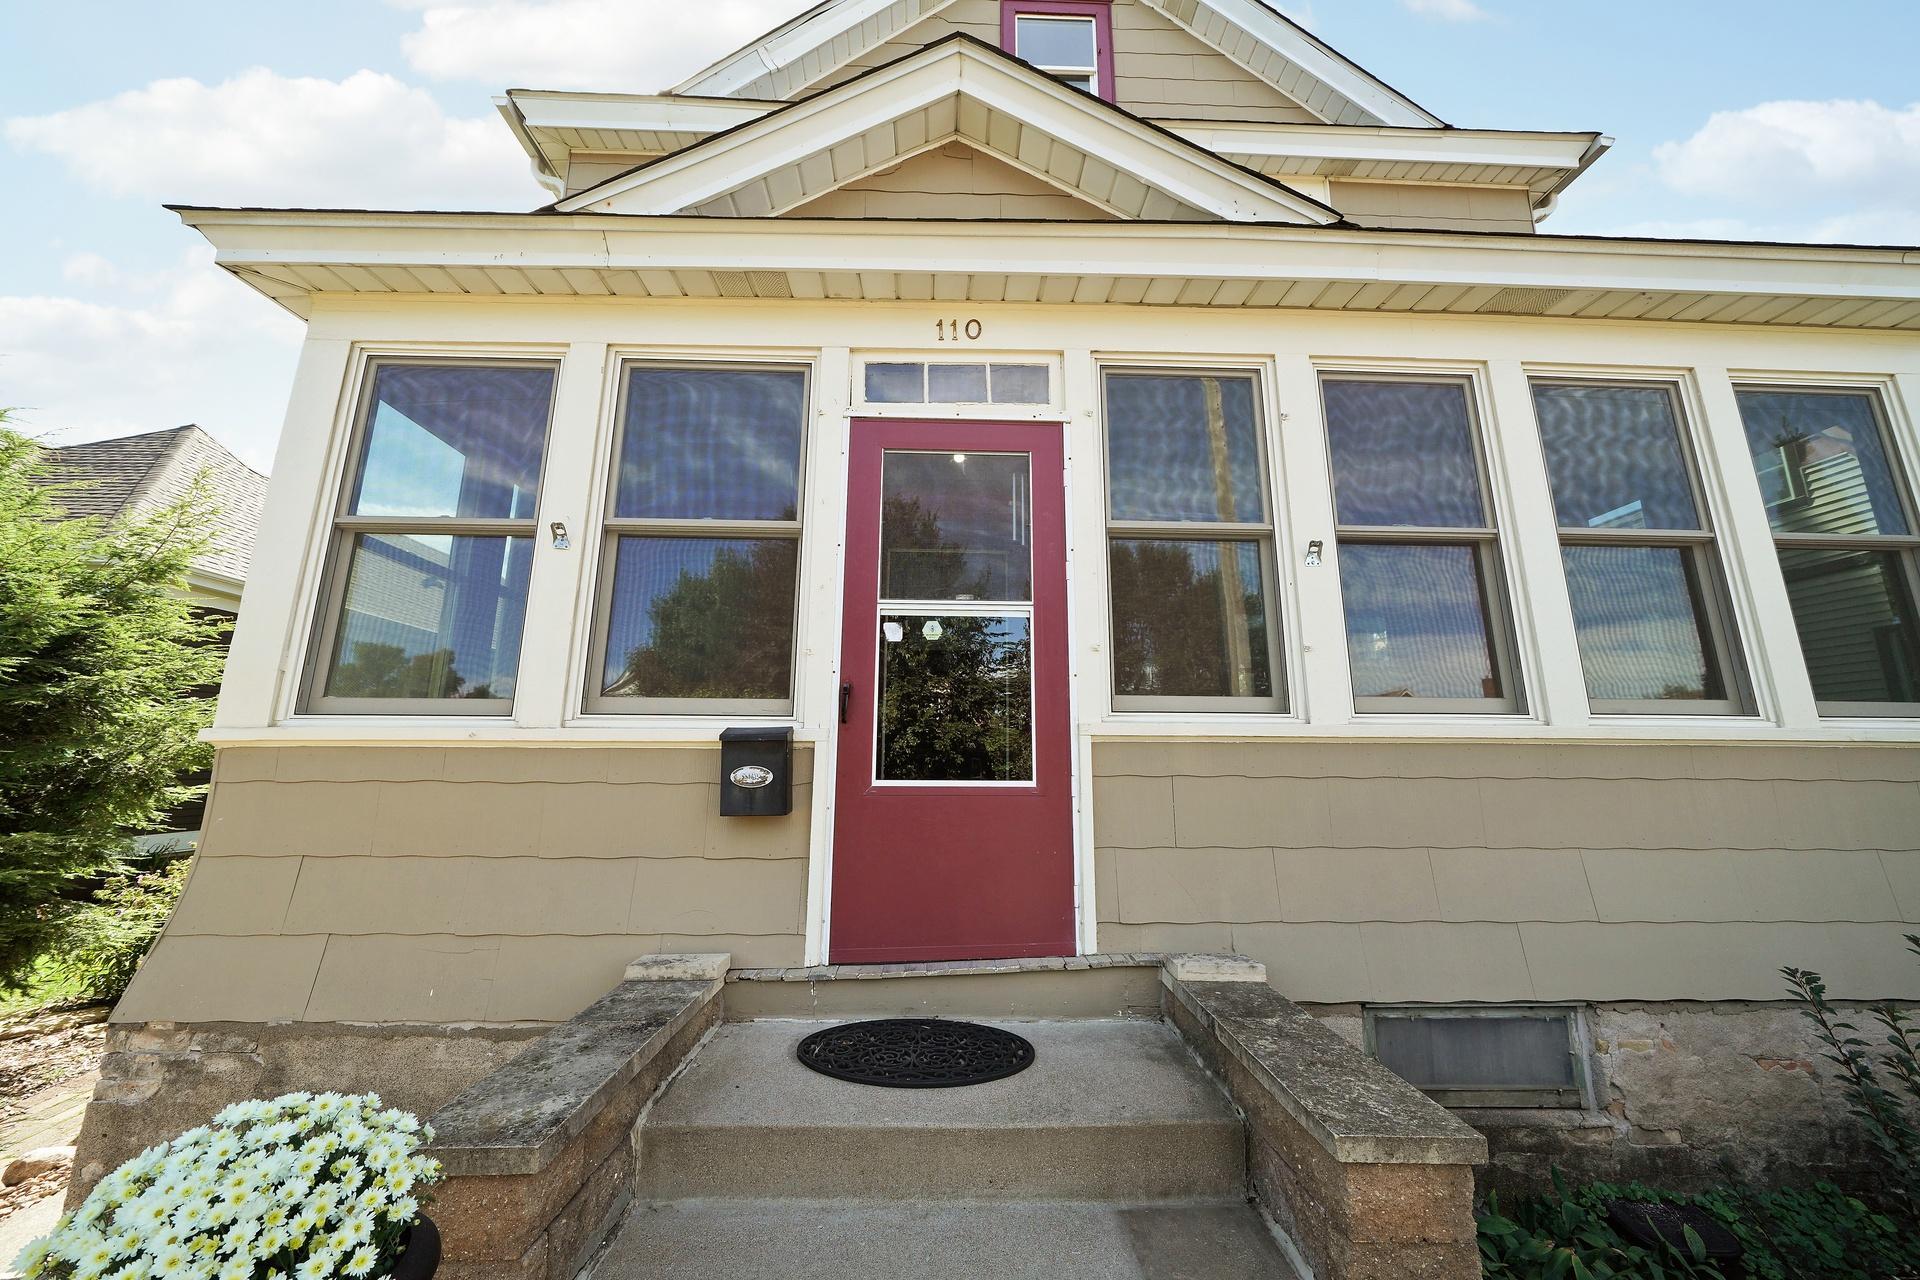
Home entrance with burgundy door, wide windows, and stone-bordered steps.
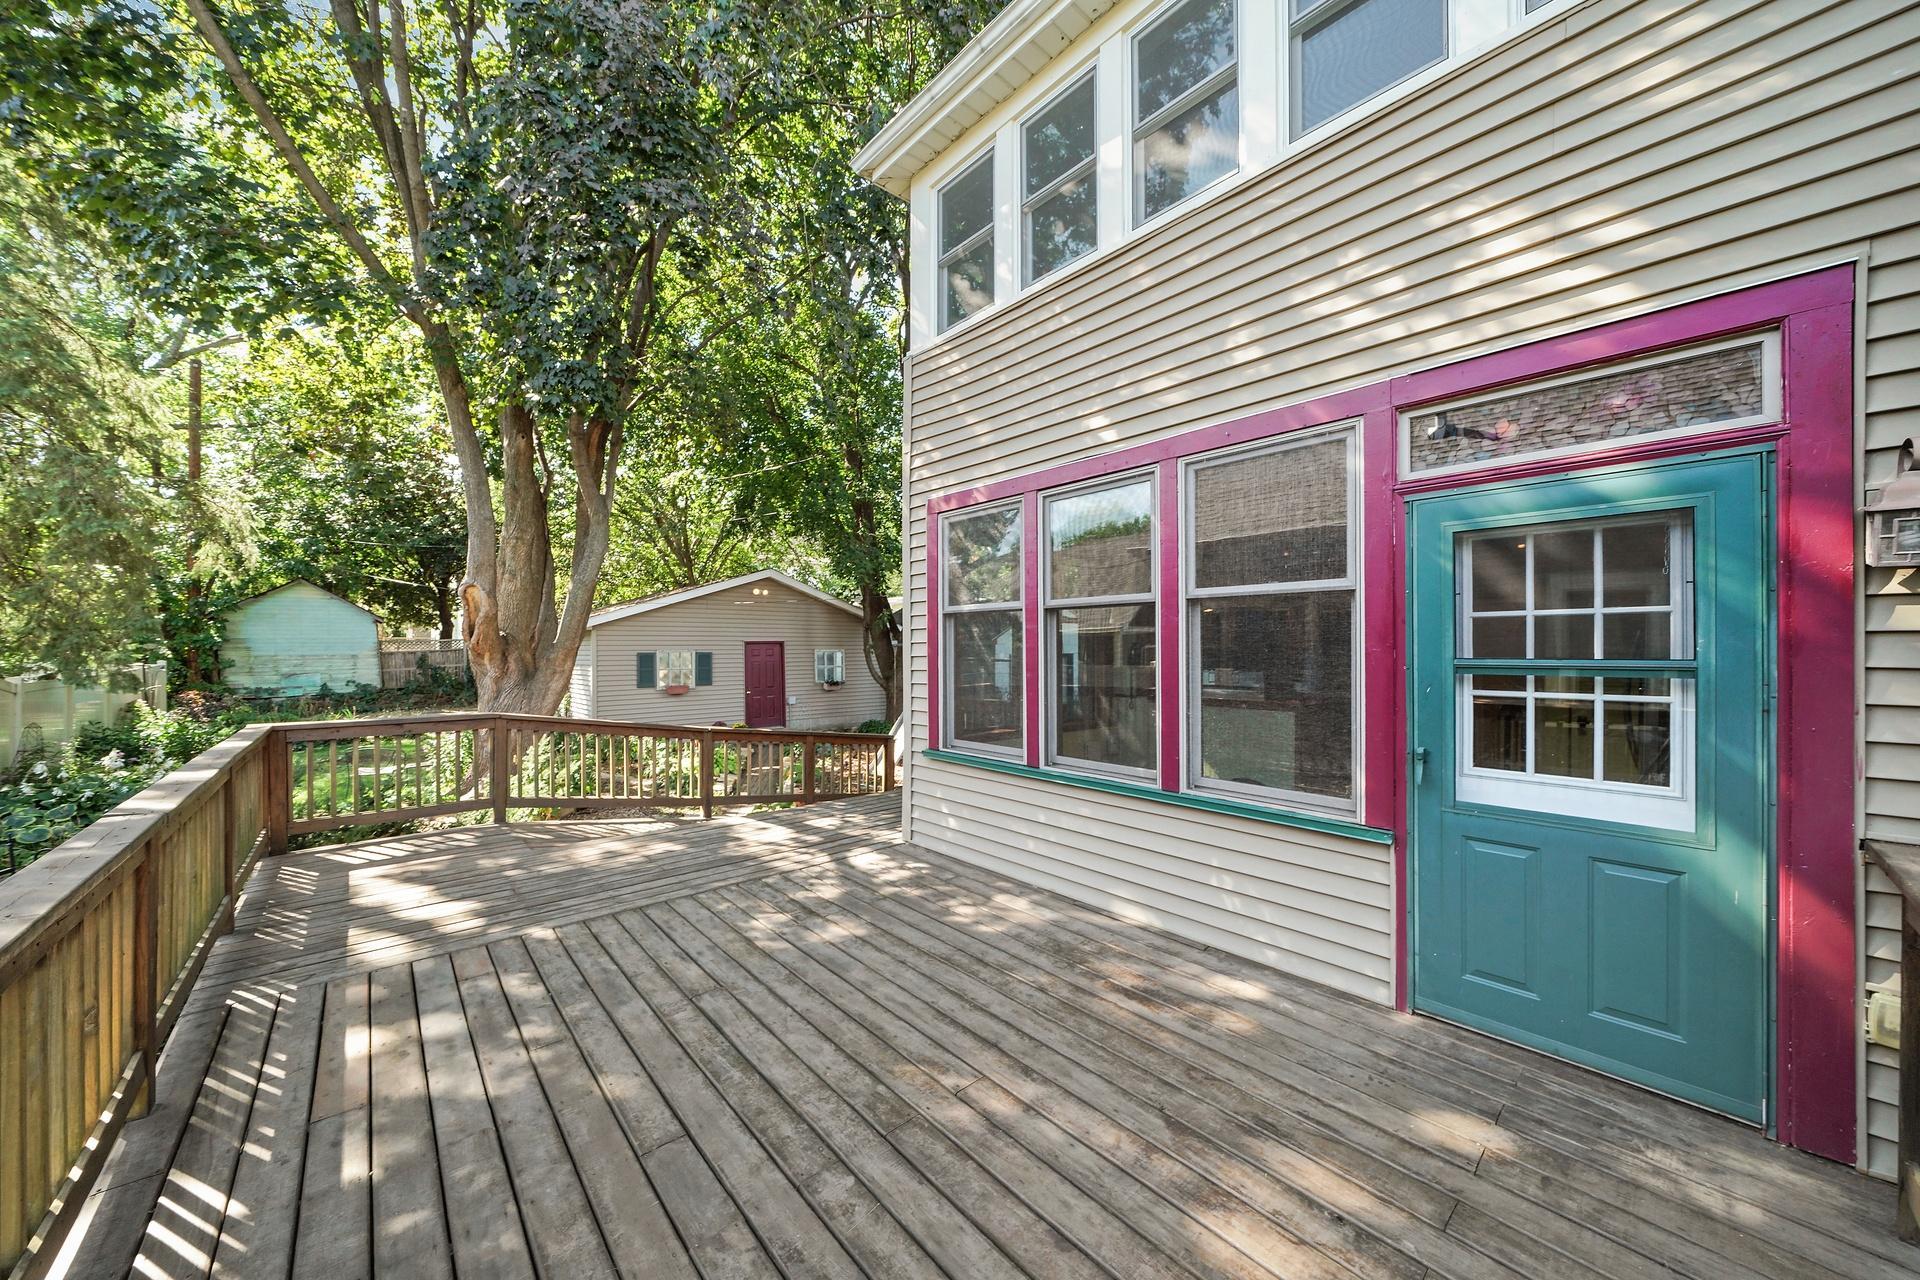
Back deck with a teal door, magenta window trim, wooden railing, and mature shade trees.
Tan two-story house with a raised wooden deck, windowed sunroom, and flower garden.
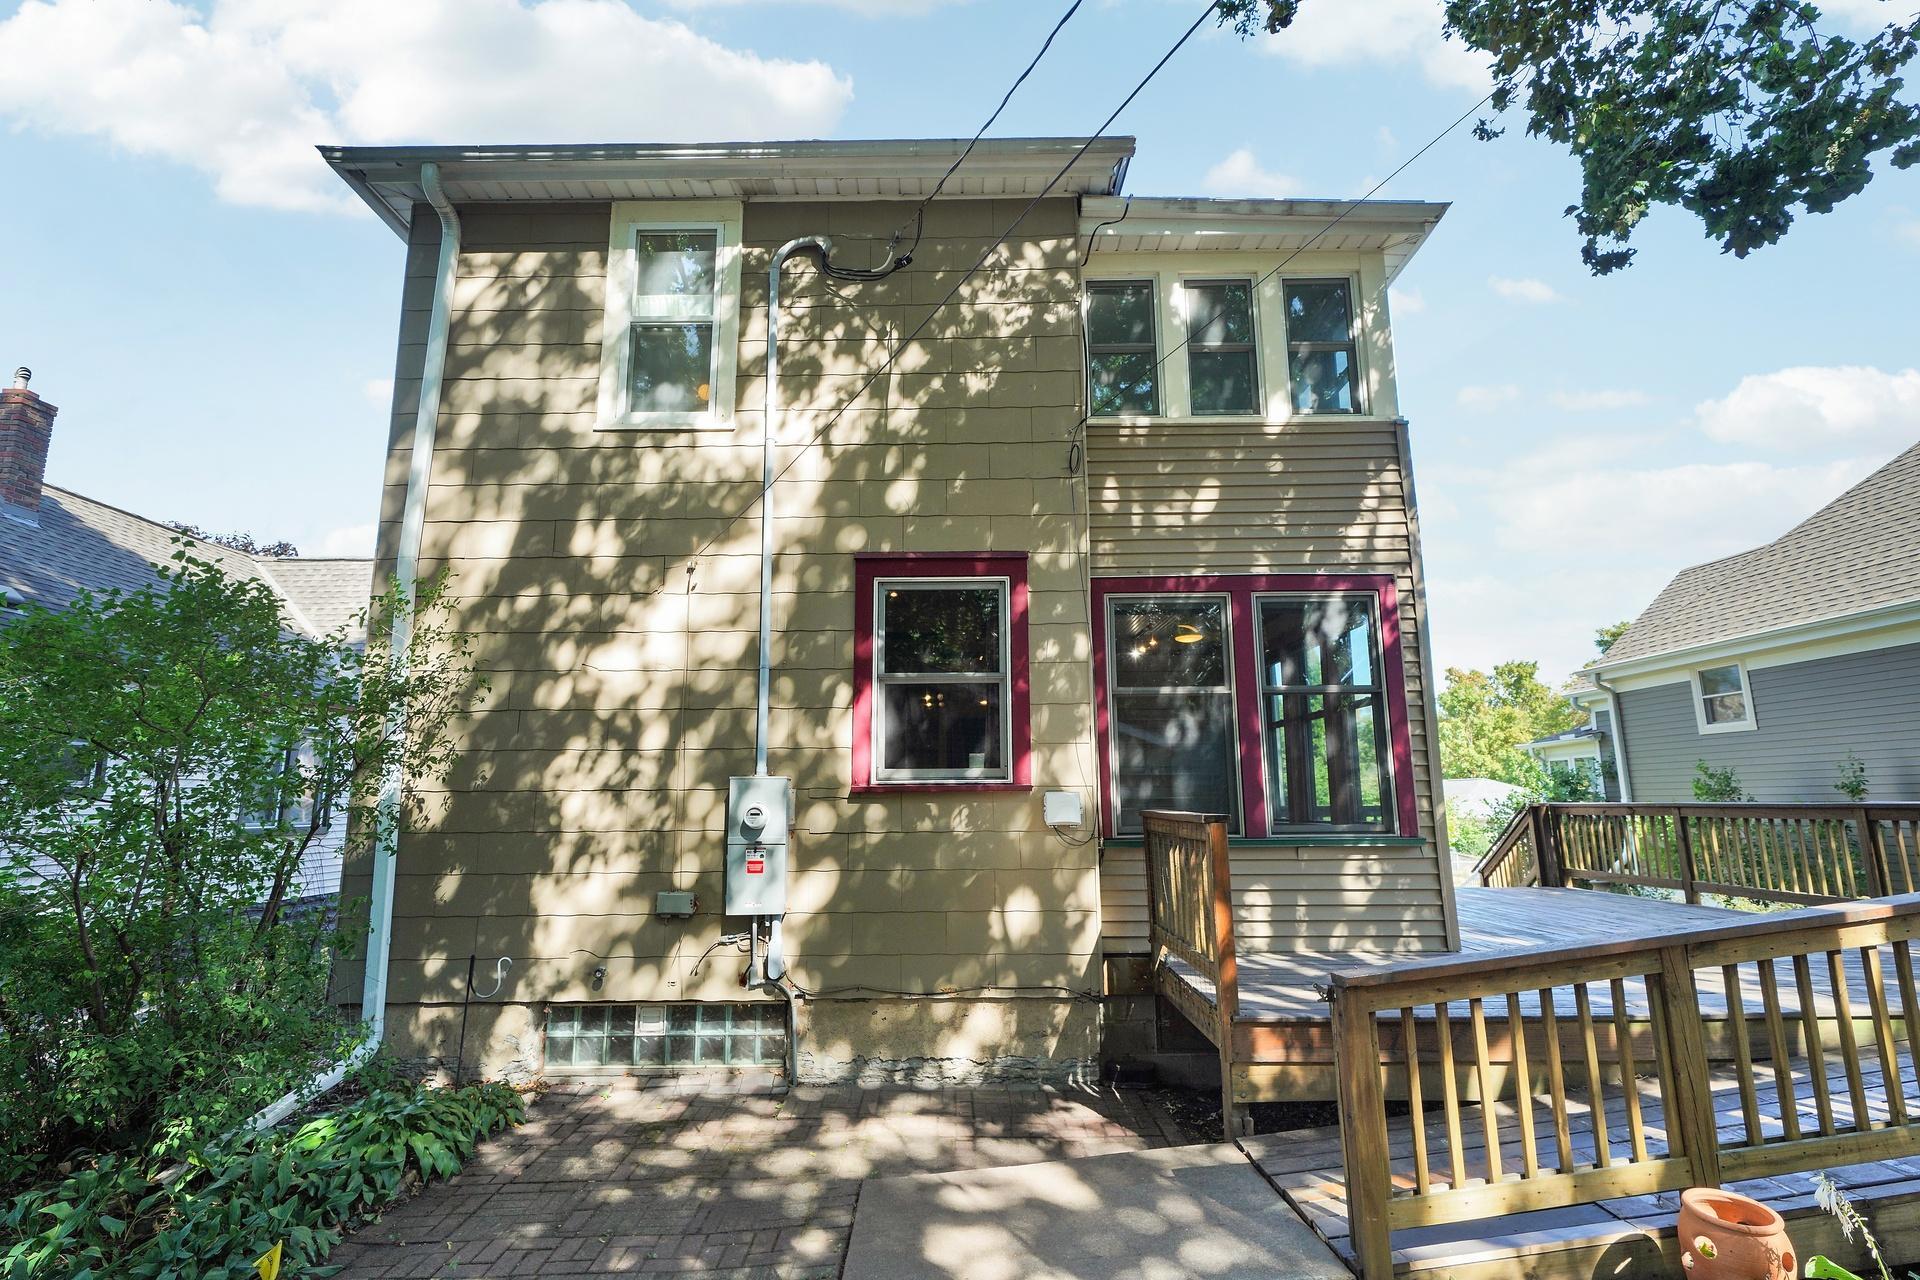
Home’s rear exterior with burgundy-trimmed windows, a raised wooden deck, and a paved patio.
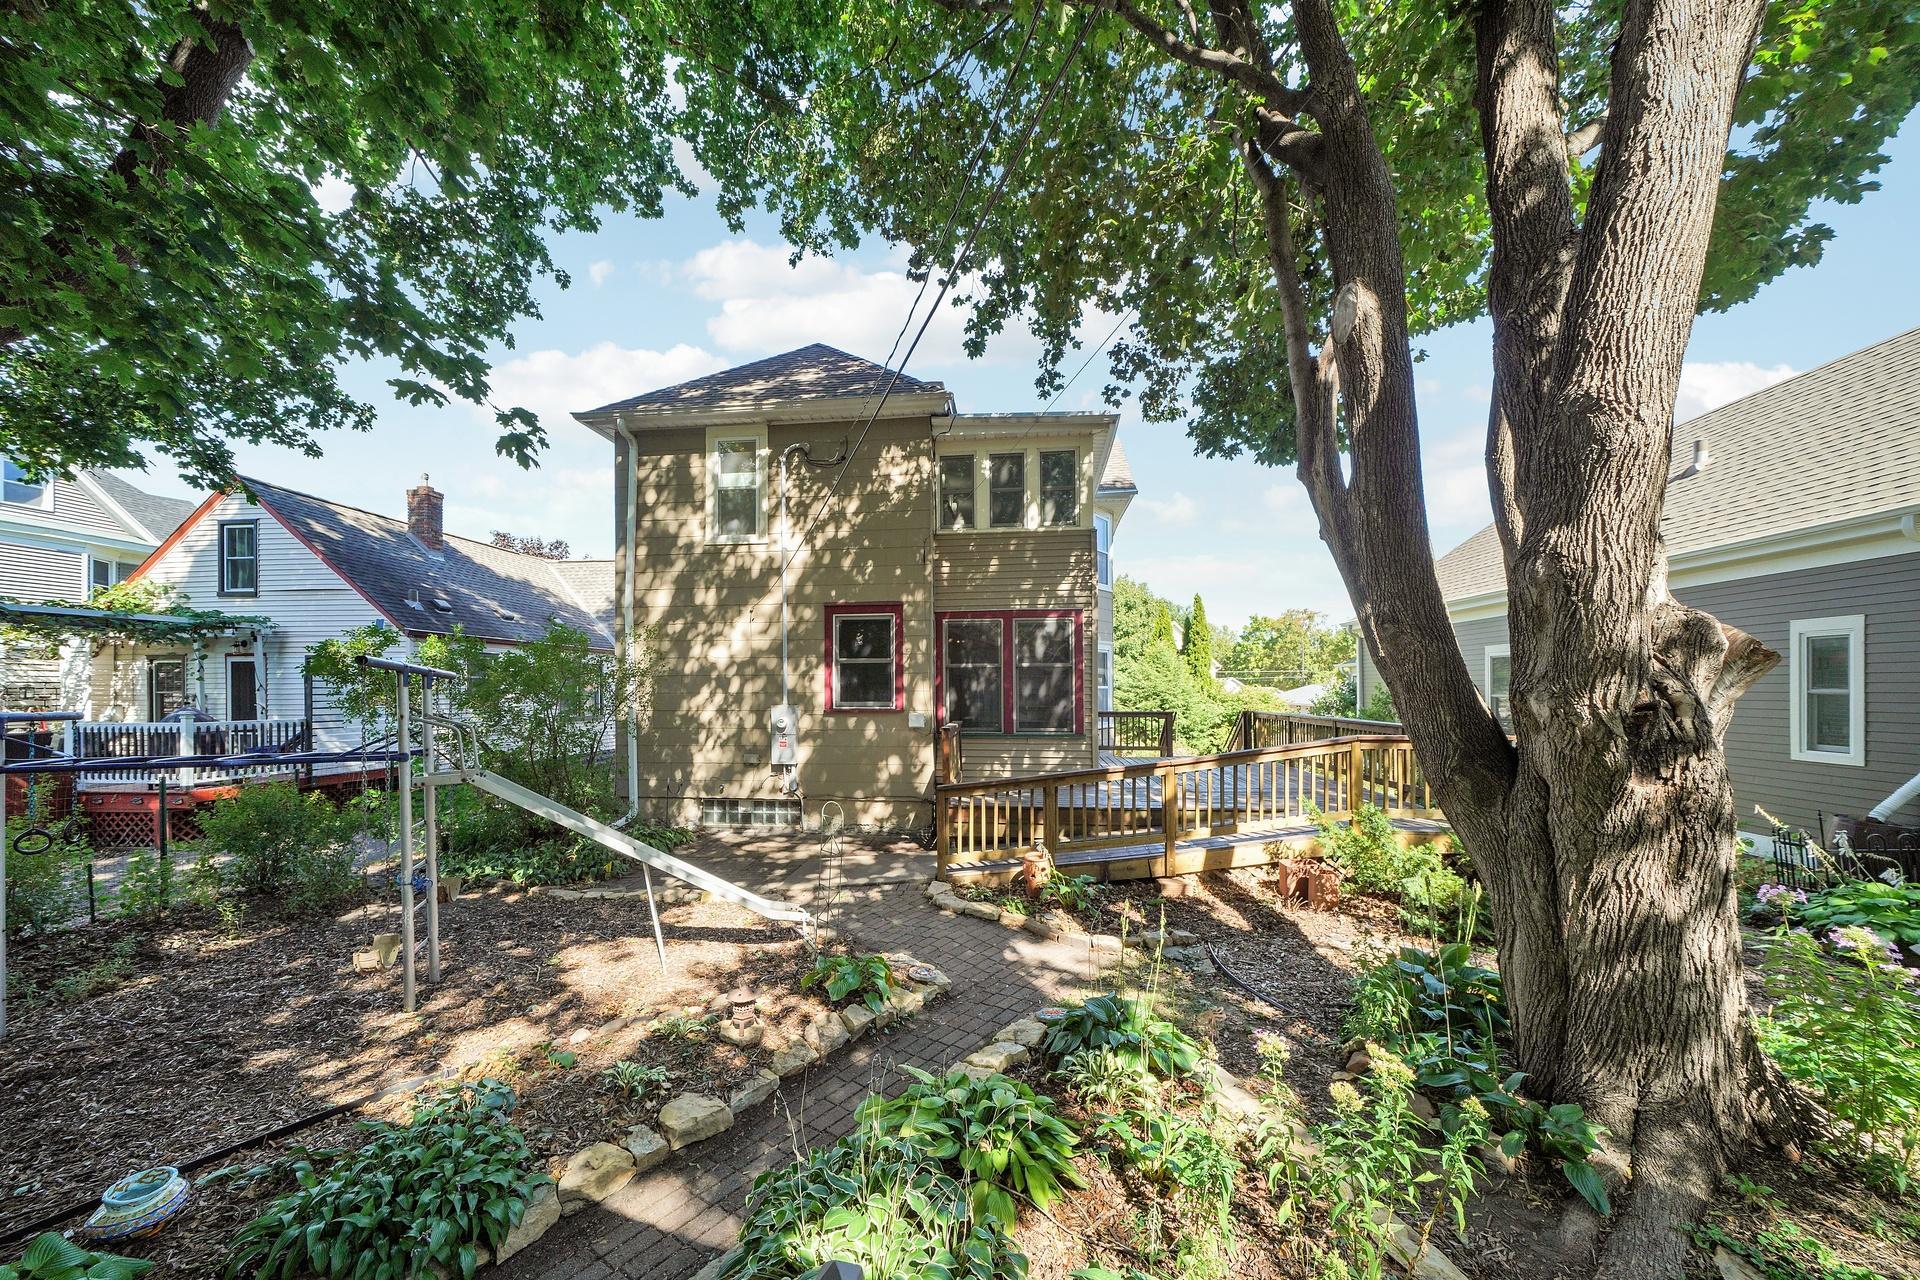
Rear of a two-story home with a wooden deck, garden path, and large shade trees.
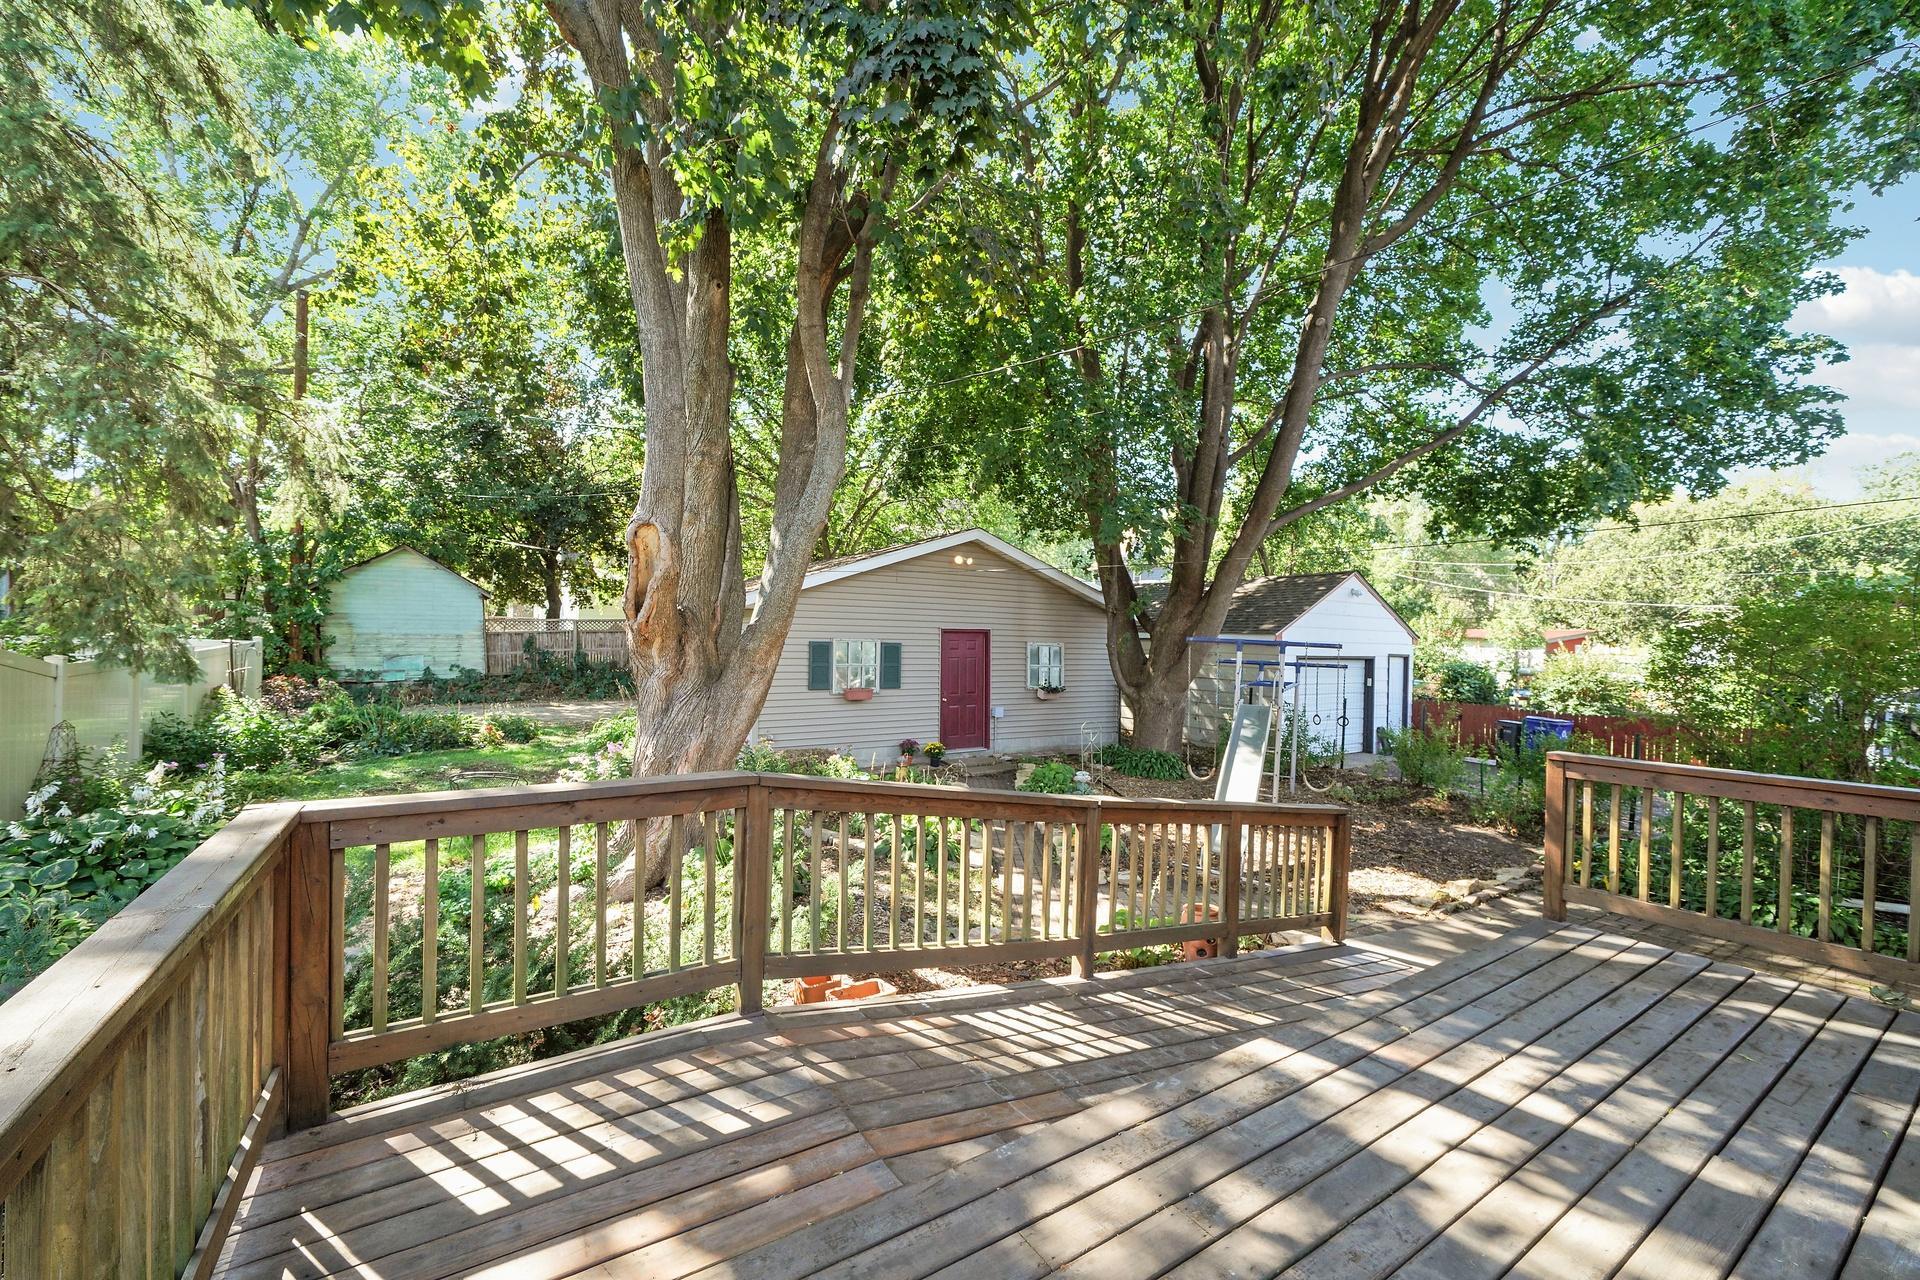
Wooden deck overlooking a shady backyard with mature trees, a beige house, and detached garage.
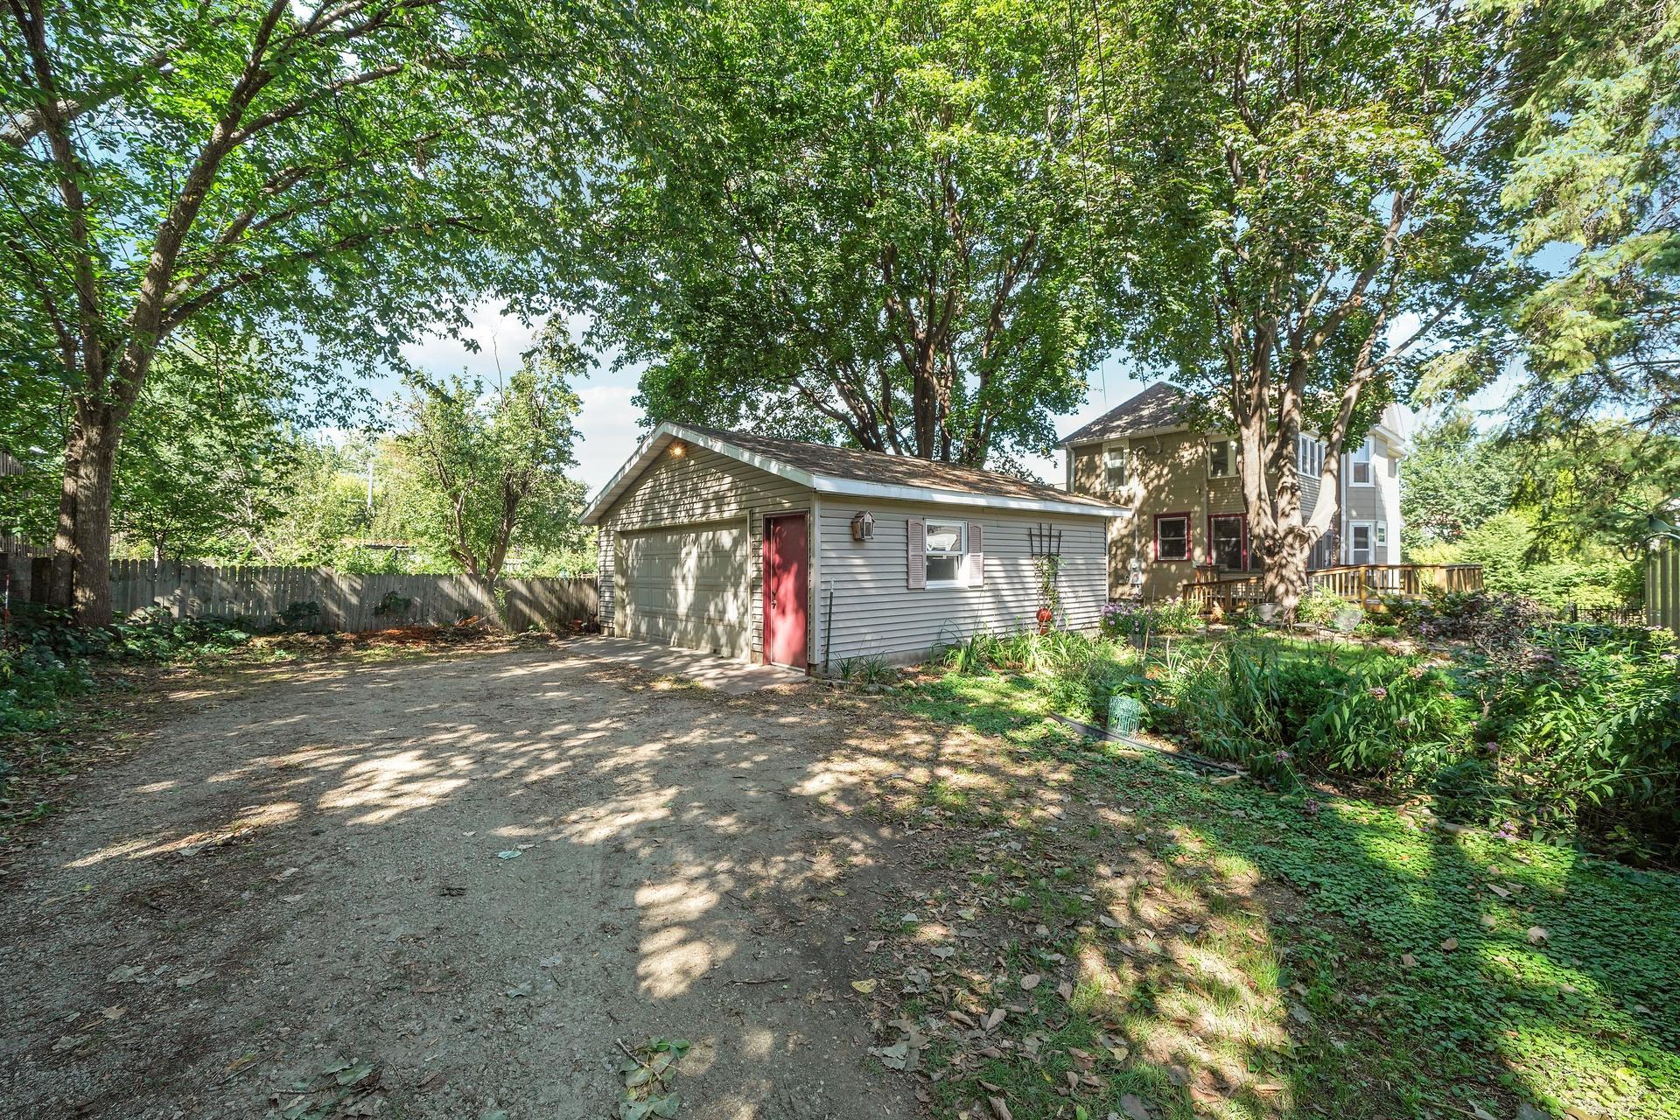
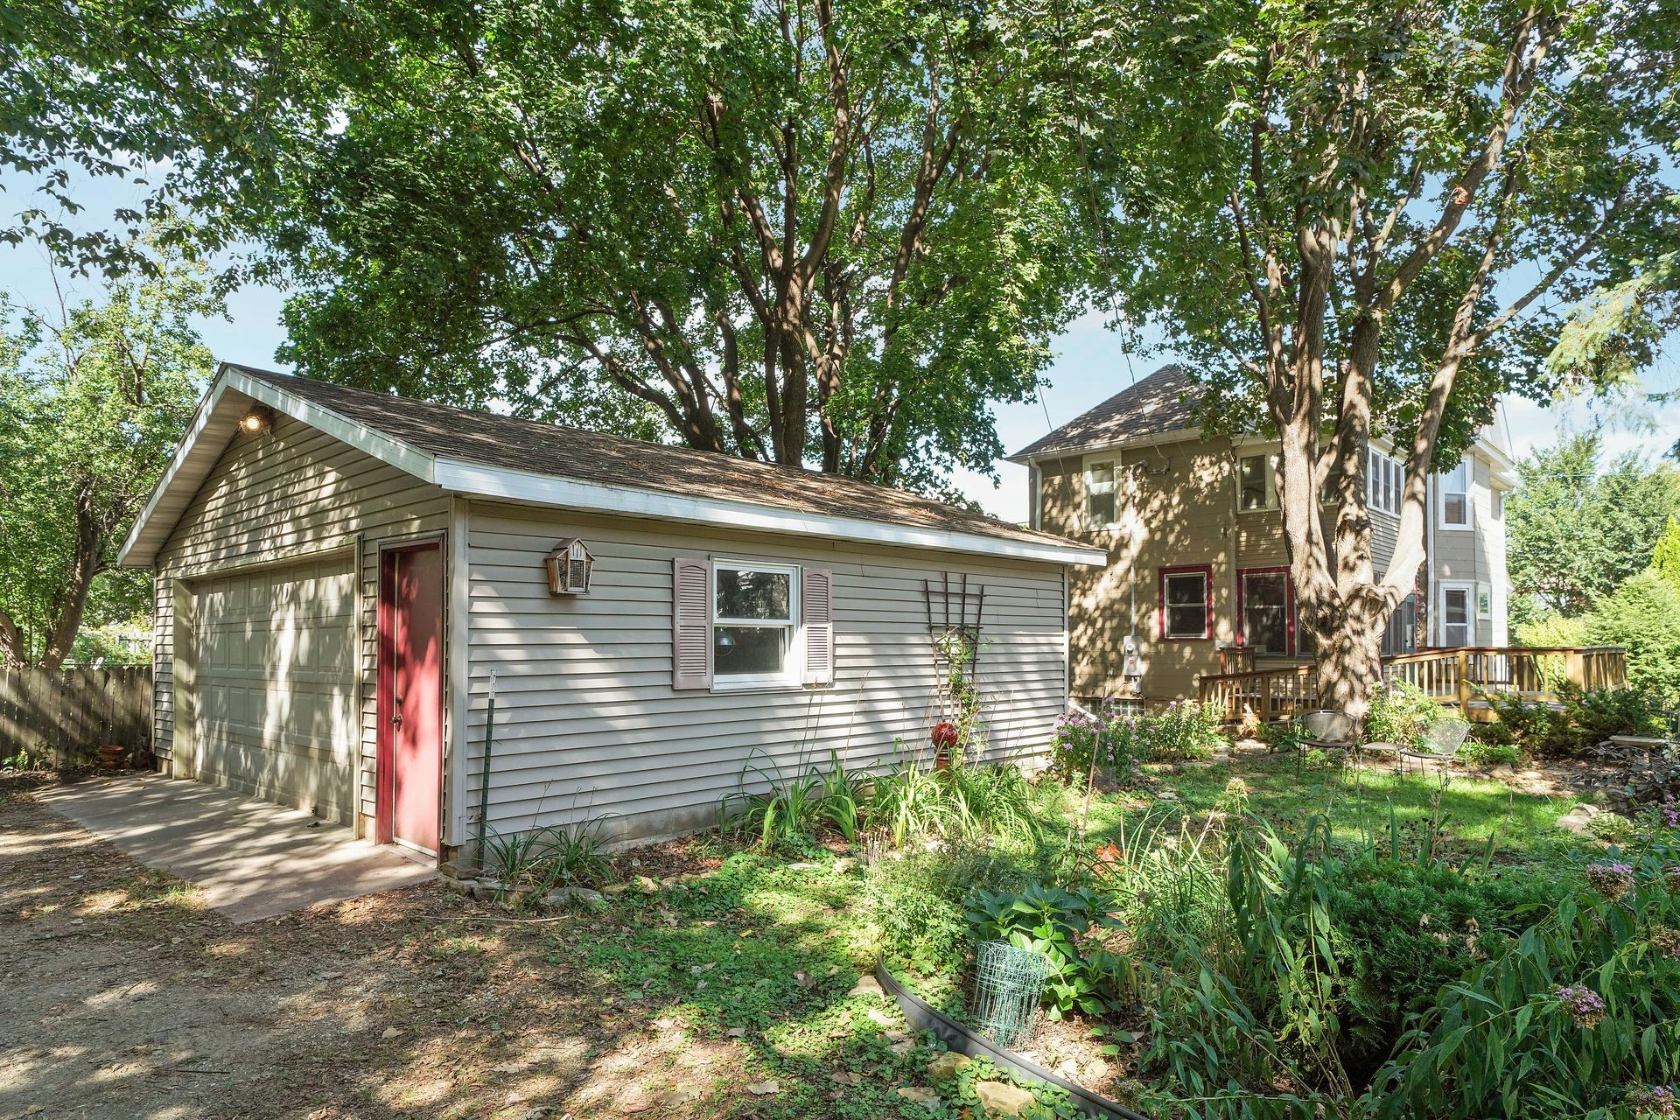
Two-story home and detached garage with a red door beneath mature trees.
Two-story house and garage beneath mature trees, with a red side door and landscaped garden.
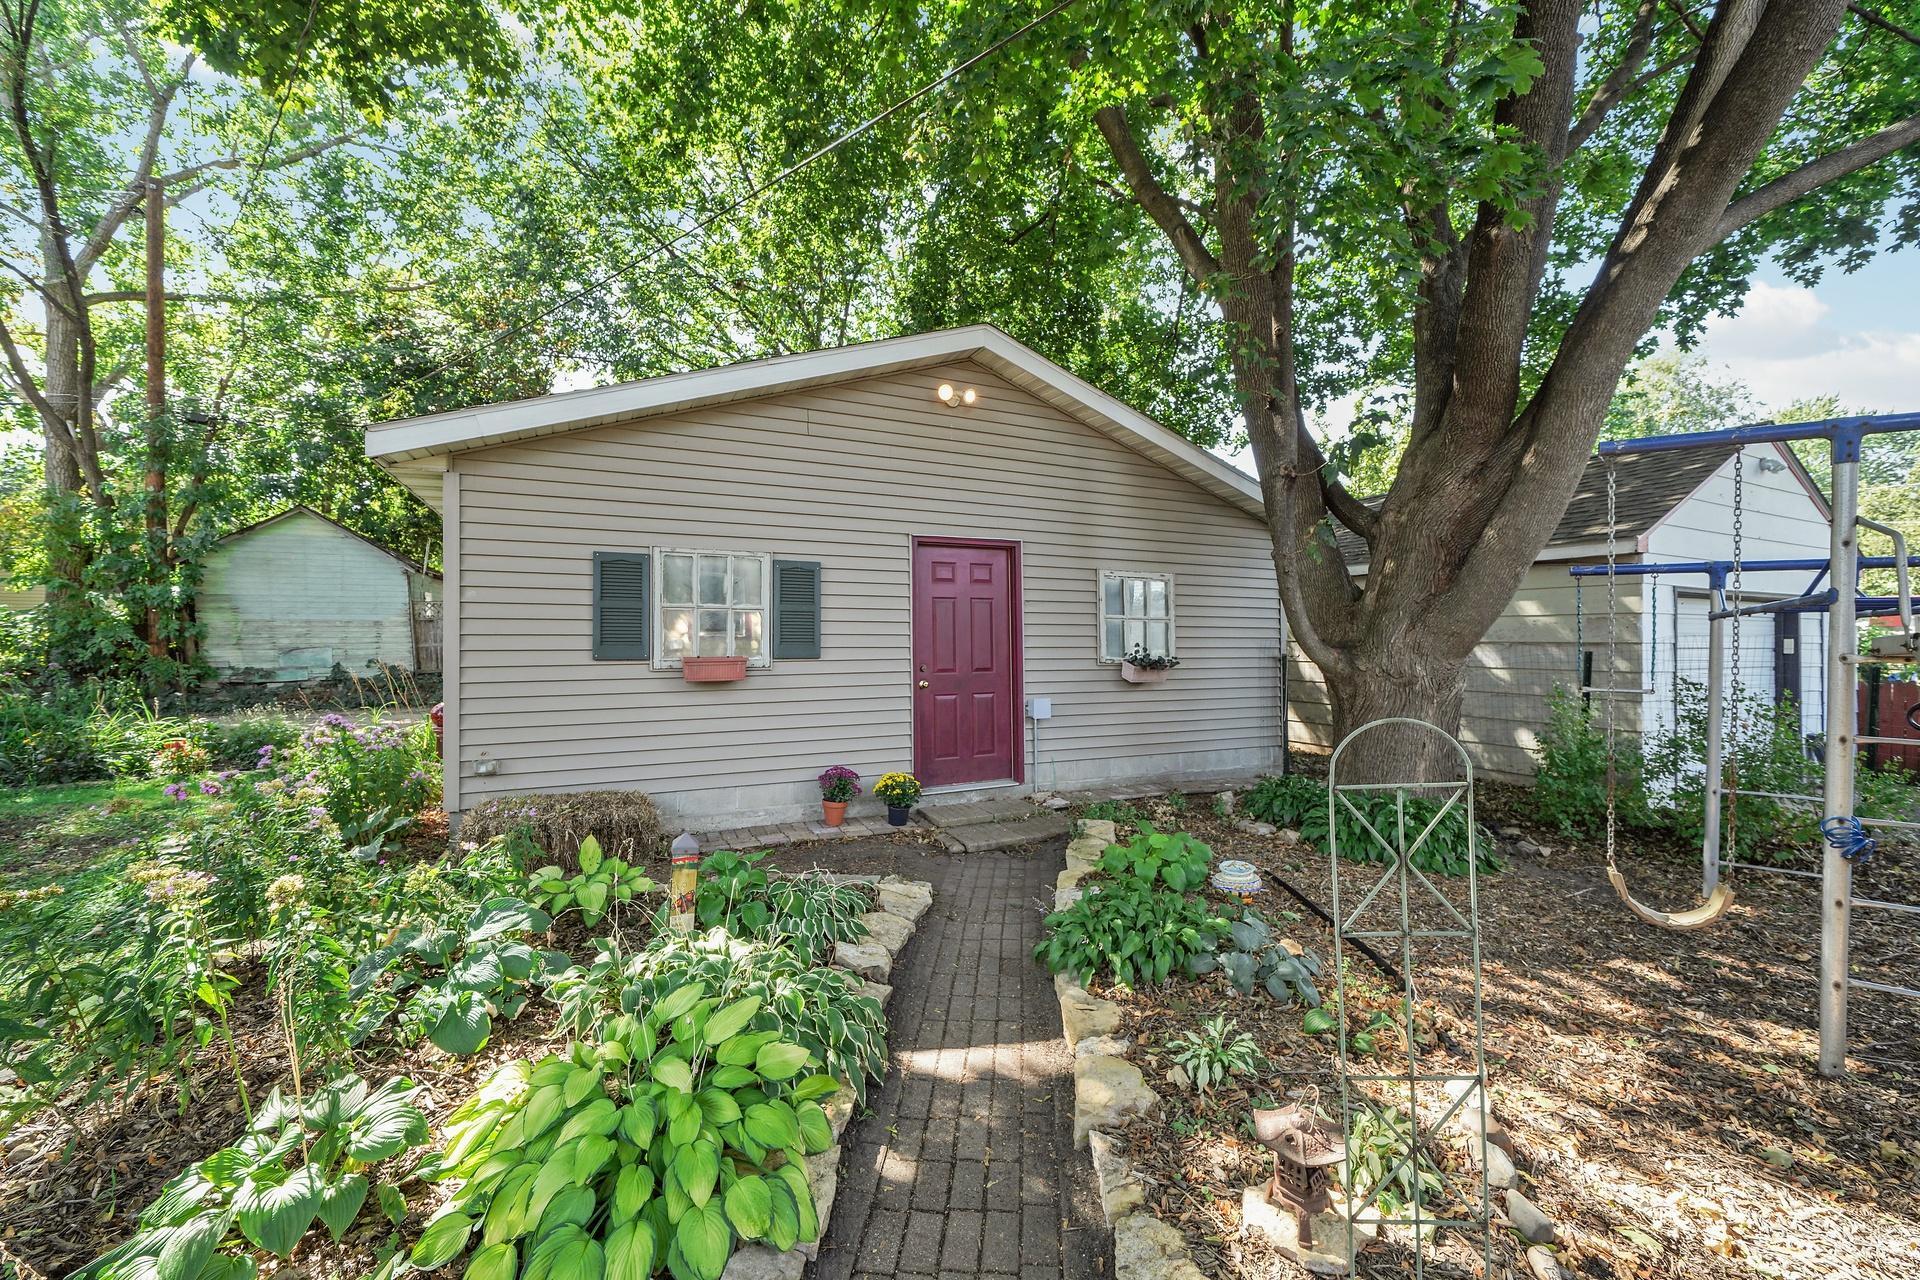
Gray-sided detached structure with a burgundy door, garden path, mature trees, and a swing set.
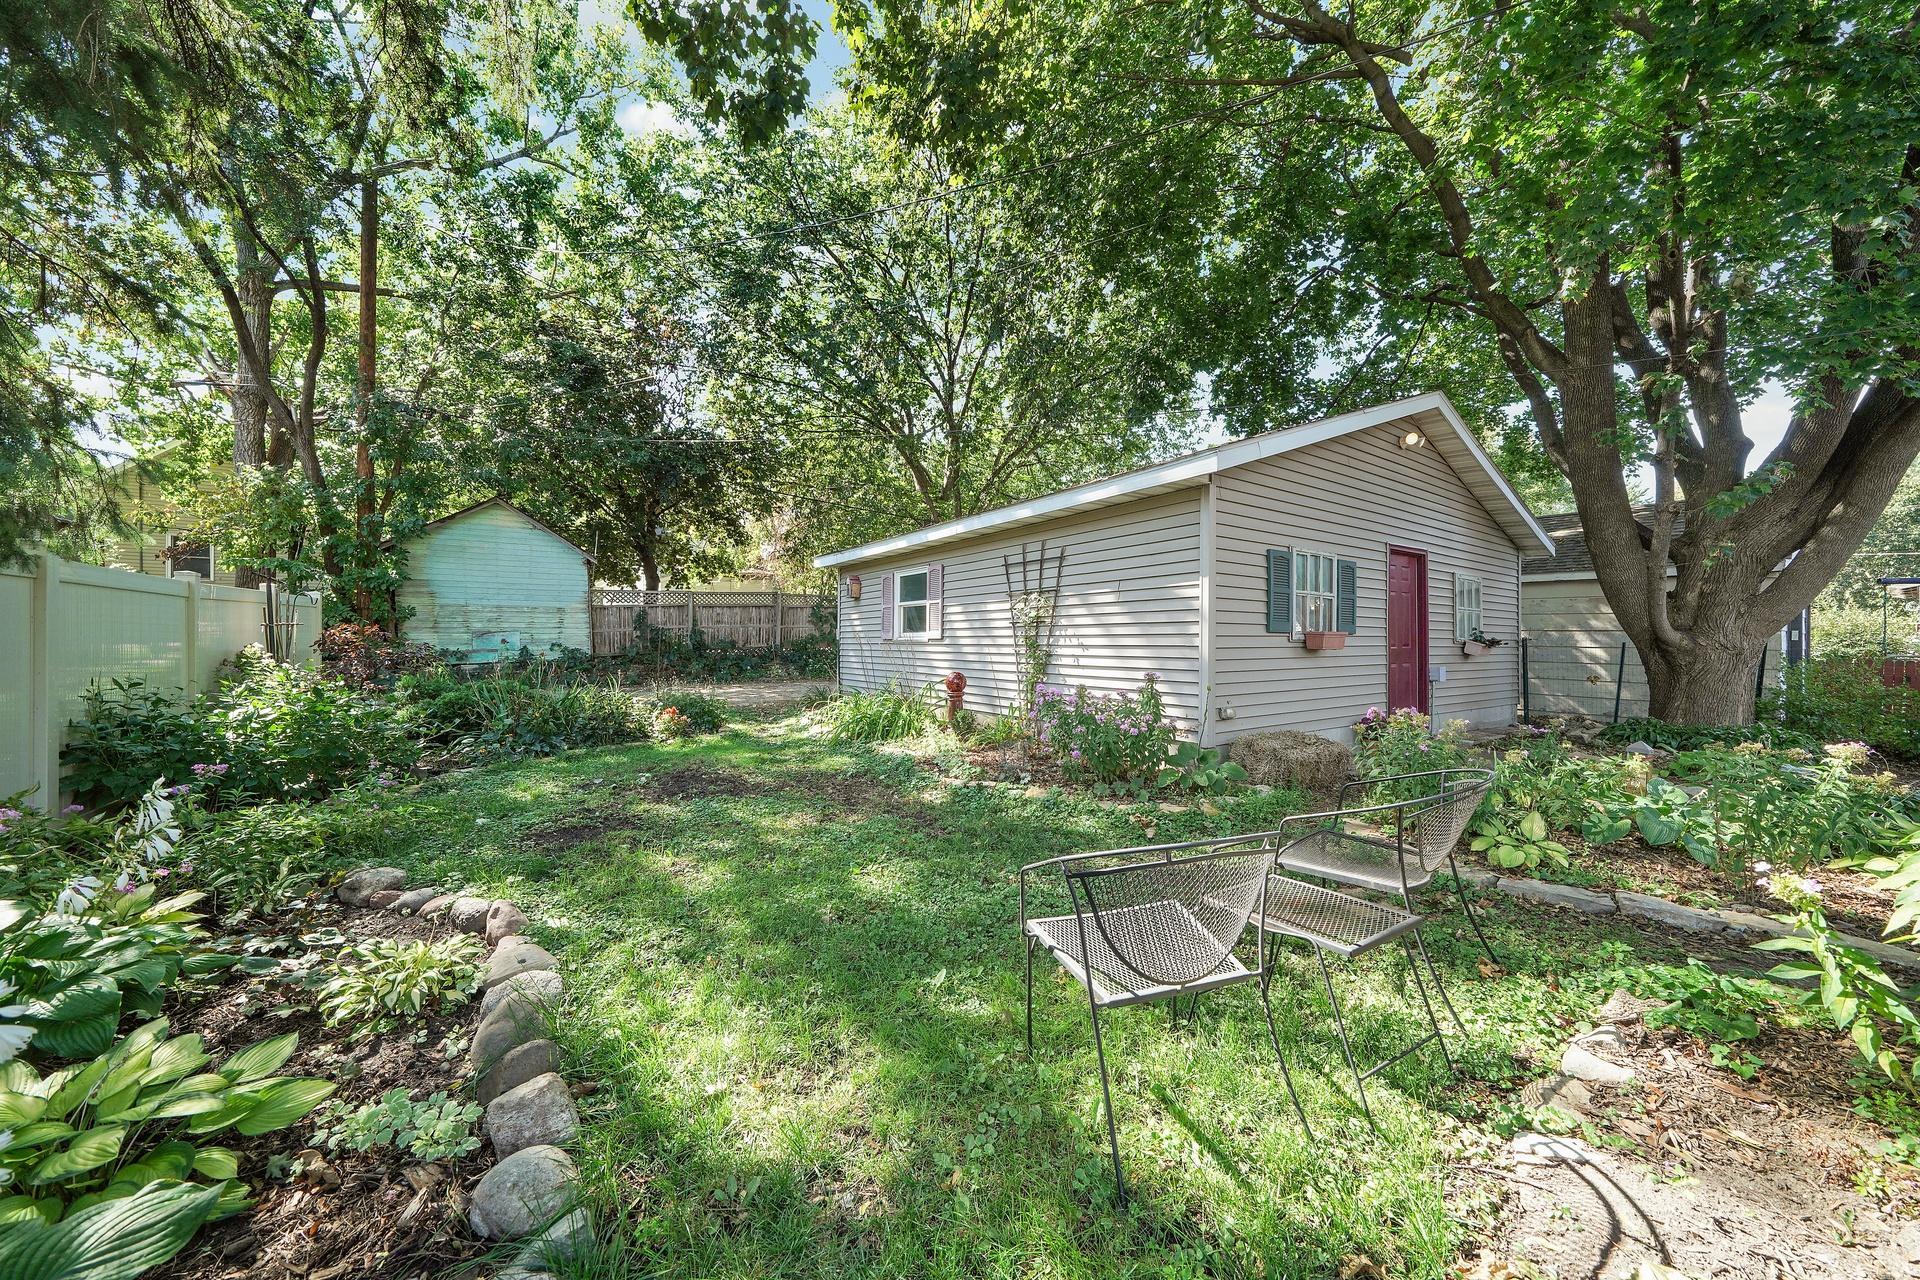
Leafy backyard with a small light-sided outbuilding, garden beds, mature trees, and two patio chairs.
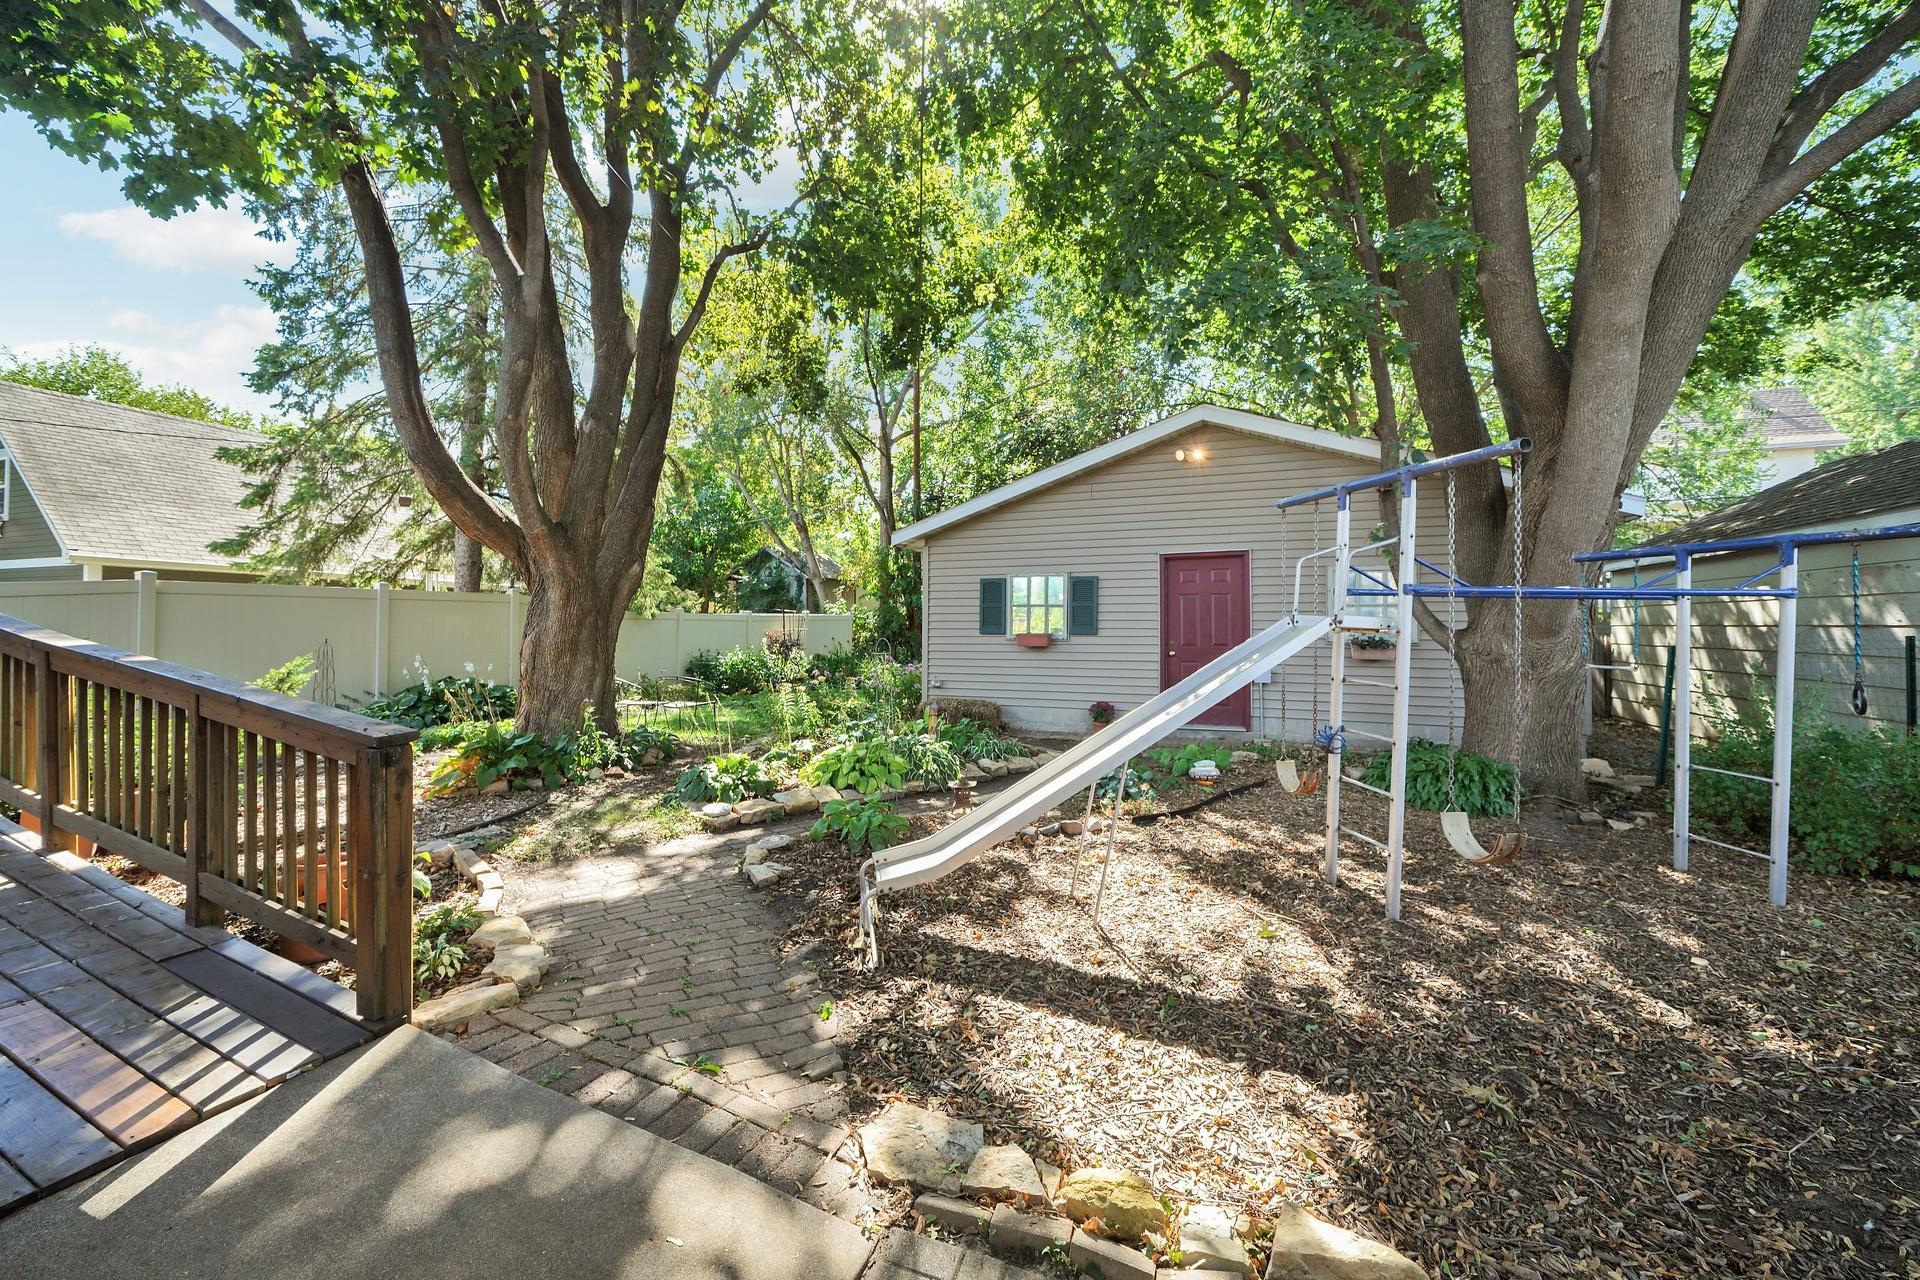
Shaded backyard with a garden path, detached outbuilding, and swing set with slide.
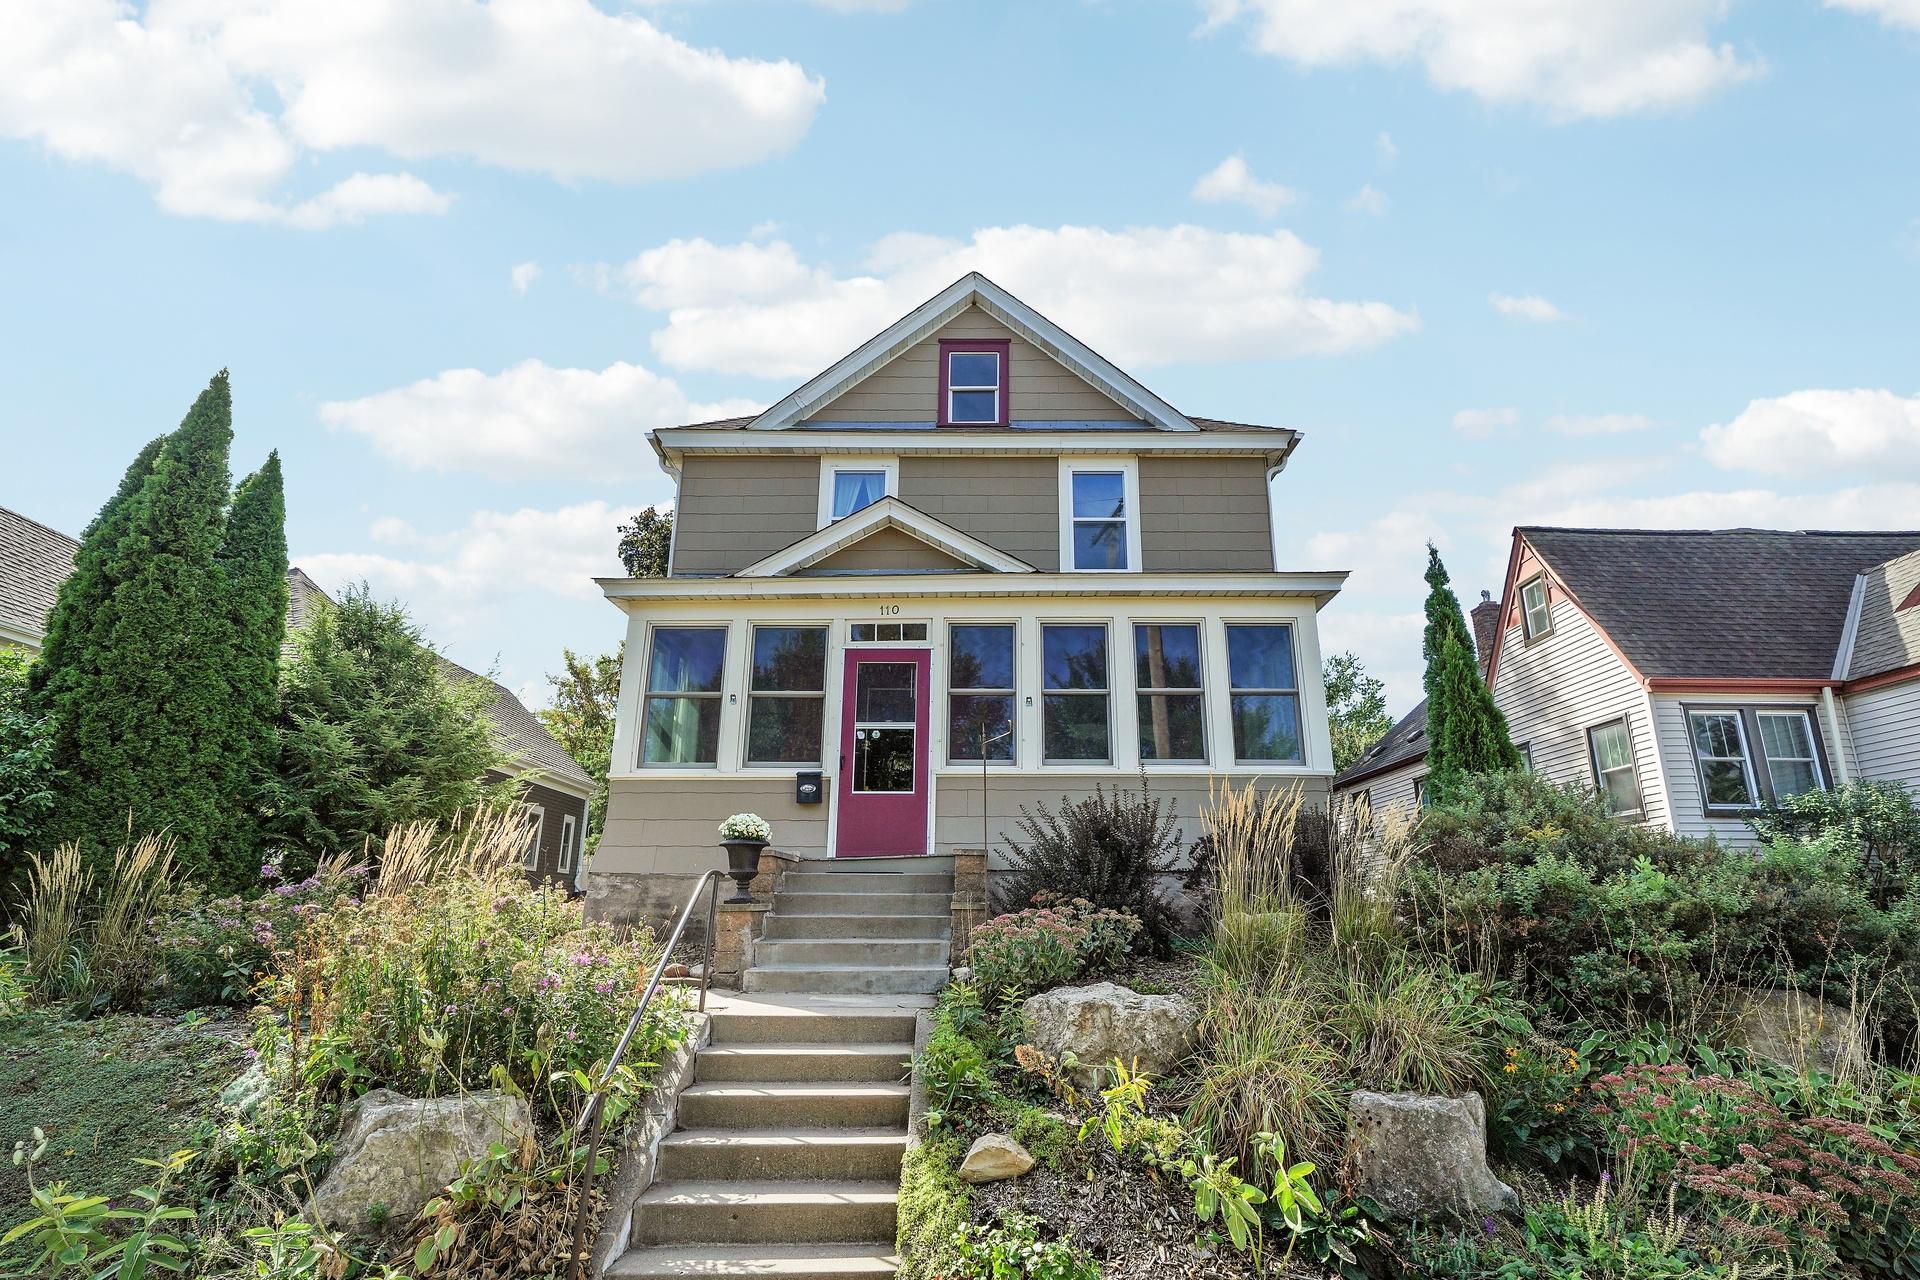
Two-story tan house with a red door, enclosed front porch, and flower garden.
Two-story tan house with a magenta door, glass porch, and landscaped front garden.
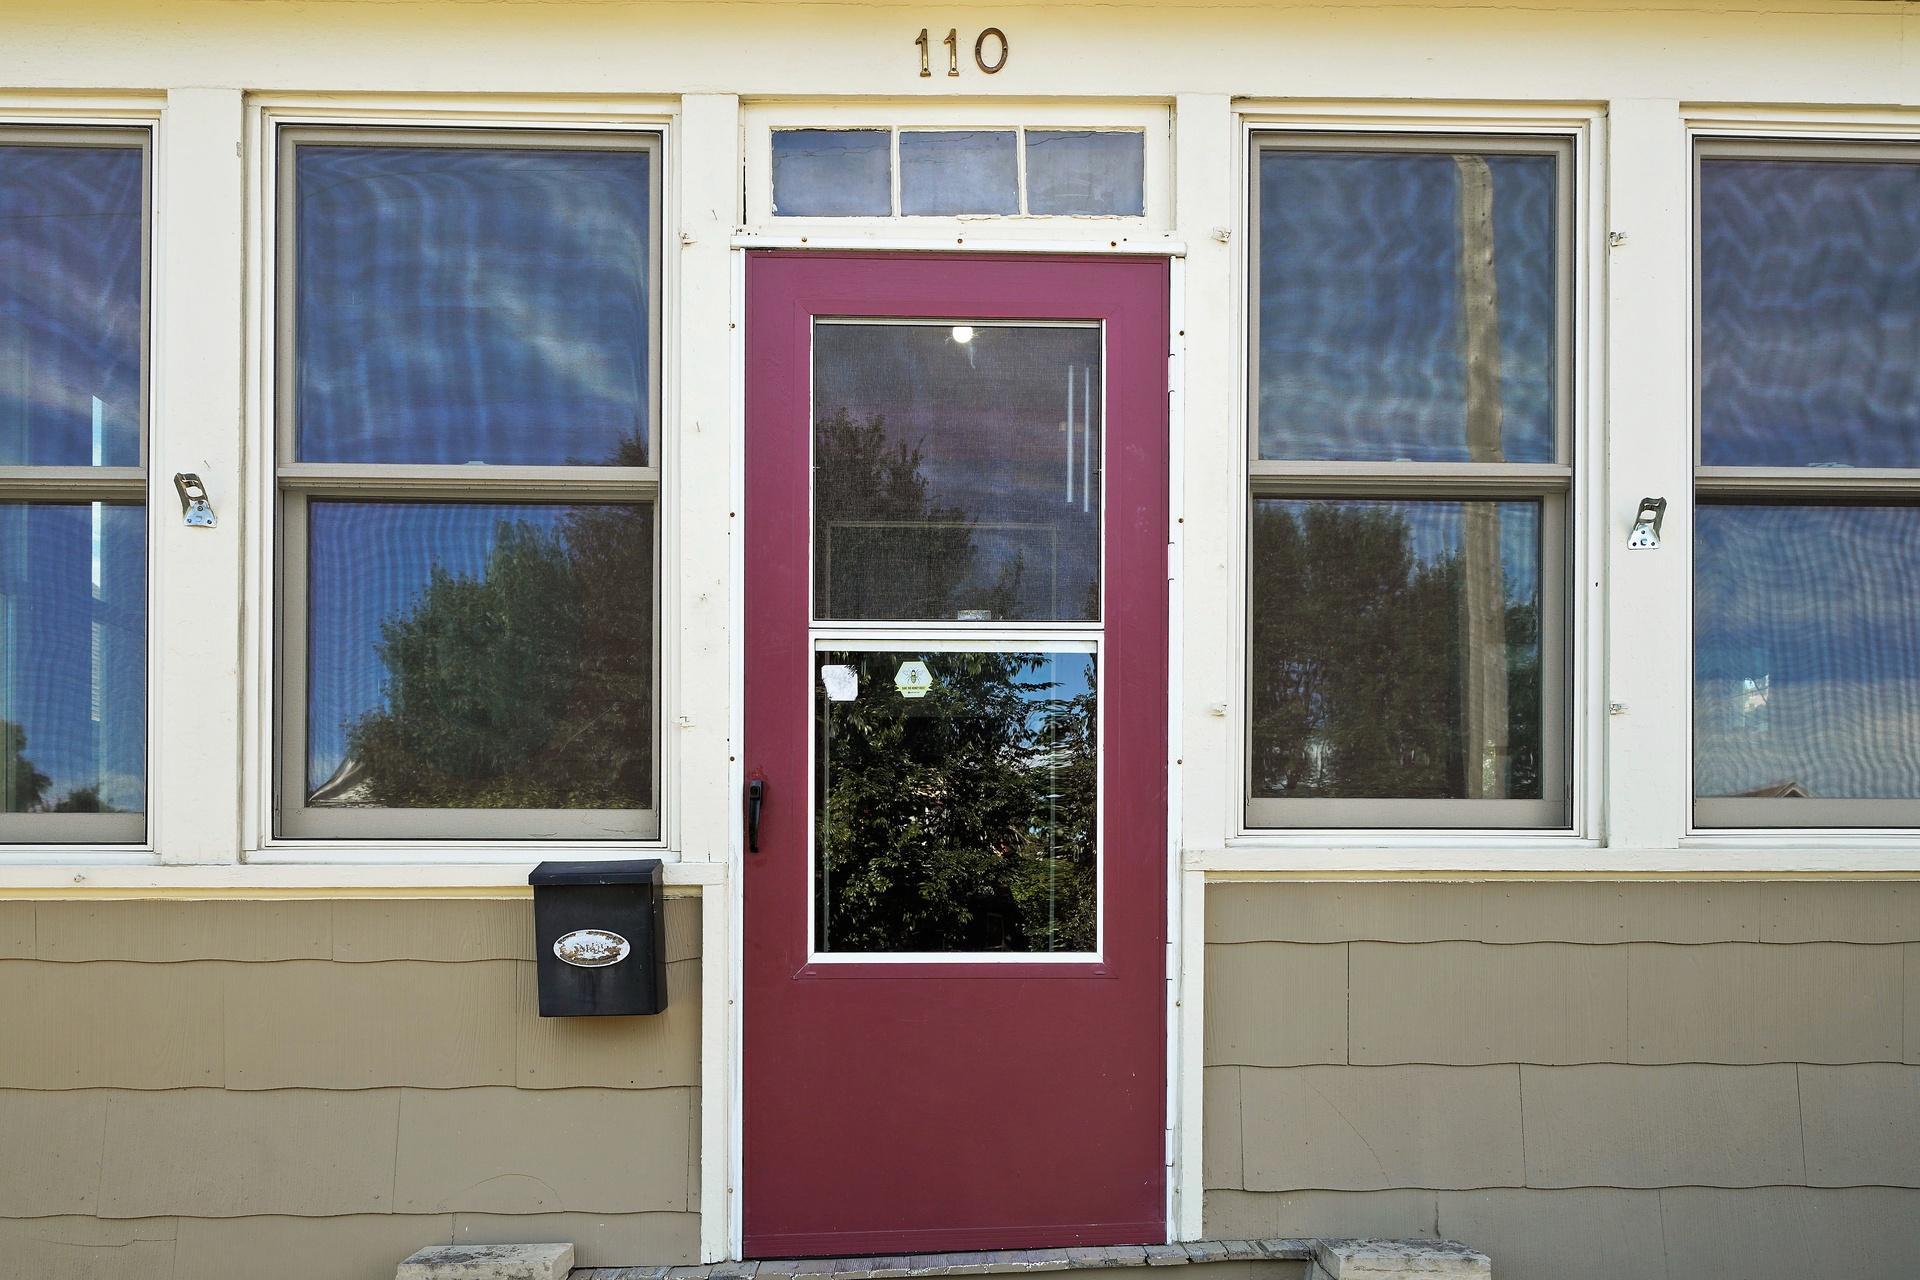
Home entrance with a burgundy-red glass door, white-trimmed windows, and address number 110.
SEE ALL PHOTOS
Kitchen with a brick accent wall, broad windows, wood cabinetry, and a gas range beneath a large vent hood.
Kitchen with a brick wall, stainless steel counters, light wood cabinets, and a gas cooktop.
Kitchen with a black range, oversized stainless hood, open shelves, and wood-trimmed windows.
Kitchen with a stainless gas cooktop, corner sink, exposed brick walls, and open shelving.
Open kitchen and sitting area with large windows, wood trim, stainless steel appliances, and exposed brick.
Kitchen with exposed brick, light wood cabinets, open jar shelves, and a cast-iron radiator.
Kitchen with exposed brick backsplash, stainless steel refrigerator, and prominent wood ceiling beams.
Kitchen with stainless steel refrigerator, open shelving, red door, and large windows overlooking a deck.
Vacant sunroom with a red door, stained-glass transom, and broad wood-trimmed windows.
Bathroom with tiled walk-in shower, grab bars, white fixtures, and red-orange walls.
Two connected rooms with hardwood floors, gray walls, dark wood trim, and decorative leaded-glass windows.
Living room with hardwood floors, vintage radiators, tall wood-trimmed windows, and an upright piano.
Living room with a cream sofa, upright piano, vintage radiators, and wood-trimmed windows.
Room with an ornate upright piano, stained-glass window, landscape mural, and hardwood floors.
Empty living room with hardwood floors, a landscape mural, tall windows, and an open view of the staircase.
Vacant room with hardwood floors, dark wood trim, decorative leaded-glass window, and doorway to the kitchen.
Empty room with hardwood floors, dark wood trim, leaded-glass window, and a hanging paper lantern.
Empty room with hardwood floors, gray walls, dark wood trim, and a doorway to a second room.
Empty room with hardwood floors, ornate wood-trimmed windows, and a cast-iron radiator.
Dining room with a wooden table, blue-gray walls, patterned rug, and decorative stained-glass transom window.
Entryway with round stained-glass window, vintage radiator, and ornate wood trim.
Foyer with a carpeted staircase, ornate wood railing, hardwood floors, and a glass-paneled door.
Enclosed porch with broad windows, dark wood paneling, and views of leafy trees.
Enclosed sunroom with large windows, dark wood wainscoting, and a white-painted floor.
Empty room with hardwood floors, three windows, and a vintage radiator.
Staged bedroom with rust-colored bedding, tall windows, and hardwood floors.
Empty room with hardwood floors, white walls, and an open door to a carpeted space.
Mostly empty room with hardwood floors, curtained windows, a vintage radiator, and blue wall art.
Unfurnished bedroom with hardwood floors, an open closet, and tall curtained windows.
Empty room with a turquoise wall, round mirror, wall sconces, and worn hardwood floor.
Empty bedroom with a tall curtained window, cast-iron radiator, and worn hardwood floors.
Empty room with polished hardwood floors, white curtains, and an open doorway.
Empty bedroom with hardwood floors, curtained windows, and a vintage radiator.
Bathroom with a tiled tub and shower, white vanity, mirrored medicine cabinet, and wood wainscoting.
Bathroom with tiled tub and shower, white vanity, and a vintage cast-iron radiator beside open shelves.
Empty carpeted sunroom with large white-framed windows wrapping around two sides.
Empty carpeted room with a large radiator, wall-mounted shelving, and a round mirror.
Two-story taupe house with white-trimmed windows, partly screened by a leafy tree and reached by front steps.
Rear of a two-story home with a raised wooden deck, broad windows, and mature trees.
Gray-sided gabled building with a burgundy door, framed by mature trees and a garden path.
Floor plans showing the home’s basement, three floors, attic, and separate garage.
Floor plan showing the home’s living areas, kitchen, bath, garage, screened porch, deck, and patio.
Floor plan showing a sun room, four bedrooms, a bathroom, halls, stairs, and a walk-in closet.
Attic floor plan with a stairway, windows, and angled walls.
Basement floor plan with a large recreation room, smaller rooms, and a staircase.
Basement mechanical room with a black water tank, wall-mounted boiler, and exposed copper pipes.
Basement laundry room with two washers, a dryer, utility sink, and exposed ceiling pipes.
Unfinished basement with damaged plaster walls, exposed ceiling beams, and a small high window.
Unfinished basement with exposed beams, stone walls, a small window, and a red-painted floor.
Basement rooms with reddish floors, an open wood door, floor drains, and an unfinished ceiling.
Unfinished attic with exposed rafters, a central brick chimney, and a detached white door leaning against the framing.
Unfinished attic with exposed rafters, a brick chimney, rocking chair, and old trunk.
Two-story tan house with a magenta front door, broad steps, and landscaped stone garden.
Two-story beige house with a red front door, enclosed porch, and garden steps.
Home entrance with burgundy door, wide windows, and stone-bordered steps.
Back deck with a teal door, magenta window trim, wooden railing, and mature shade trees.
Tan two-story house with a raised wooden deck, windowed sunroom, and flower garden.
Home’s rear exterior with burgundy-trimmed windows, a raised wooden deck, and a paved patio.
Rear of a two-story home with a wooden deck, garden path, and large shade trees.
Wooden deck overlooking a shady backyard with mature trees, a beige house, and detached garage.
Two-story home and detached garage with a red door beneath mature trees.
Two-story house and garage beneath mature trees, with a red side door and landscaped garden.
Gray-sided detached structure with a burgundy door, garden path, mature trees, and a swing set.
Leafy backyard with a small light-sided outbuilding, garden beds, mature trees, and two patio chairs.
Shaded backyard with a garden path, detached outbuilding, and swing set with slide.
Two-story tan house with a red door, enclosed front porch, and flower garden.
Two-story tan house with a magenta door, glass porch, and landscaped front garden.
Home entrance with a burgundy-red glass door, white-trimmed windows, and address number 110.
Courtesy of Coldwell Banker Realty - Southwest Regional, Curt A Adams Listing Contact:  
For Sale

110 Winifred Street W

110 Winifred Street W, Saint Paul, MN 55107

$375,000
Remarkable home in the family since 1949 its first availability since then. The home is filled with beautiful natural woodwork, hardwood floors, stained & beveled glass windows. Very spacious living room and large dining. The updates are countless, state of the art boiler, on-demand hot water, 200 amp electrical panel, EV charging in garage, many other mechanical & system updates. Newer 2+ car garage, reconfigured kitchen with 3/4 bath. Refinished hardwood floors in kitchen. Four bedrooms on 2nd floor, plus sun-room and full bath. Secondary stairway from kitchen to 2nd floor. Large walk up attic ready for your imagination and finishing touches. Roof with architectural shingles, newer windows. Kitchen with breakfast area with access to large deck. Beautifully landscaped yard with many perennial flowers. Freshly painted throughout

A remarkable buy with peace of mind with so may updates and care throughout.

4
beds

2
baths

2,185 Sq.Ft. LIVING AREA

7,500 Sq.Ft. lot

Curt Adams

Curt Adams

Features & Amenities

Interior

  • total bedrooms4
  • Total bathrooms2
  • full bathroom1
  • three quarter bathroom1
  • Laundry room In Basement, Gas Dryer Hookup, Lower Level, Washer Hookup
  • APPLIANCES Dishwasher, Disposal, Dryer, Microwave, Range, Refrigerator, Tankless Water Heater, Washer

Area & Lot

  • Status For Sale
  • Living Area2,185 Sq.Ft.
  • Total Area3,235 Sq.Ft.
  • Lot Area7,500 Sq.Ft.
  • MLS® ID7139678
  • TypeResidential
  • YEAR BUILT1904
  • NeighborhoodSt. Paul
  • School DistrictSt. Paul

Exterior

  • STORIES2
  • Garage Space2.0
  • water SourceCity Water - In Street
  • roofAge Over 8 Years, Architectural Shingle, Pitched
  • lot featuresPublic Transit (w/in 6 blks), Tree Coverage - Medium
  • parkingDetached Garage, Electric Vehicle Charging Station(s)
  • HEAT TYPEBoiler, Radiator
  • AIR CONDITIONINGWindow Unit(s)
  • sewerCity Sewer - In Street
  • Disability FeaturesNone

Financial

  • Sales Price$375,000
  • Real Estate Tax $5,218/yr
View Virtual Tour
Kitchen with a brick wall, stainless steel counters, light wood cabinets, and a gas cooktop.

Schedule a Showing

I would love to show you this beautiful property. Please select your preferred date and time below. I will be in touch shortly to confirm your appointment.

Schedule a Showing

I would love to show you this beautiful property. Please select your preferred date and time below. I will be in touch shortly to confirm your appointment.

Thank you for your interest in 110 Winifred Street W, Saint Paul, MN 55107. We are reviewing your request and will be in touch shortly!

Mortgage Calculator

Estimate your monthly mortgage payment, including the principal and interest, property taxes, and HOA. Adjust the values to generate a more accurate rate.

All estimates are provided for informational purposes only. Actual amounts may vary.
$0,000 Your Payment 20 15 65
$0,000 Your Payment

St. Paul

St. Paul boasts a perfect blend of urban charm and natural beauty.

Explore

Work With Curt

Get assistance in determining current property value, crafting a competitive offer, writing and negotiating a contract, and much more. Contact him today.

Follow Curt on Instagram