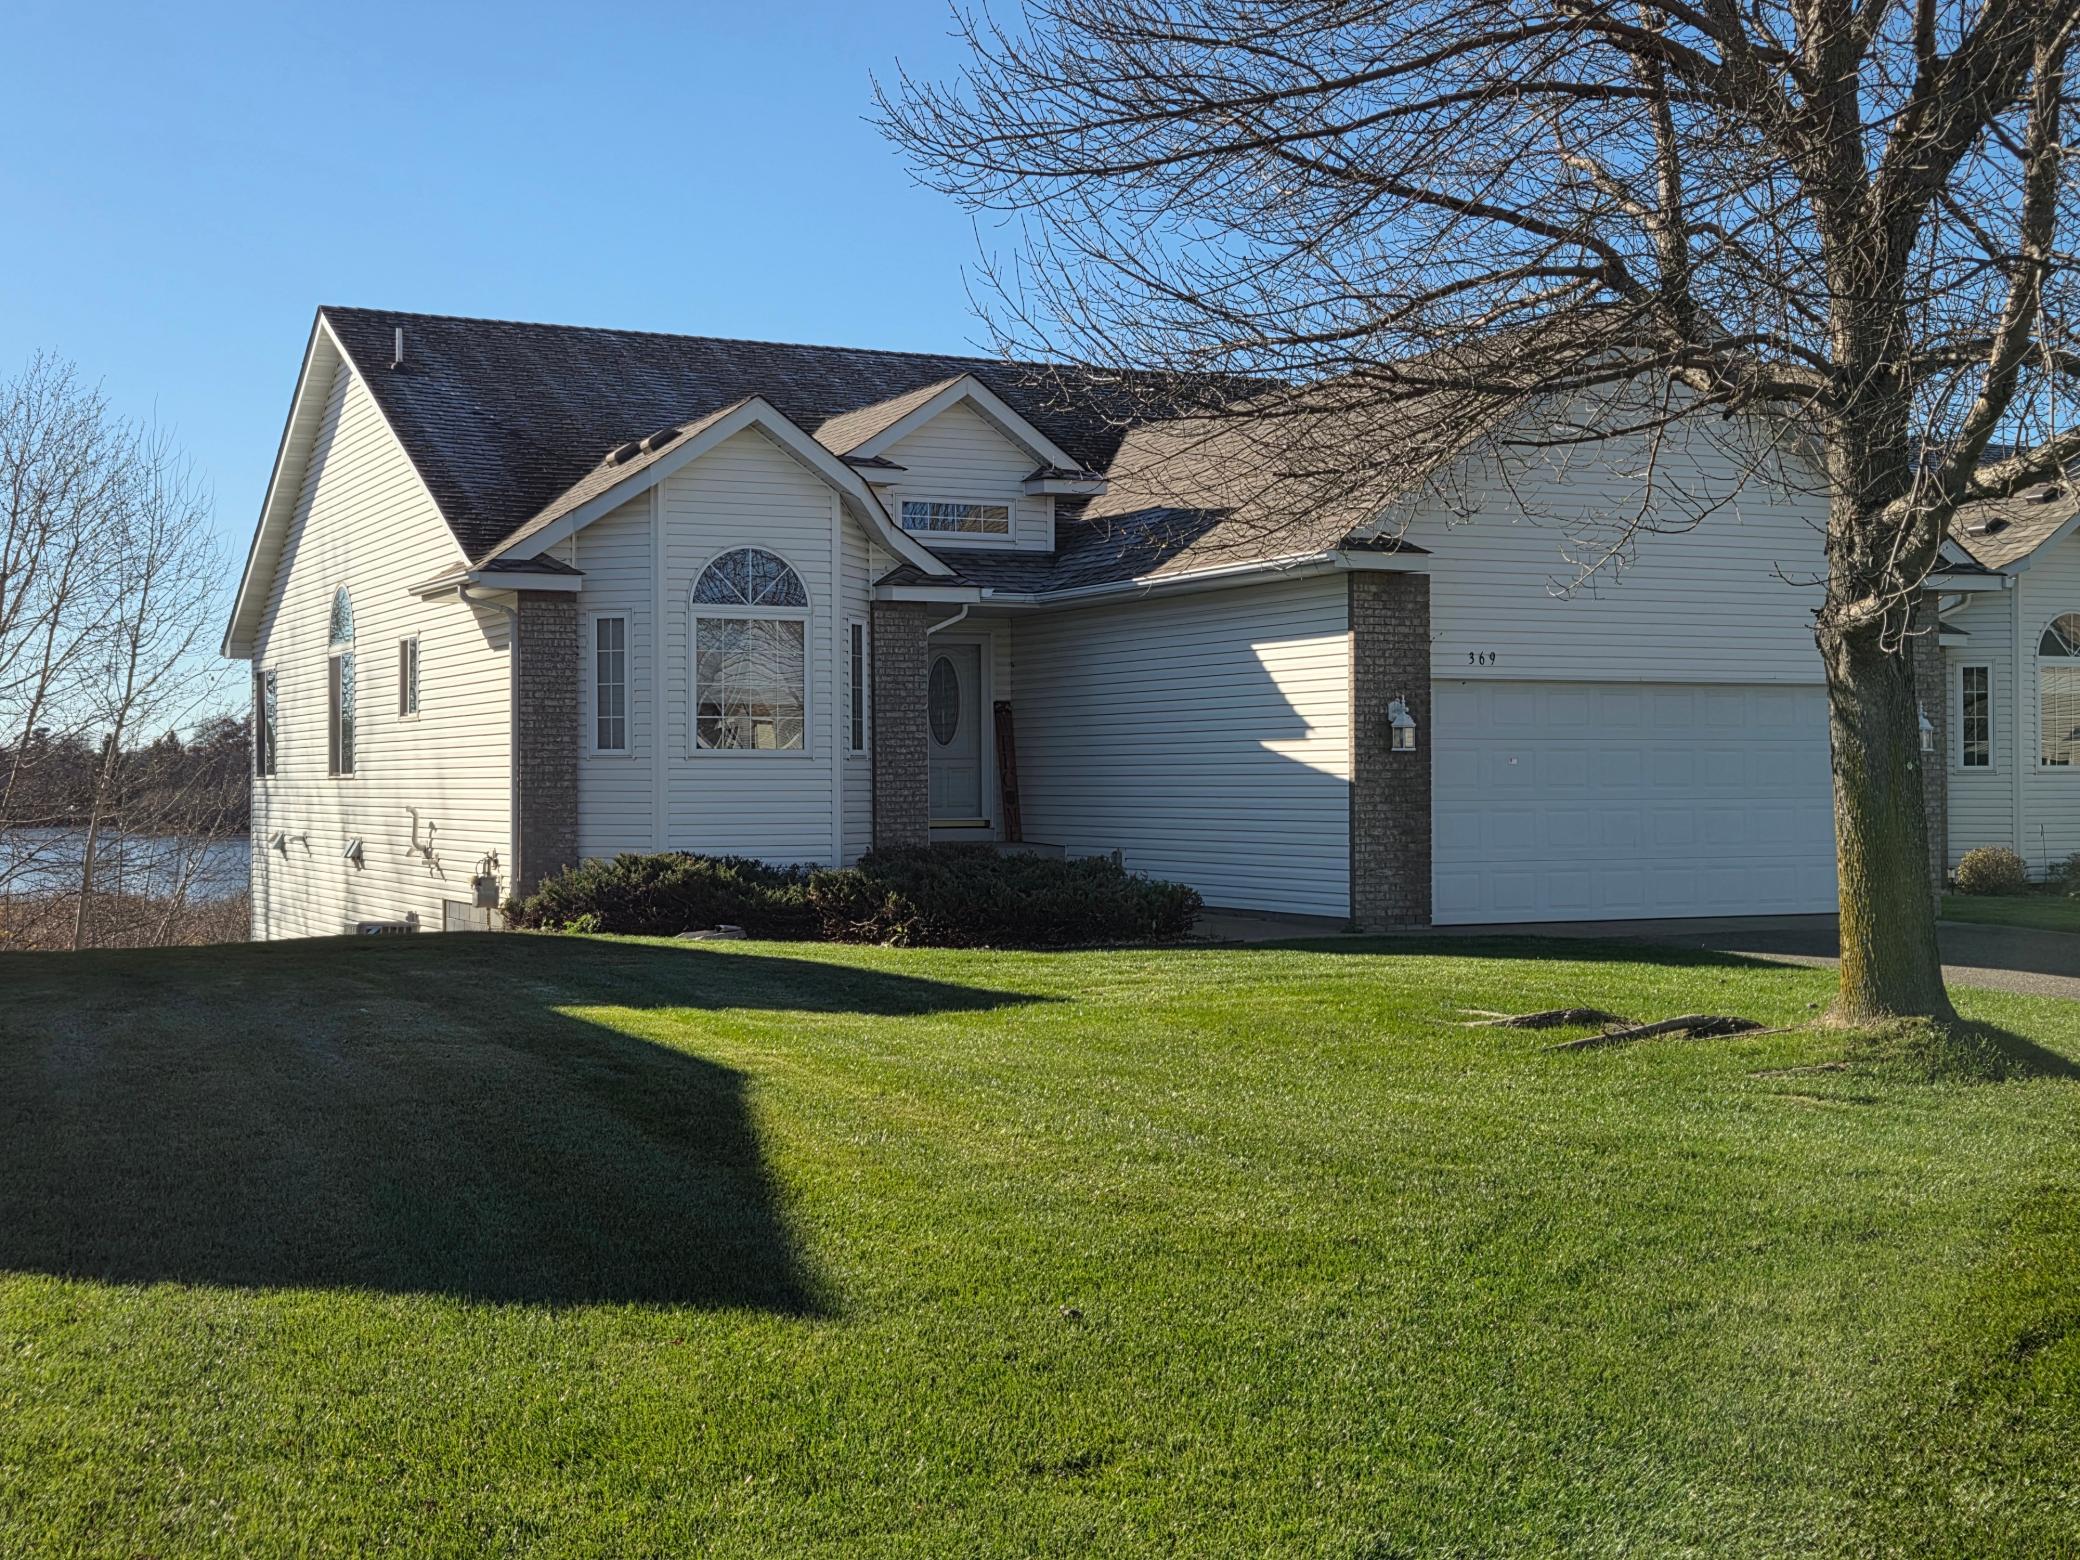
Property photo 1
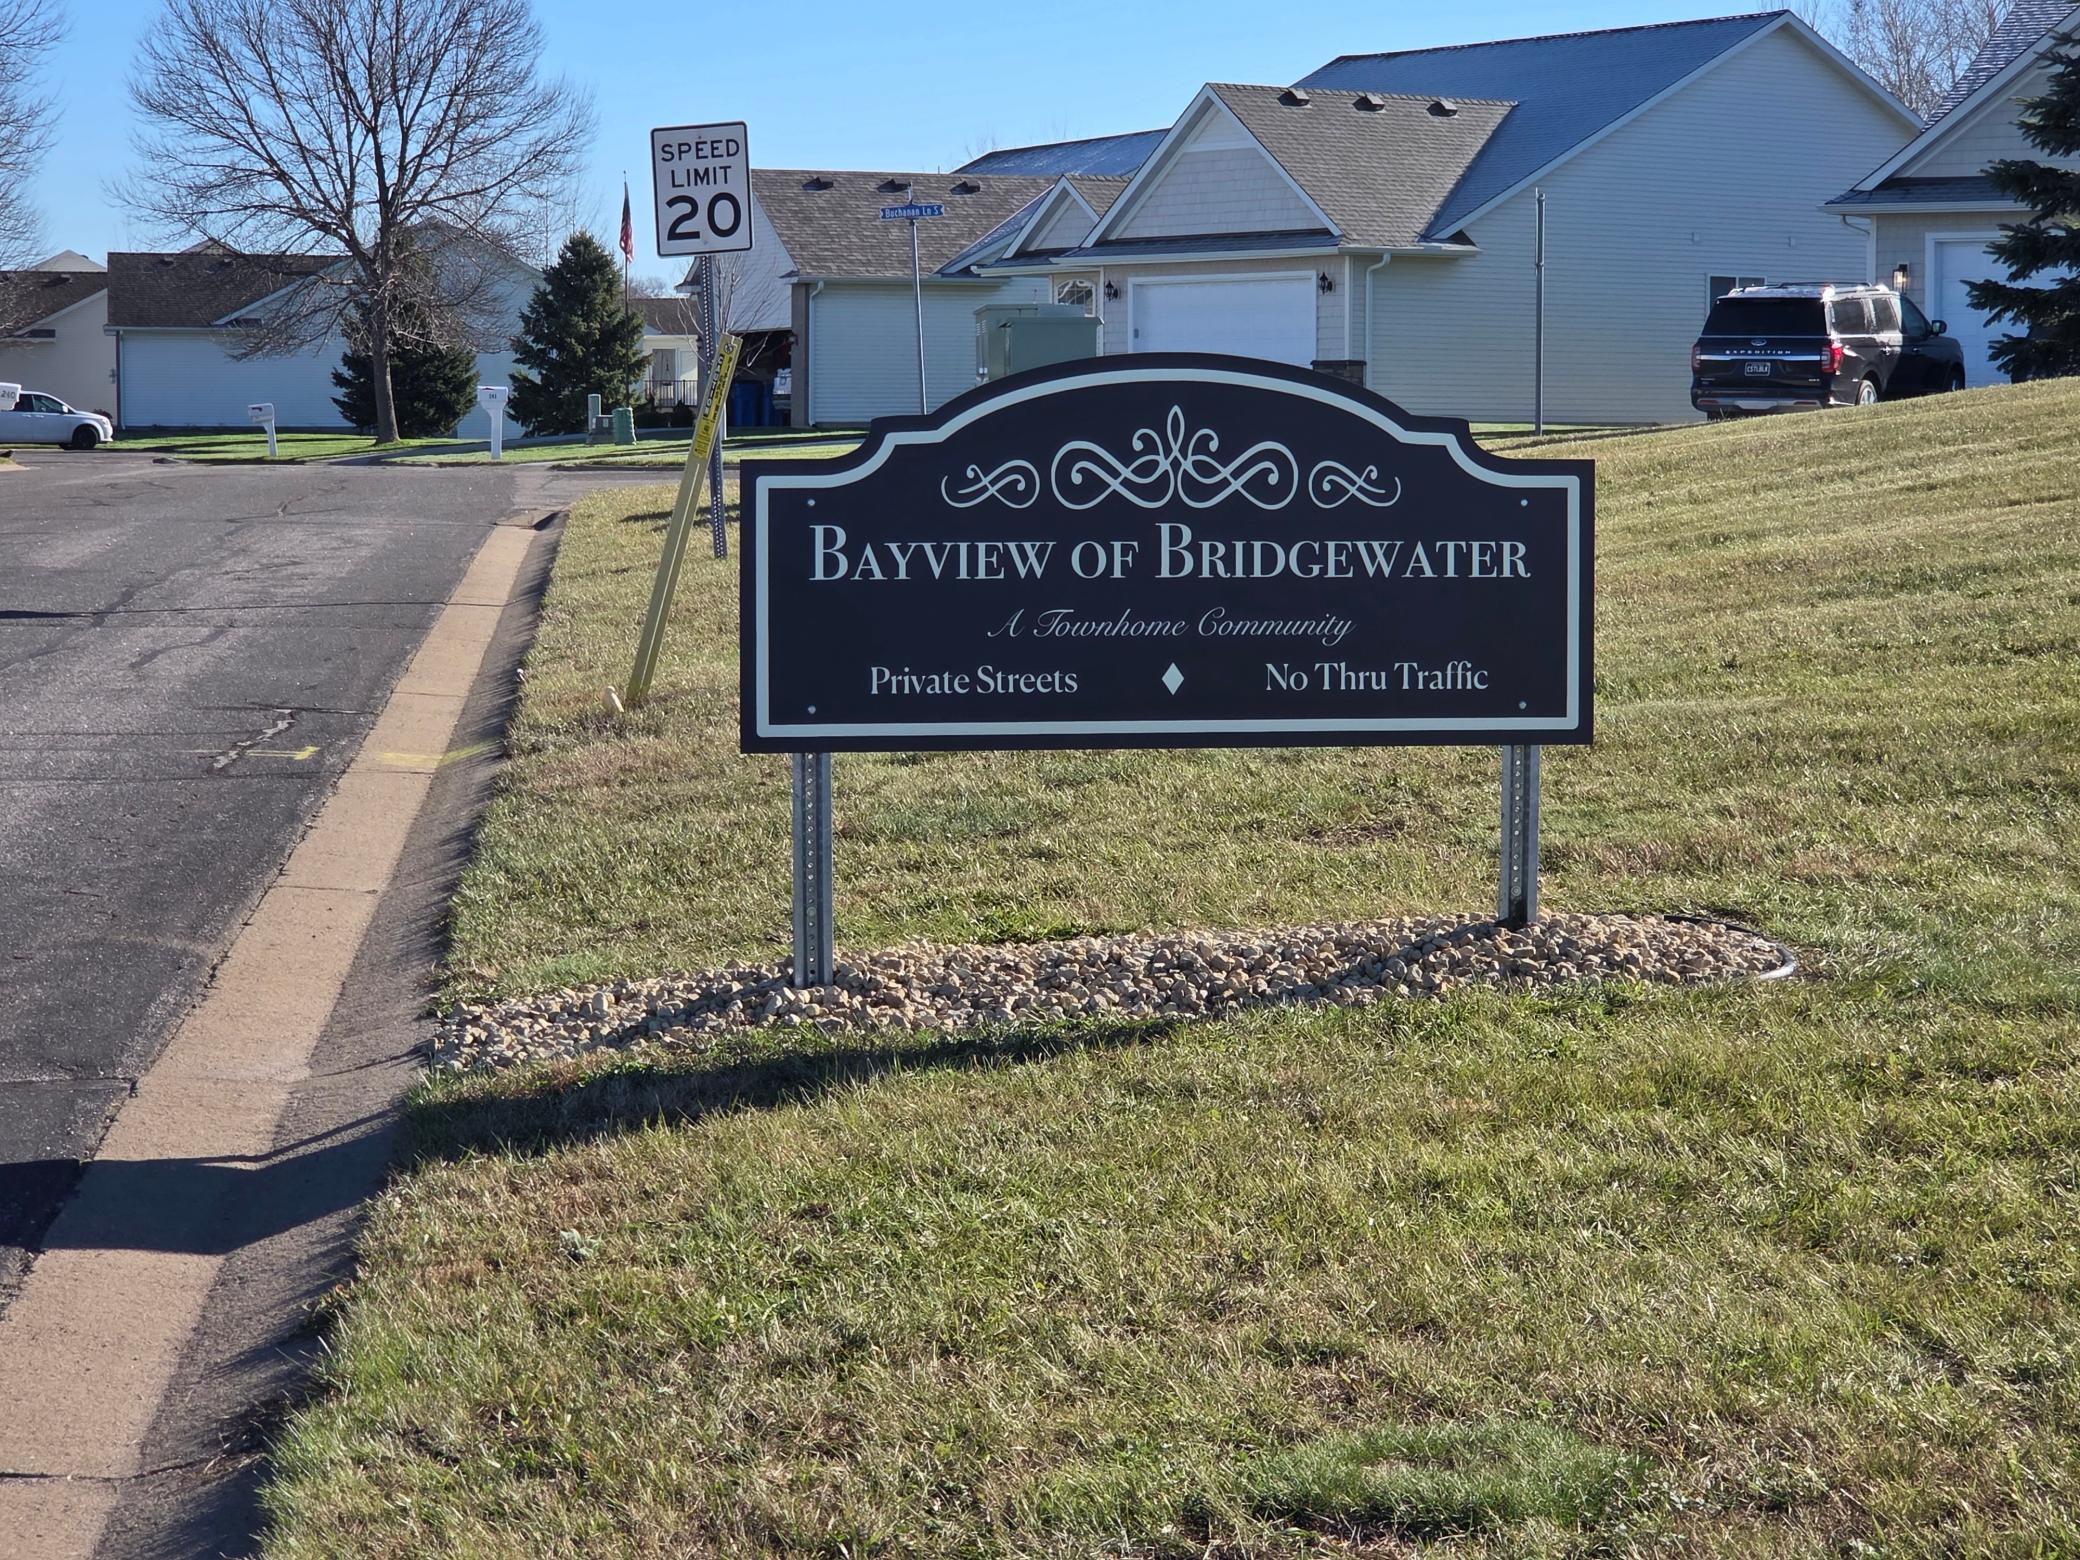
Property photo 2
3 Beds
3 Baths
2,688 sqft

$524,900

369 25th Lane SE, Cambridge MN, 55008

Price per sqft$195.28
Built in2005
Property size2,688 sqft
Property typeResidential
Courtesy of RE/MAX RESULTS, Timothy L Cornelius Listing Contact:

Overview

Coming soon

Listed Nov 13, 2026

Updated 2 days ago

Discover the exceptional features and thoughtful details of this custom-built townhome in the desirable Bayview of Bridgewater community! Offering the convenience of main-level living with the added space of a full walkout lower level, this home stands out with its quality craftsmanship, numerous upgrades, and peaceful pond views. Warm golden oak woodwork, solid six-panel doors, crown molding, and vaulted ceilings add character throughout the home. The spacious main-level living room features upgraded carpeting and a beautiful three-sided fireplace, creating an inviting space to relax or entertain. The kitchen offers upgraded granite countertops, all-new stainless steel appliances, and a charming bay window. The primary suite features a vaulted ceiling, walk-in closet, and private ¾ bathroom with dual showerheads. One of the home's highlights is the beautiful sunroom with supplemental radiant floor heating, offering a comfortable place to enjoy the changing seasons. Step outside onto the generous deck overlooking a peaceful wildlife pond and natural surroundings. The finished walkout lower level provides even more room to enjoy, featuring a spacious family room with a second fireplace and sliding doors leading to the outdoor patio. A third bedroom, full bathroom, and abundant unfinished storage space add to the home's versatility. Additional features include radiant floor heating throughout the lower level, a gas furnace approximately two years old, water softener, two water heaters, and an air-to-air exchange. The oversized garage is another standout feature, offering an additional 10 feet of depth compared to others. With its custom details, extensive features, and tranquil setting, this townhome offers a wonderful combination of comfort, space, and convenience. Schedule your private showing and experience all this home has to offer! Professional photos coming soon!

$3,492/mo

Est. mortgage payment based on a $524,900 home price.

All estimates are provided by Luxury Presence for informational purposes only. Actual amounts may vary.

Additional information

MLS® ID
7172445

Interior Features

Bedrooms
3
Bathrooms
3
Fireplace
Yes
Cooling
Yes
Heating
Yes
Basement
Yes

Exterior Features

Lot Size
0.12 Acres

Other Property Details

Taxes
$4,860
Tax Frequency
Annually
Association Fee Frequency
Monthly
Garage
Yes
Municipality
Cambridge
MLS provider logo

Listings courtesy of Northstar MLS as distributed by MLS GRID

All information deemed reliable but not guaranteed and should be independently verified. All properties are subject to prior sale, change or withdrawal. Neither listing broker(s) nor Curt Adams shall be responsible for any typographical errors, misinformation, misprints and shall be held totally harmless. Properties displayed may be listed or sold by various participants in the MLS.

Based on information submitted to the MLS GRID as of 12:03 PM UTC on 11/18/2026. All data is obtained from various sources and may not have been verified by broker or MLS GRID. Supplied Open House Information is subject to change without notice. All information should be independently reviewed and verified for accuracy. Properties may or may not be listed by the office/agent presenting the information.

©2026 Northstar MLS . All rights reserved.

DMCA Notice

Powered by Luxury Presence