Property photo 1
Property photo 2
Property photo 3
Property photo 4
Property photo 5
4 Beds
4 Baths
2,631 sqft

$565,000

6621 Carlisle Curve, Shakopee MN, 55379

Price per sqft$214.75
Built in1999
Property size2,631 sqft
Property typeResidential
Courtesy of RE/MAX Advantage Plus, Lisa A. Handley Listing Contact:

Overview

Active

Listed Oct 2, 2026

Updated 4h ago

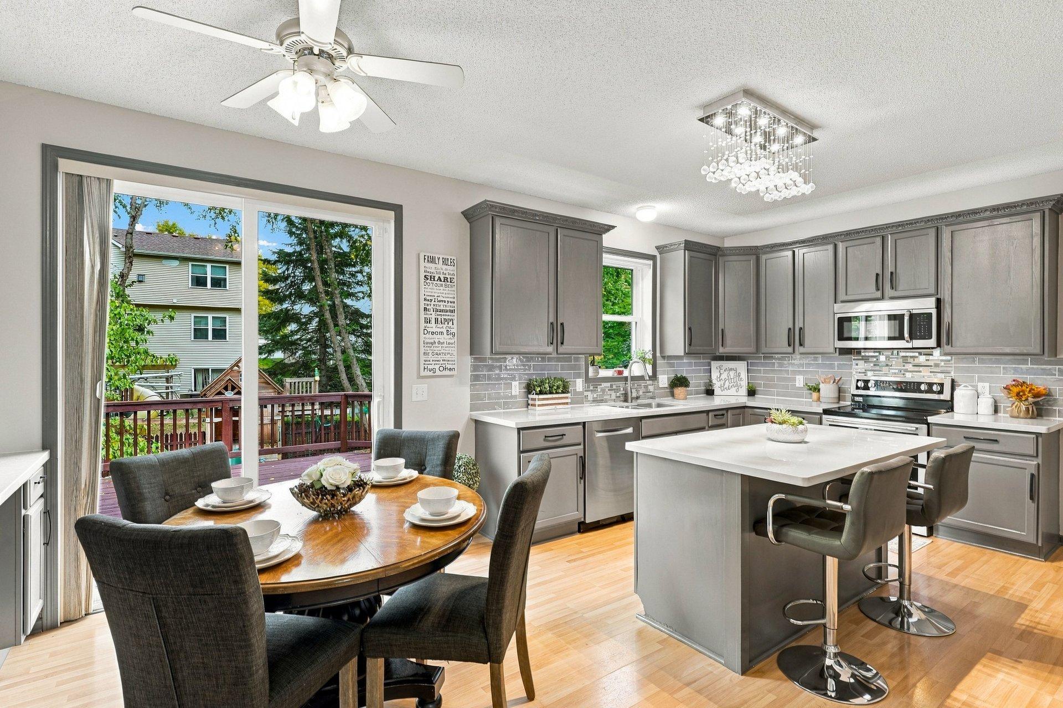
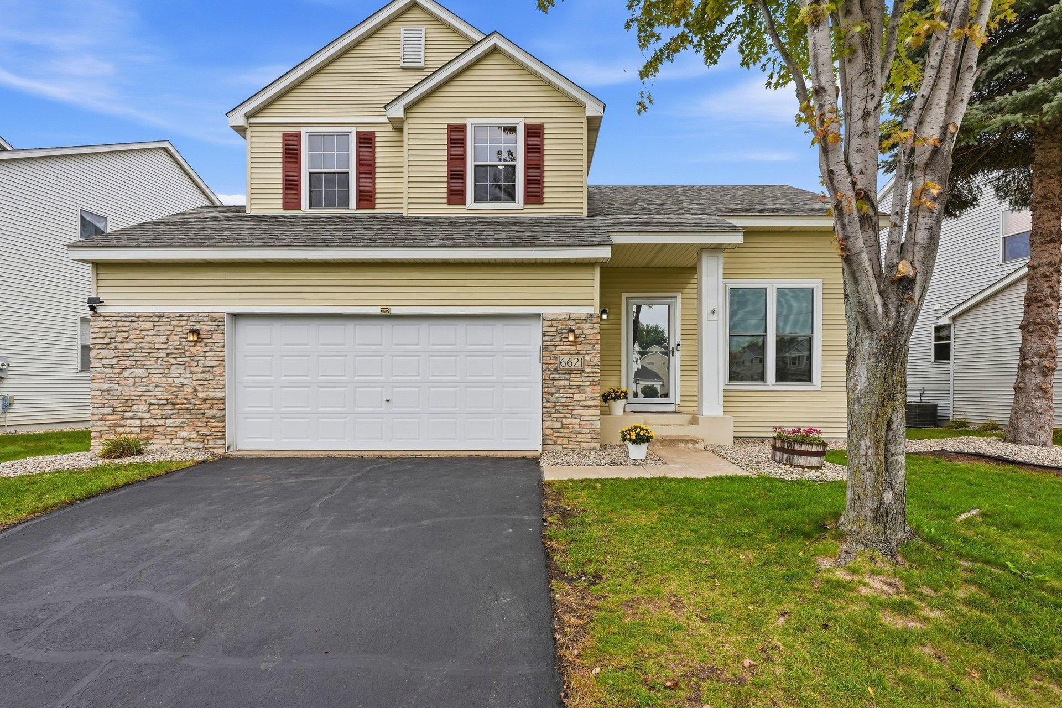
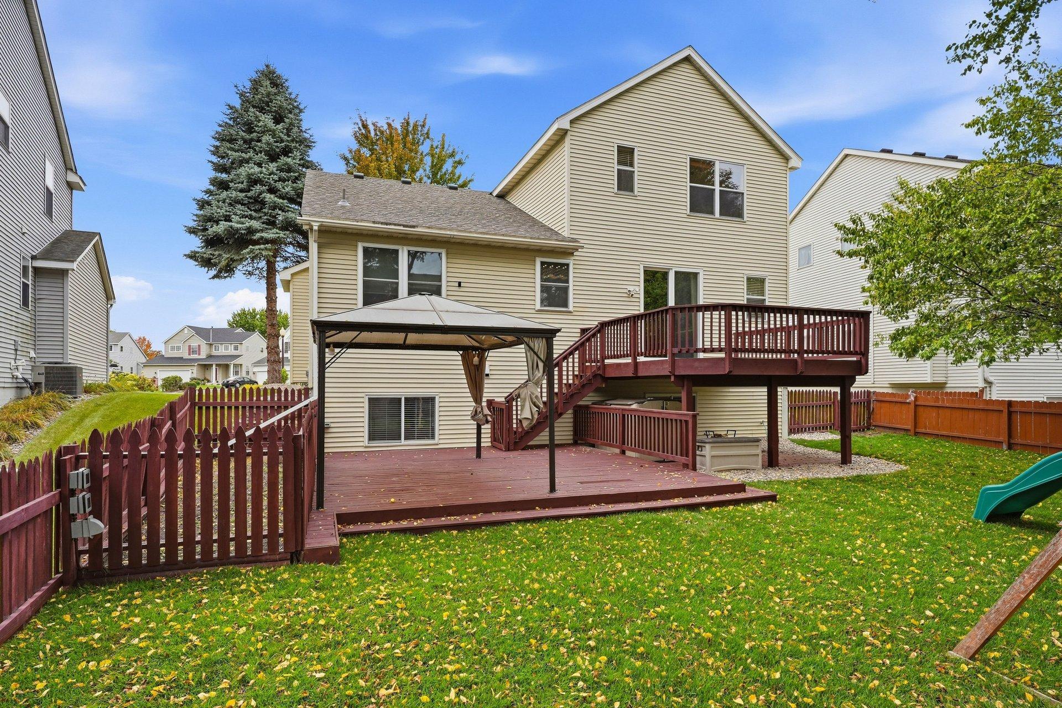
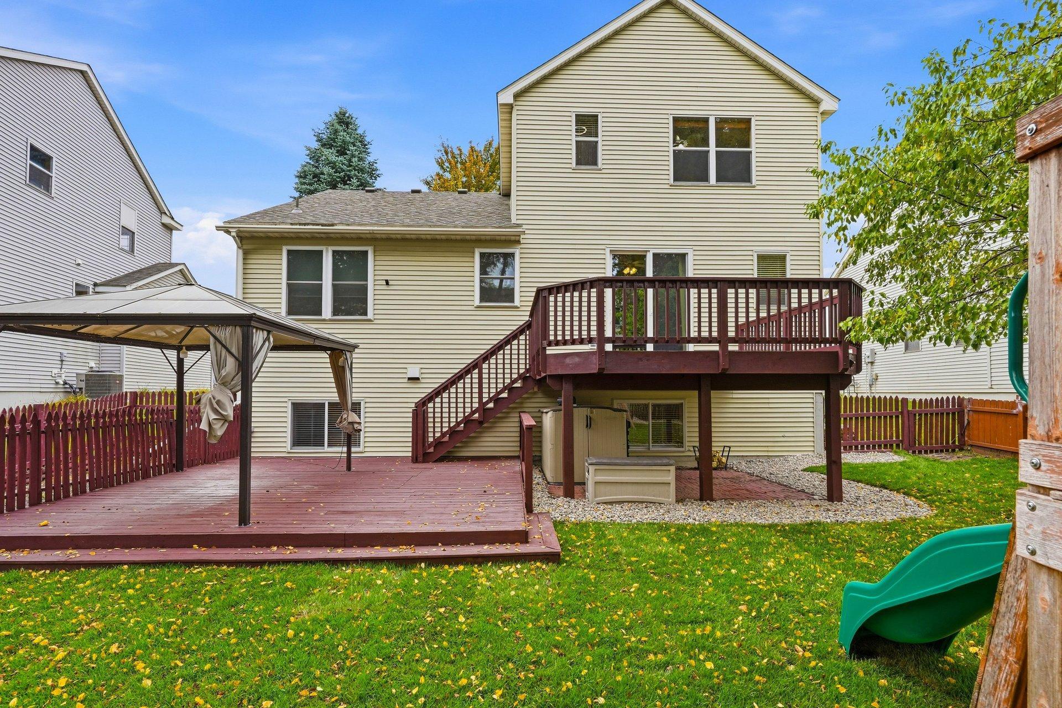
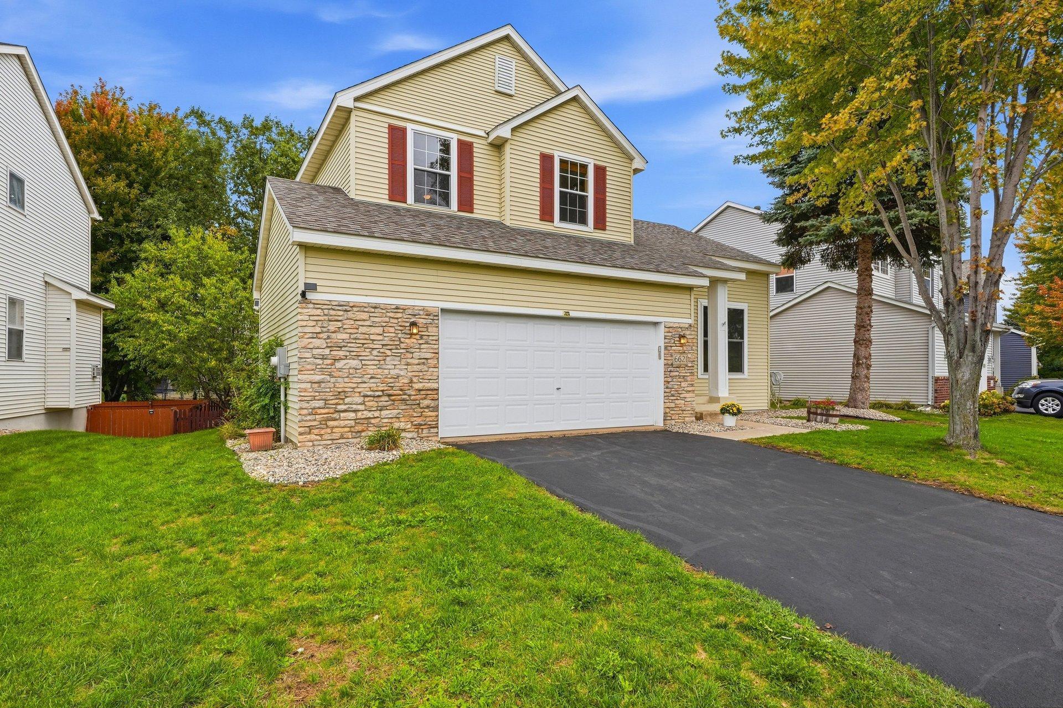
Step inside to an open layout with a dramatic two-story entry and living room. A formal dining room offers space for special gatherings, while the beautifully updated kitchen, renovated in 2021, features quartz countertops, a generous island, an added buffet area, casual eat-in dining, and a 2024 LG refrigerator. Fresh updates, soaring ceilings, and inviting outdoor spaces make this home shine! New paint throughout, new carpet, and new entry LVT flooring in 2026 complement freshly stained decks, new sod, and refreshed landscaping rock. Additional improvements include a new roof in 2026, main-level triple-pane windows in 2025, a new patio door, updated AC, a 2026 water heater, and a whole-house water filter. Enjoy the spacious upper deck overlooking the large, fenced backyard, or unwind on the lower deck and in the gazebo. Outdoor electrical provisions include three outlet boxes for a pool and a separate 220-volt connection beneath the deck for a hot tub. An oversized two-car garage provides room for storage and hobbies, while an exterior Level 2 EV outlet adds convenience. Upstairs, three bedrooms on one level include a spacious primary suite with a walk-in closet and vaulted ceiling. The lower level offers even more room to spread out, with a kitchenette and refrigerator, a comfortable movie-watching area, and an expansive recreation space ready for gaming, a pool table, or an additional sitting area. A fourth bedroom and bathroom with a full bathtub complete this versatile level. From everyday living to entertaining indoors and out, this home offers space to enjoy it all!

$3,759/mo

Est. mortgage payment based on a $565,000 home price.

All estimates are provided by Luxury Presence for informational purposes only. Actual amounts may vary.

Additional information

MLS® ID
7154158

Interior Features

Bedrooms
4
Bathrooms
4
Fireplace
Yes
Cooling
Yes
Heating
Yes
Basement
Yes

Exterior Features

Lot Size
0.16 Acres

Other Property Details

Association Fee Frequency
Yearly
Garage
Yes
MLS provider logo

Listings courtesy of Northstar MLS as distributed by MLS GRID

All information deemed reliable but not guaranteed and should be independently verified. All properties are subject to prior sale, change or withdrawal. Neither listing broker(s) nor Curt Adams shall be responsible for any typographical errors, misinformation, misprints and shall be held totally harmless. Properties displayed may be listed or sold by various participants in the MLS.

Based on information submitted to the MLS GRID as of 6:53 PM UTC on 10/3/2026. All data is obtained from various sources and may not have been verified by broker or MLS GRID. Supplied Open House Information is subject to change without notice. All information should be independently reviewed and verified for accuracy. Properties may or may not be listed by the office/agent presenting the information.

©2026 Northstar MLS . All rights reserved.

DMCA Notice

Powered by Luxury Presence