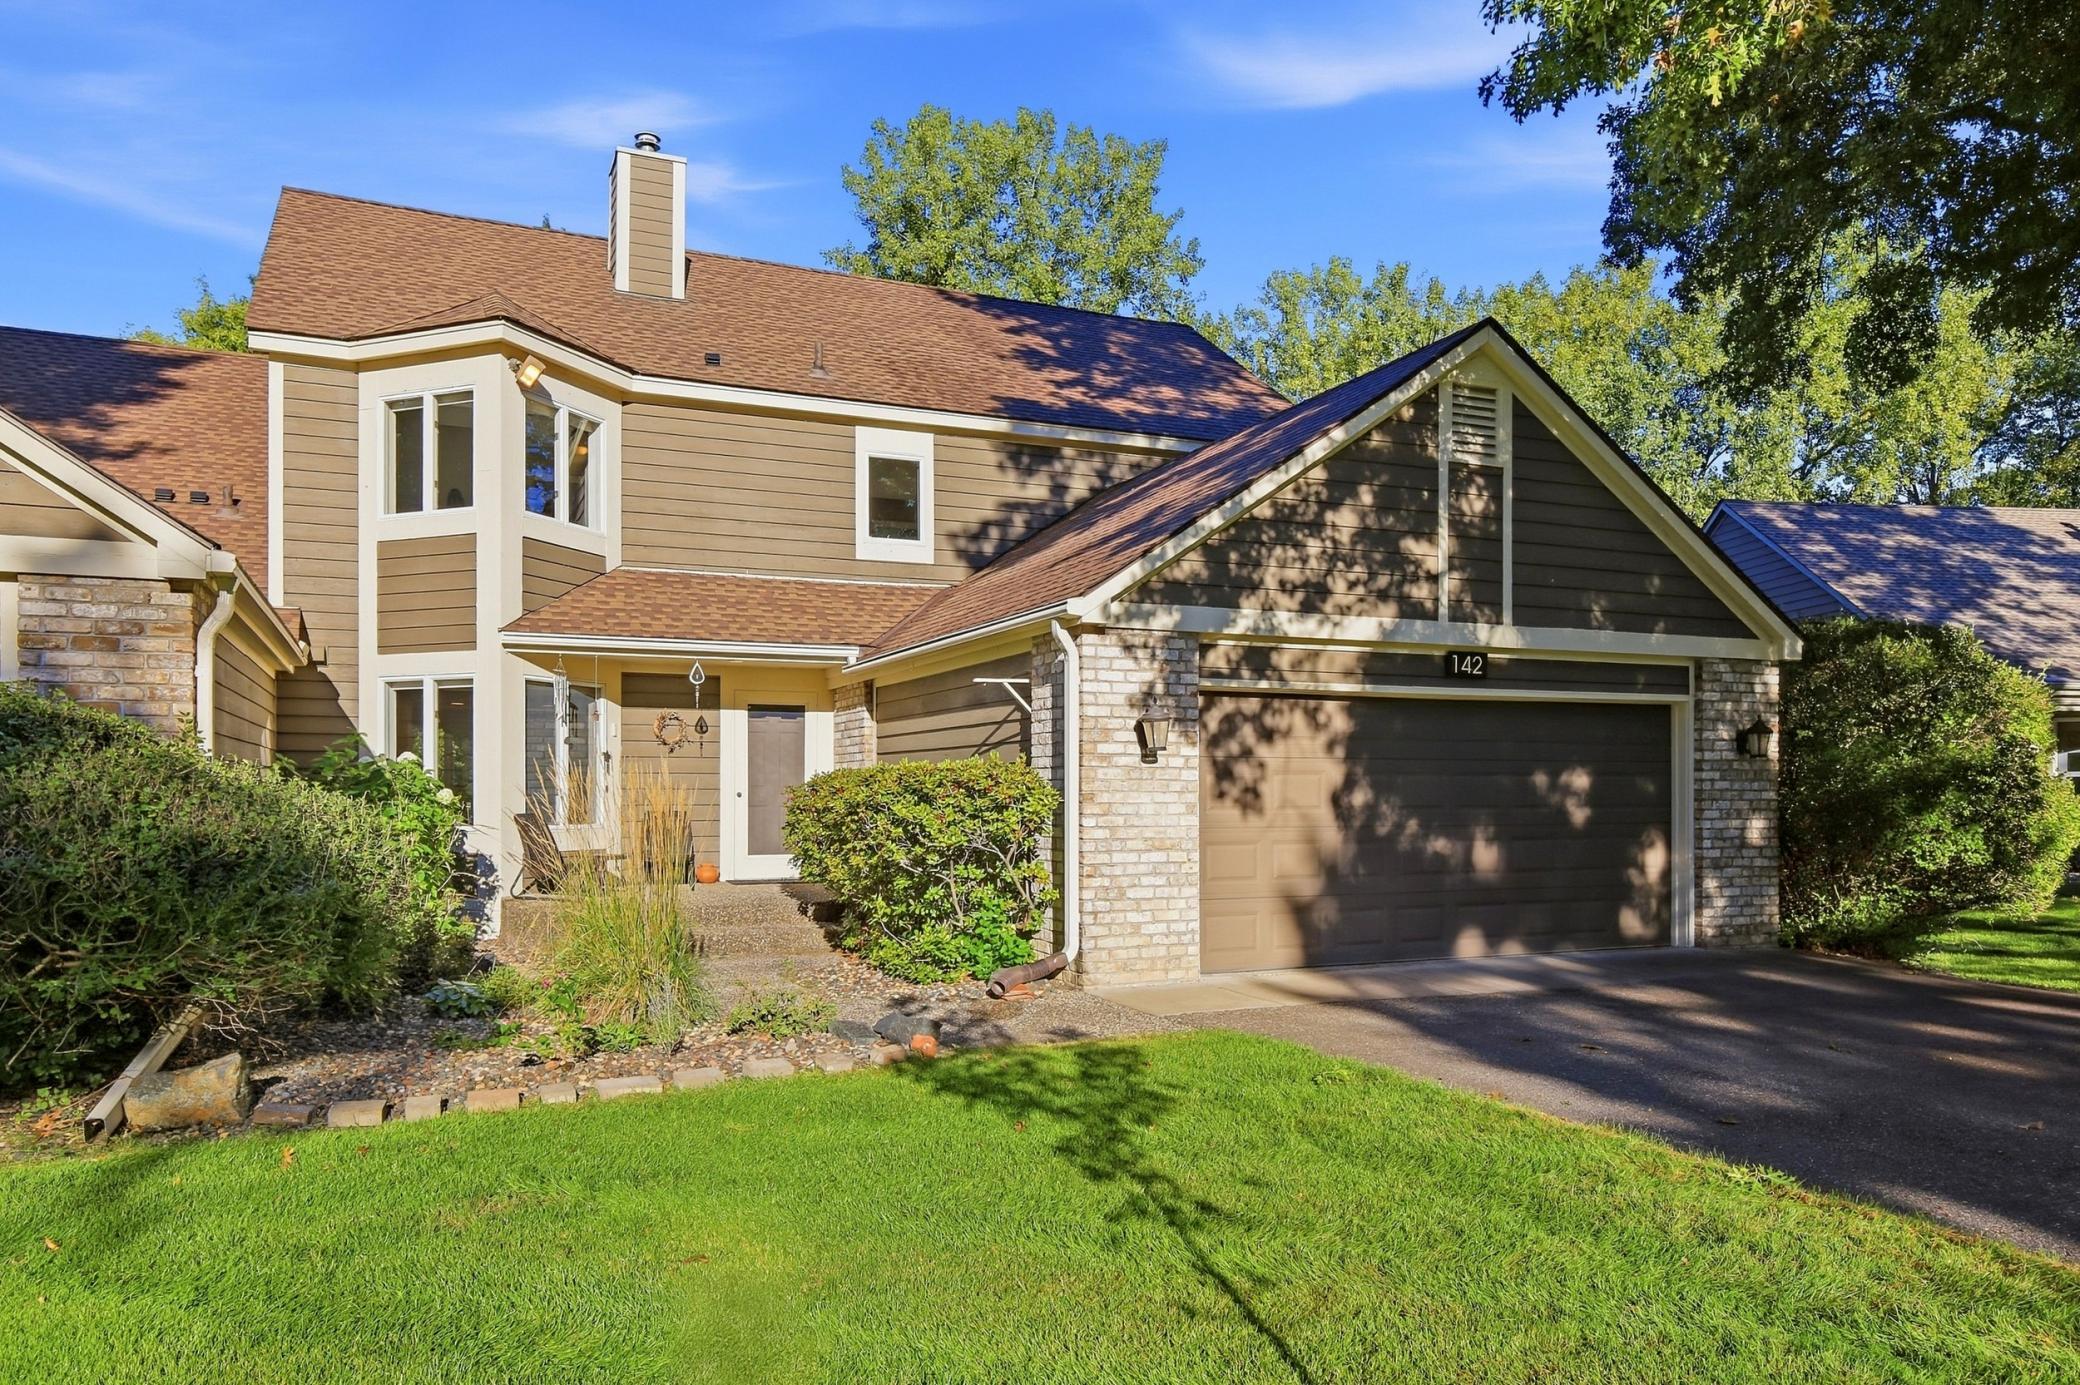
Property photo 1
Property photo 2
Property photo 3
Property photo 4
Property photo 5
3 Beds
4 Baths
3,848 sqft

$499,900

142 Wildwood Bay Drive, Mahtomedi MN, 55115

Price per sqft$129.91
Built in1985
Property size3,848 sqft
Property typeResidential
Courtesy of Edina Realty, Inc., Mark Ashby Listing Contact:

Overview

Active

Listed Sep 17, 2026

Updated 6 days ago

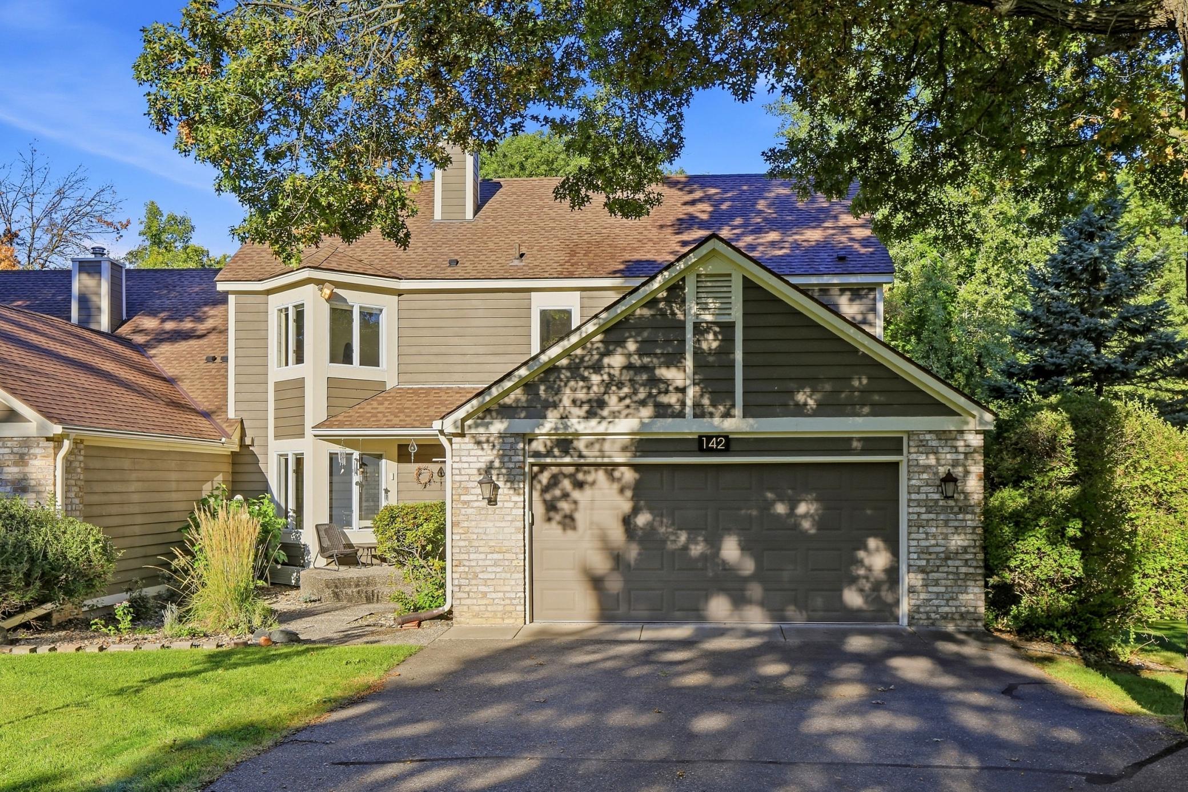
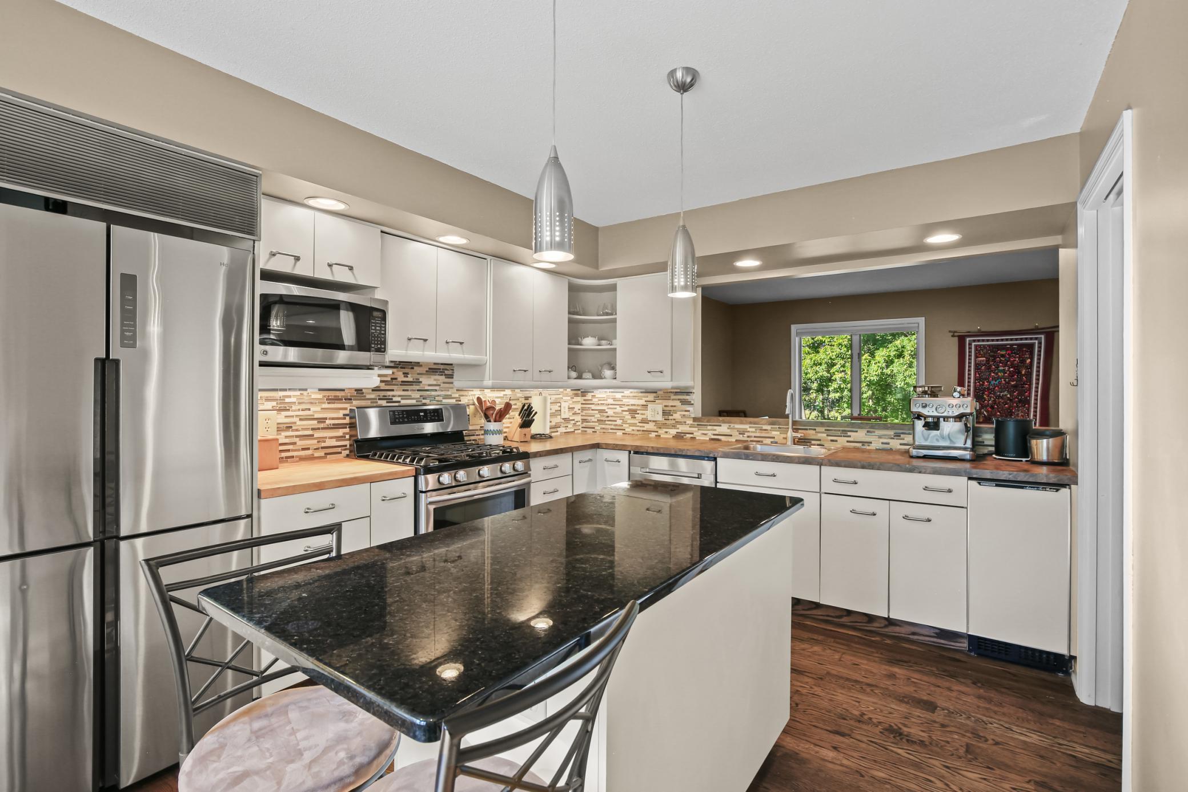
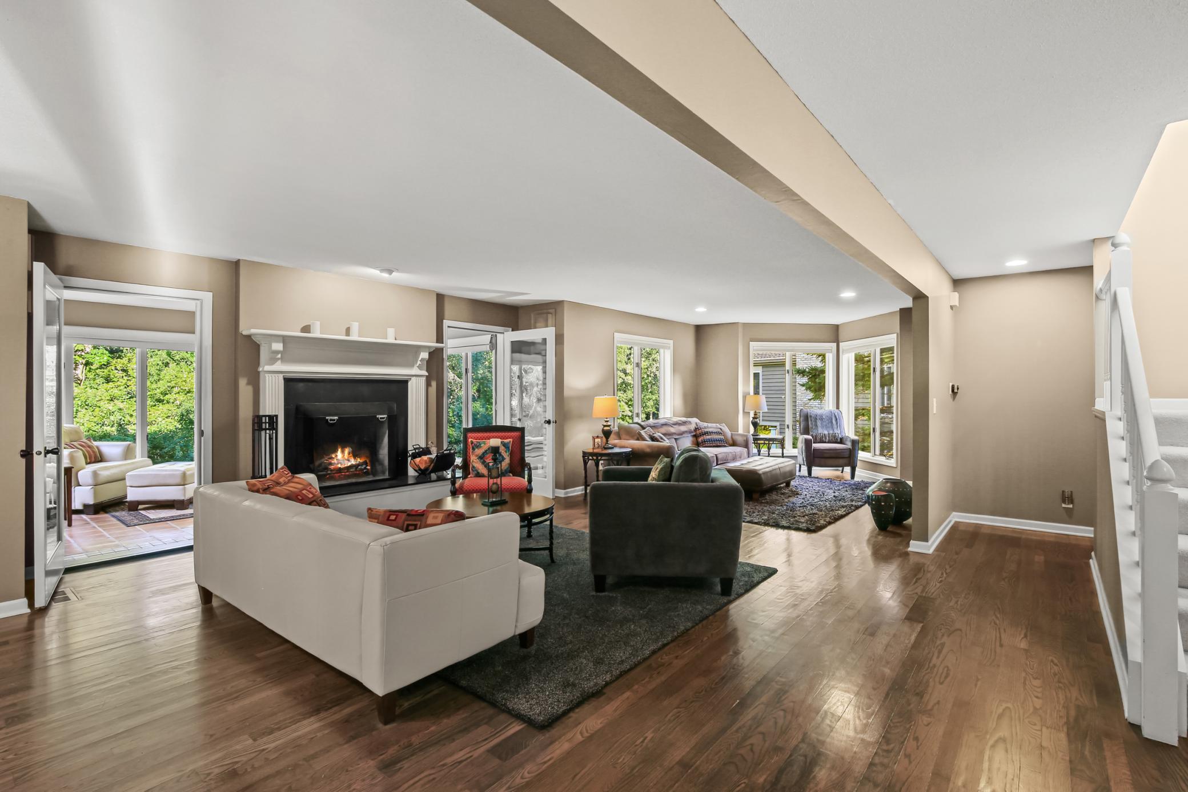
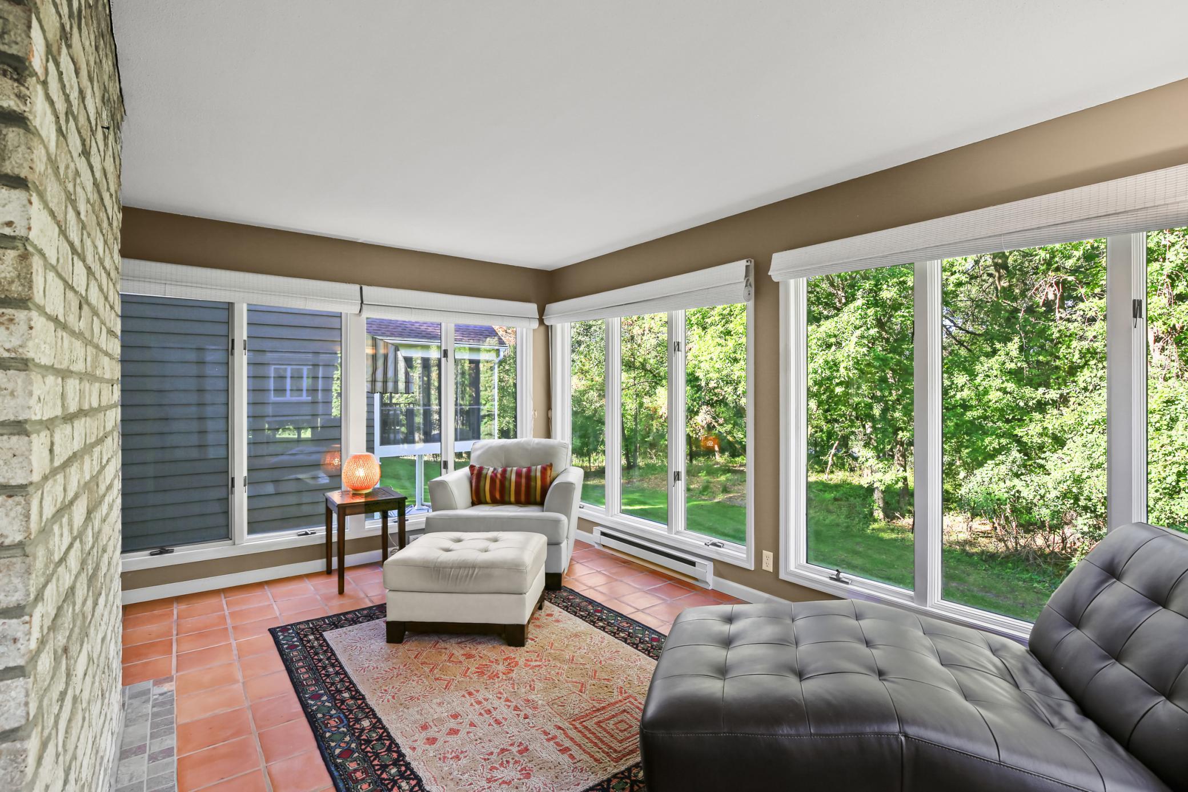
One of the largest units in coveted Wildwood Bay, this home is beautifully positioned overlooking a private pond and mature woods, with no homes or streets directly behind. This home offers exceptional privacy and great views from nearly every room on the main level. A private courtyard entry adds to the home’s distinctive appeal. The inviting main level features a spacious four-season sunroom with floor-to-ceiling windows overlooking the beautiful, park-like setting. Hardwood flooring extends throughout the main level, complemented by an architecturally designed fireplace in the living room adjacent to the family room/den area. The upper level features a spacious primary bedroom with a walk-in closet plus an additional full wall of closets. The primary suite includes double sinks, a soaking tub, and a freshly remodeled tile shower. A large second bedroom and separate upper-level laundry room provide added convenience. The finished walk-out lower level offers a second full brick fireplace, a spacious family room, and additional flexible space ideal for a den, exercise area, or office. A third bedroom and numerous windows complete this comfortable lower level. Recent updates include a new water heater (2026), refrigerator (2026), two new basement storm doors and garage door (2026), AC and furnace (2024), remodeled shower (2025), added attic insulation, newer window treatments, and several updated faucets. Two garage access doors provide added convenience. Enjoy nearby Briarwood Trail, Gateway Trail, and the new Lake Links trail system, and natural beauty throughout the neighborhood.

$3,326/mo

Est. mortgage payment based on a $499,900 home price.

All estimates are provided by Luxury Presence for informational purposes only. Actual amounts may vary.

Additional information

MLS® ID
7132661

Interior Features

Bedrooms
3
Bathrooms
4
Fireplace
Yes
Cooling
Yes
Heating
Yes
Basement
Yes

Exterior Features

Lot Size
0.09 Acres

Other Property Details

Taxes
$5,843
Tax Frequency
Annually
Association Fee Frequency
Monthly
Garage
Yes
MLS provider logo

Listings courtesy of Northstar MLS as distributed by MLS GRID

All information deemed reliable but not guaranteed and should be independently verified. All properties are subject to prior sale, change or withdrawal. Neither listing broker(s) nor Curt Adams shall be responsible for any typographical errors, misinformation, misprints and shall be held totally harmless. Properties displayed may be listed or sold by various participants in the MLS.

Based on information submitted to the MLS GRID as of 5:11 AM UTC on 9/19/2026. All data is obtained from various sources and may not have been verified by broker or MLS GRID. Supplied Open House Information is subject to change without notice. All information should be independently reviewed and verified for accuracy. Properties may or may not be listed by the office/agent presenting the information.

©2026 Northstar MLS . All rights reserved.

DMCA Notice

Powered by Luxury Presence